



Description
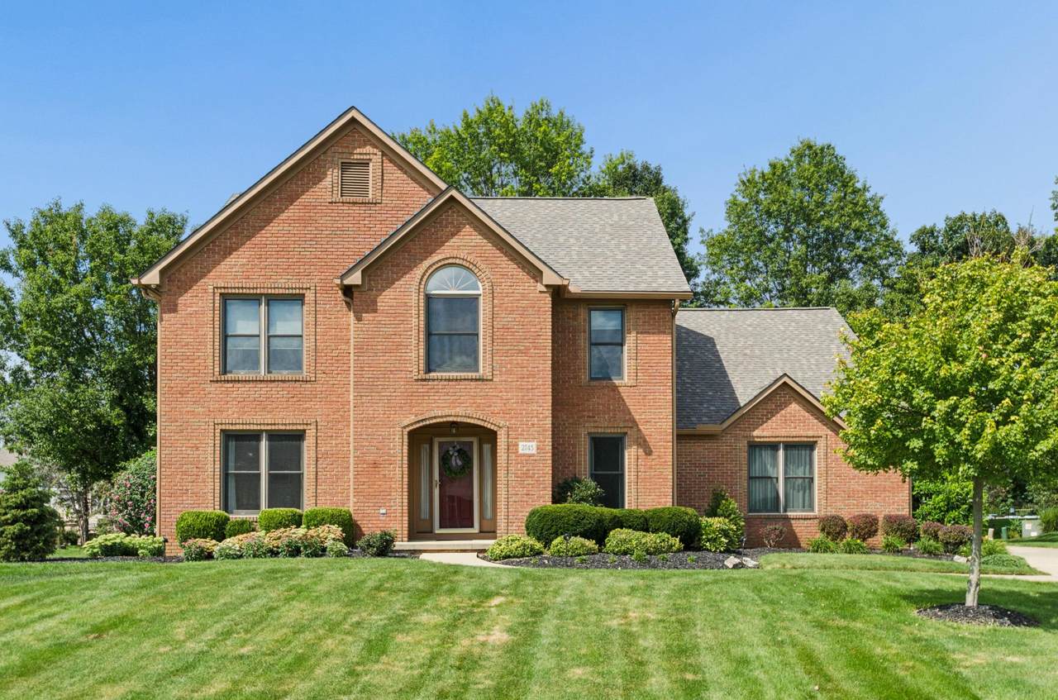
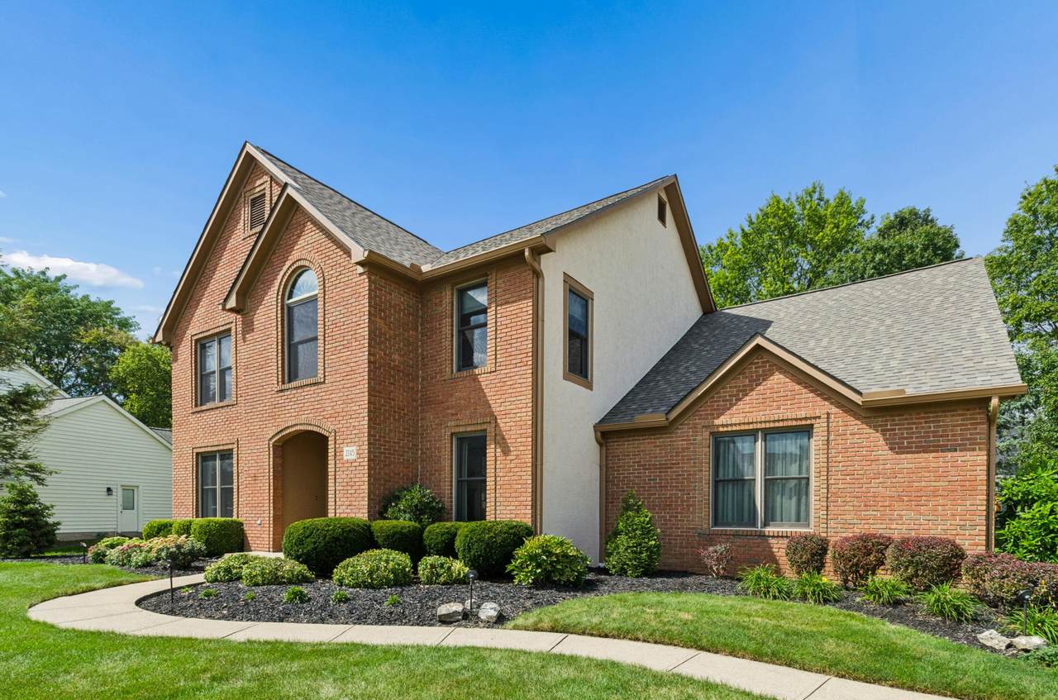
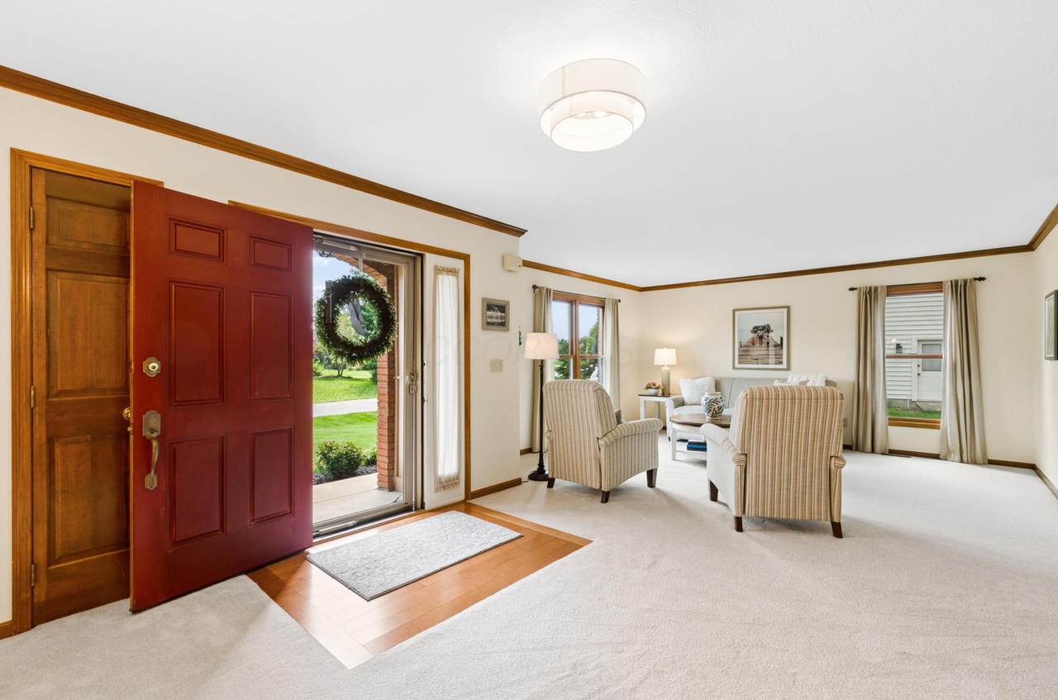
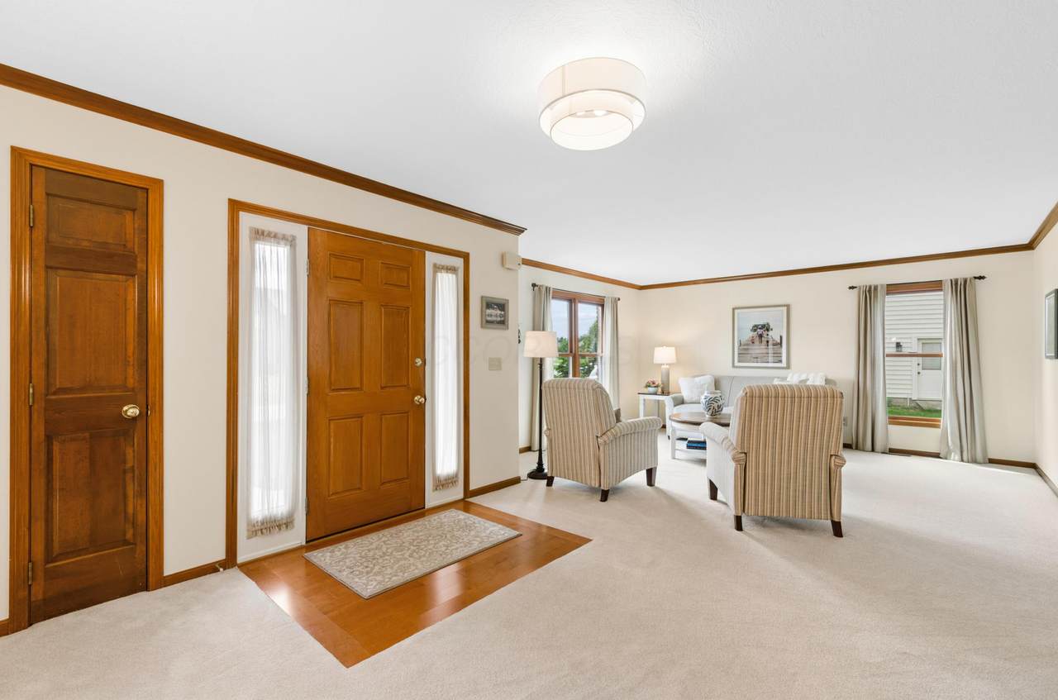
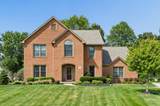
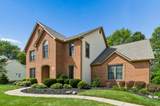
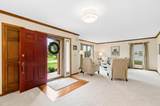
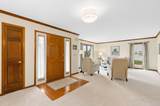
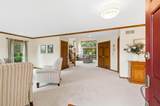
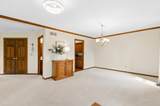
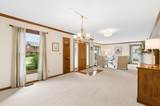
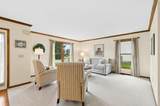
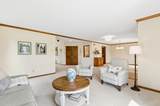
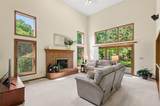
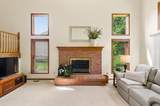
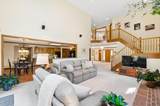
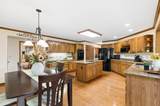
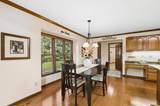
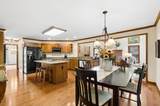
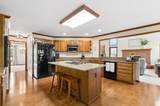
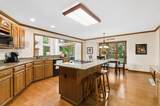
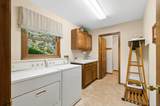
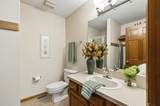
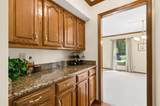
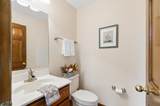
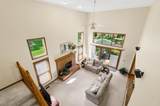
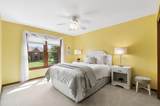
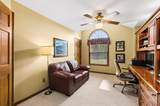
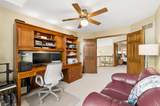
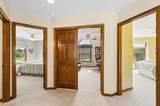
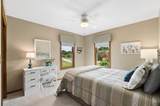
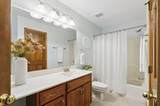
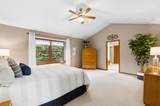
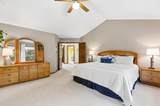
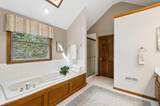
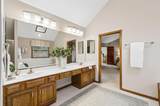
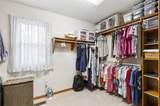
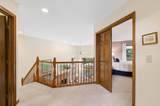
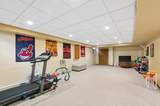
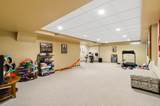
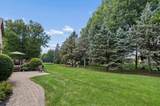
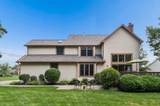
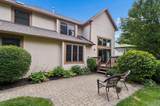
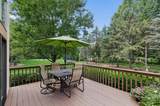
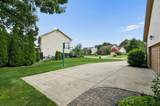
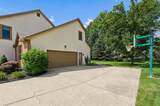
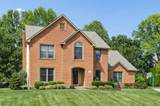
This is a home that has been meticulously maintained like no other. Located in the highly desirable Shores neighborhood within Olentangy Schools, this exceptional brick Colonial was built by Silvestri Homes, a local custom builder. Offering timeless architecture, thoughtful updates, and a spacious floor plan, this is a home that has been cared for since 1993. Just minutes from Alum Creek State Park, this home offers access to more than 4,600 acres of woodlands, waterways, and recreational opportunities. Enjoy the Alum Creek Dam and the newly remodeled Alum Creek State Park Marina, featuring boat rentals, retail, and Lakeside Grill & Chill Restaurant. Since the home was built, the owners have invested more than $120,000 in maintenance, improvements, and updates. A detailed list of improvements is available in the attached documents. The traditional front living room and dining room are open, flowing into the two-story great room filled with natural light. The stunning brick fireplace creates a warm focal point, while the great room provides access to the custom-built deck and patio overlooking the nearly half-acre lot and backyard. The kitchen featuring a center island with an electric cooktop, granite countertops, double-wide pantry, butler's pantry, and built-in desk. The butler's pantry opens to the dining room, creating a flow for entertaining. Just off the kitchen is the laundry room, complete with washer and dryer, which convey, along with a full bath. Upstairs are four generous-sized bedrooms, including a private primary ensuite. The spacious primary bath features a soaking tub, stand-up shower, and walk-in closet with custom built-ins. A triple window overlooks the wooded, landscaped backyard. One additional bedroom is being used as an office but functions as a fourth bedroom. The remaining two bedrooms and office/bedroom share a full bath. A2A
-
4BEDS
-
0.44ACRES
-
3BATHS
-
11/2 BATHS
-
2,788SQFT
-
$215$/SQFT
Description
This is a home that has been meticulously maintained like no other. Located in the highly desirable Shores neighborhood within Olentangy Schools, this exceptional brick Colonial was built by Silvestri Homes, a local custom builder. Offering timeless architecture, thoughtful updates, and a spacious floor plan, this is a home that has been cared for since 1993. Just minutes from Alum Creek State Park, this home offers access to more than 4,600 acres of woodlands, waterways, and recreational opportunities. Enjoy the Alum Creek Dam and the newly remodeled Alum Creek State Park Marina, featuring boat rentals, retail, and Lakeside Grill & Chill Restaurant. Since the home was built, the owners have invested more than $120,000 in maintenance, improvements, and updates. A detailed list of improvements is available in the attached documents. The traditional front living room and dining room are open, flowing into the two-story great room filled with natural light. The stunning brick fireplace creates a warm focal point, while the great room provides access to the custom-built deck and patio overlooking the nearly half-acre lot and backyard. The kitchen featuring a center island with an electric cooktop, granite countertops, double-wide pantry, butler's pantry, and built-in desk. The butler's pantry opens to the dining room, creating a flow for entertaining. Just off the kitchen is the laundry room, complete with washer and dryer, which convey, along with a full bath. Upstairs are four generous-sized bedrooms, including a private primary ensuite. The spacious primary bath features a soaking tub, stand-up shower, and walk-in closet with custom built-ins. A triple window overlooks the wooded, landscaped backyard. One additional bedroom is being used as an office but functions as a fourth bedroom. The remaining two bedrooms and office/bedroom share a full bath. A2A
© 2026 Columbus Board of Realtors. All rights reserved. IDX information is provided exclusively for consumers' personal, non-commercial use and may not be used for any purpose other than to identify prospective properties consumers may be interested in purchasing. Information is deemed reliable but is not guaranteed accurate by the MLS or RE/MAX Stars. Data last updated: 2026-10-06T12:52:07.61.