



























Description
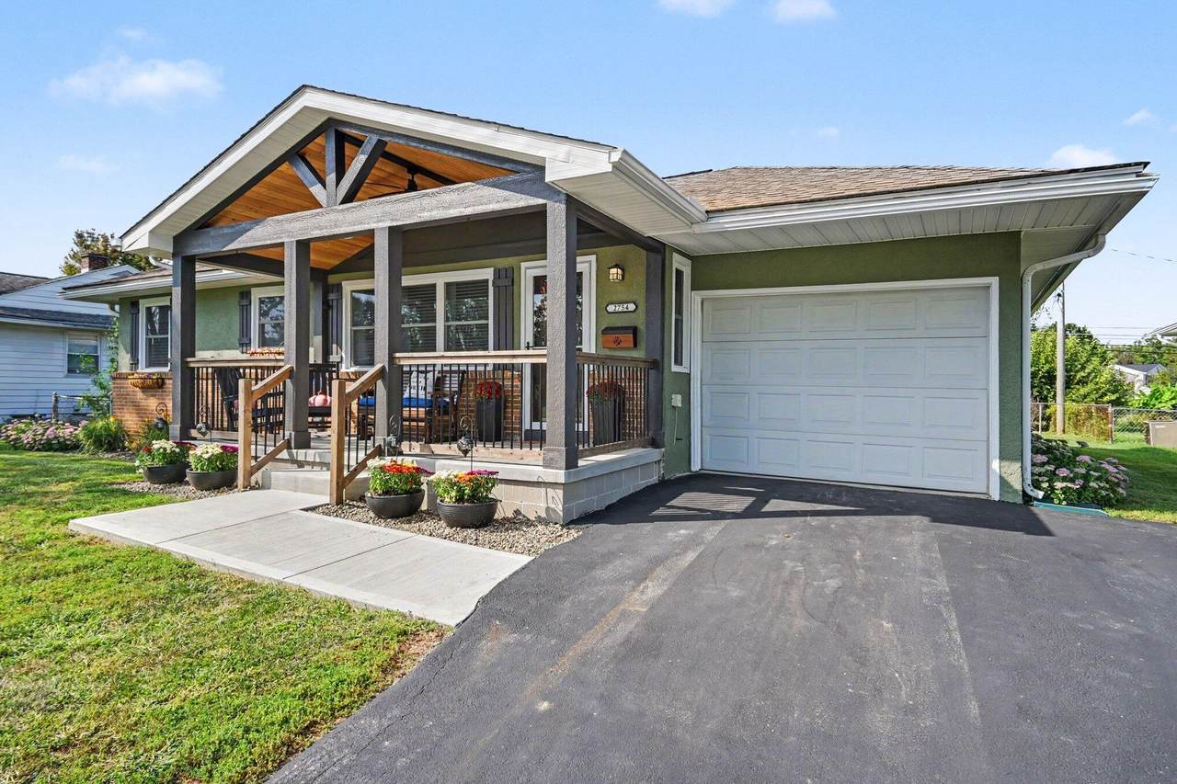
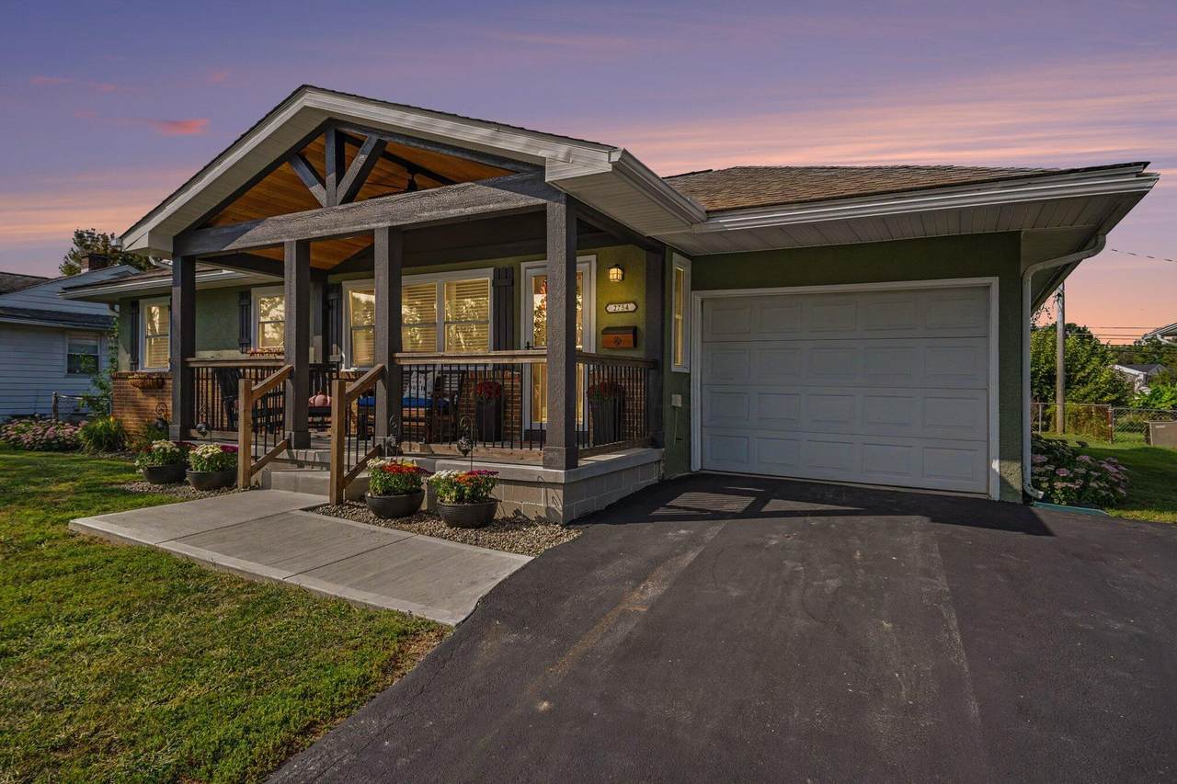
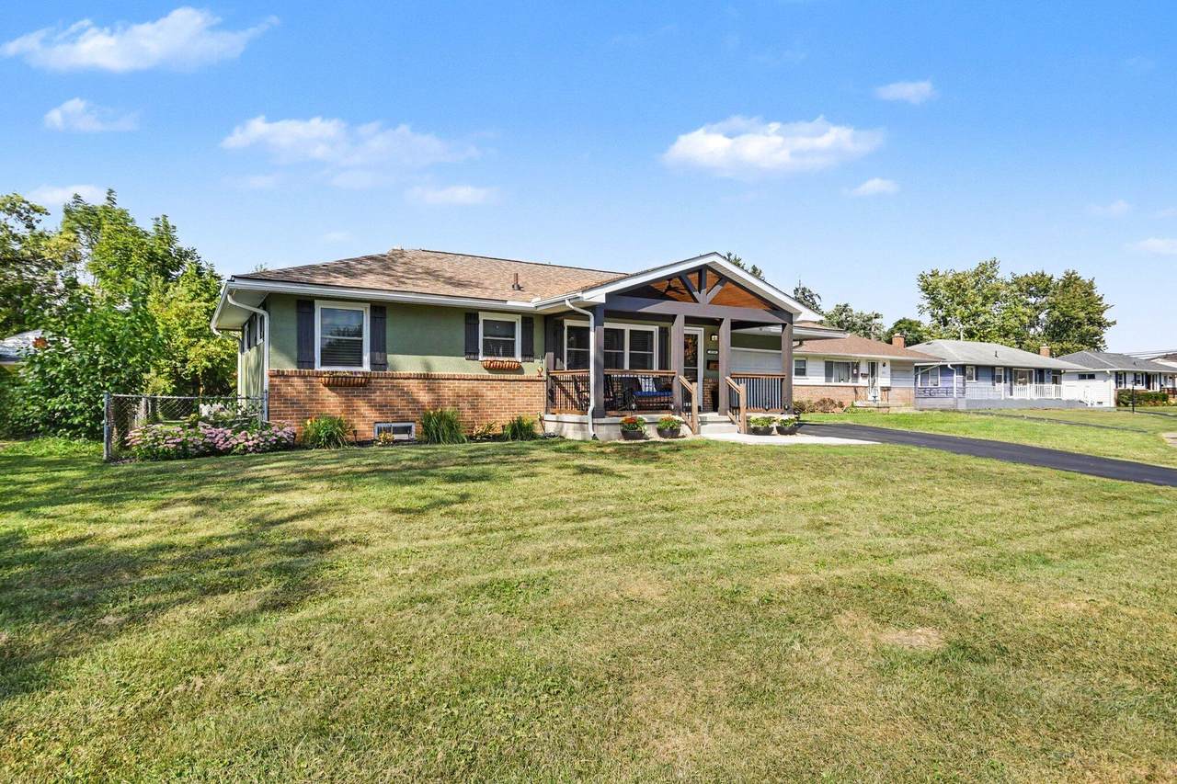
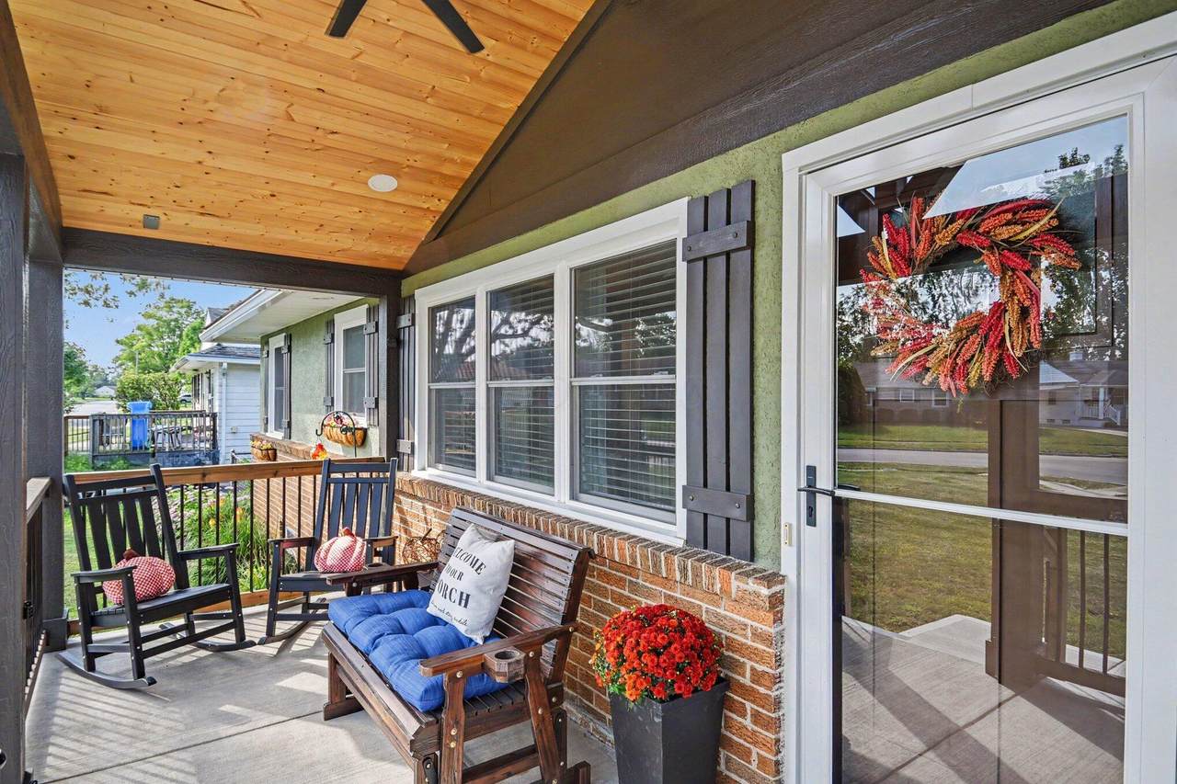
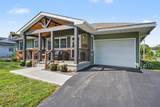
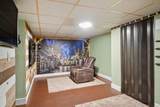
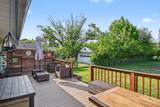
Welcome to 2754 Dennis Ln, a beautifully maintained ranch-style home in Grove City, Ohio, offering 4 bedrooms and 2 full bathrooms. From the moment you arrive, you'll notice the pride of ownership and thoughtful updates throughout. Step inside to find a comfortable living room featuring a working electric fireplace, perfect for cozy evenings. The main level offers a great layout with a large size dining room for Downstairs, the finished basement adds even more living space, including: A rec room for relaxing or entertaining An additional bedroom with a large closet (could also serve as an office) A full bathroom Extra storage plus the washer and dryer Outside, enjoy your own outdoor oasis. The front porch is ideal for fall décor, and the spacious back deck is perfect for gatherings. You'll also appreciate the huge backyard--great for activities, gardening, or simply unwinding. This home features numerous updates, including: New windows New front & back doors and storm doors New soffit around the house Egress window added for the basement bedroom New front porch Newer garage floor and driveway Location is another major bonus--this home is in Southwestern City Schools and is within walking distance to Monterey Elementary School and the Big Splash. Don't miss your chance to make this wonderful home your own.
-
4BEDS
-
0.3ACRES
-
2BATHS
-
01/2 BATHS
-
1,116SQFT
-
$269$/SQFT
Description
Welcome to 2754 Dennis Ln, a beautifully maintained ranch-style home in Grove City, Ohio, offering 4 bedrooms and 2 full bathrooms. From the moment you arrive, you'll notice the pride of ownership and thoughtful updates throughout. Step inside to find a comfortable living room featuring a working electric fireplace, perfect for cozy evenings. The main level offers a great layout with a large size dining room for Downstairs, the finished basement adds even more living space, including: A rec room for relaxing or entertaining An additional bedroom with a large closet (could also serve as an office) A full bathroom Extra storage plus the washer and dryer Outside, enjoy your own outdoor oasis. The front porch is ideal for fall décor, and the spacious back deck is perfect for gatherings. You'll also appreciate the huge backyard--great for activities, gardening, or simply unwinding. This home features numerous updates, including: New windows New front & back doors and storm doors New soffit around the house Egress window added for the basement bedroom New front porch Newer garage floor and driveway Location is another major bonus--this home is in Southwestern City Schools and is within walking distance to Monterey Elementary School and the Big Splash. Don't miss your chance to make this wonderful home your own.
© 2026 Columbus Board of Realtors. All rights reserved. IDX information is provided exclusively for consumers' personal, non-commercial use and may not be used for any purpose other than to identify prospective properties consumers may be interested in purchasing. Information is deemed reliable but is not guaranteed accurate by the MLS or RE/MAX Stars. Data last updated: 2026-10-06T12:52:07.61.