


Description
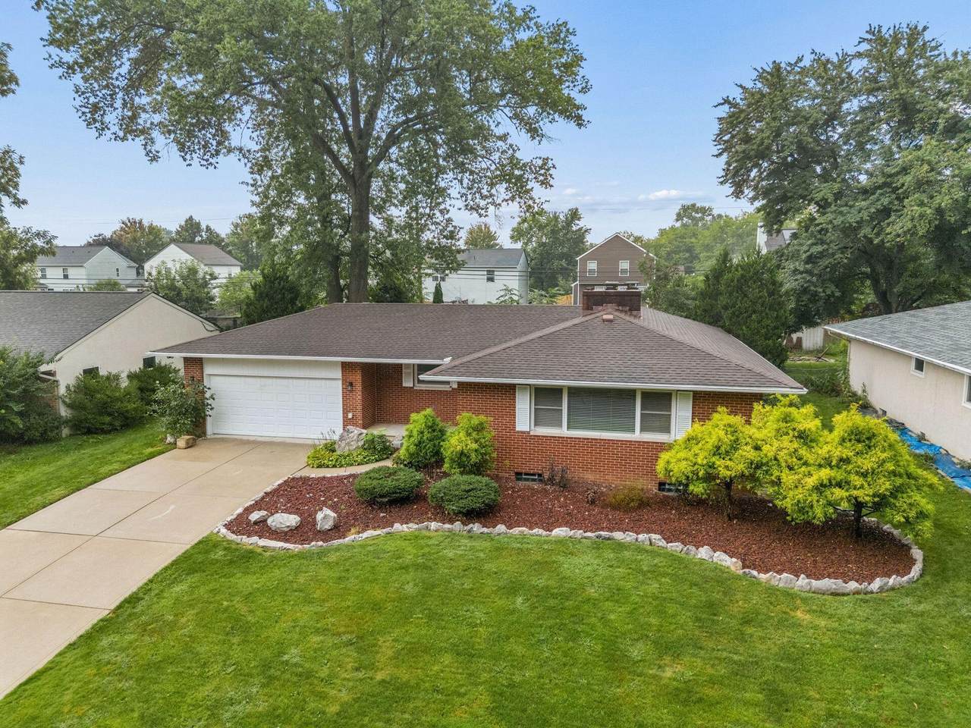
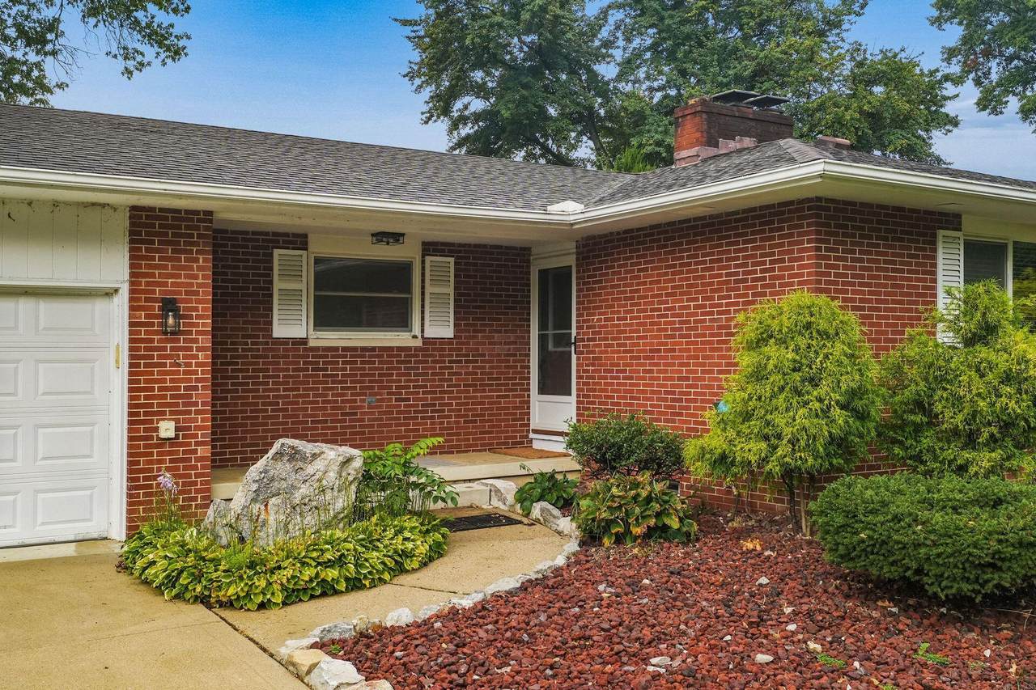
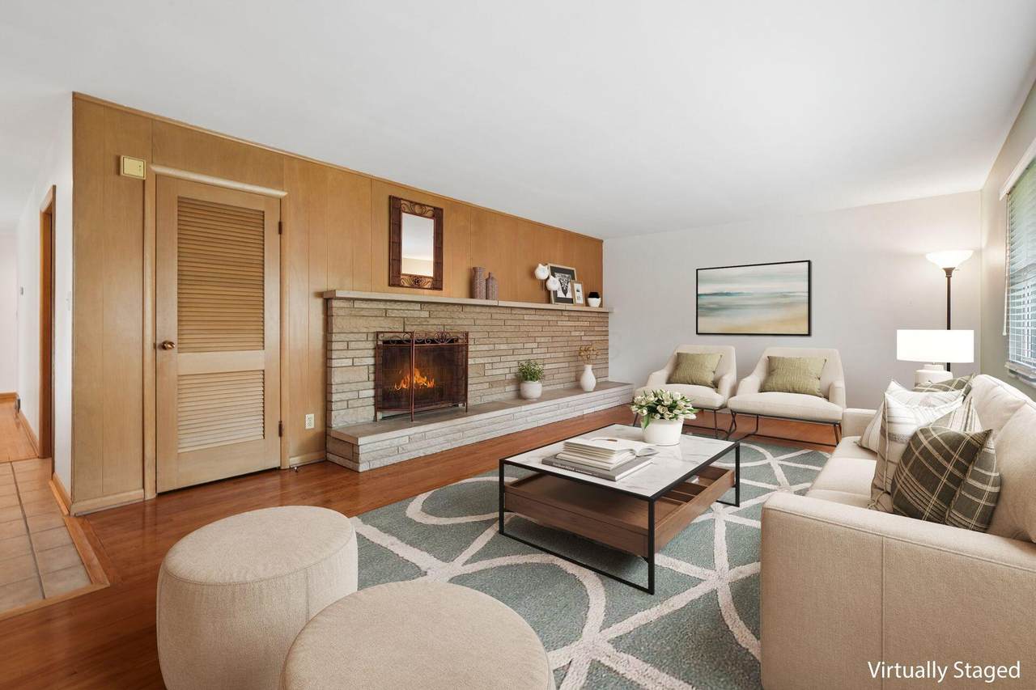
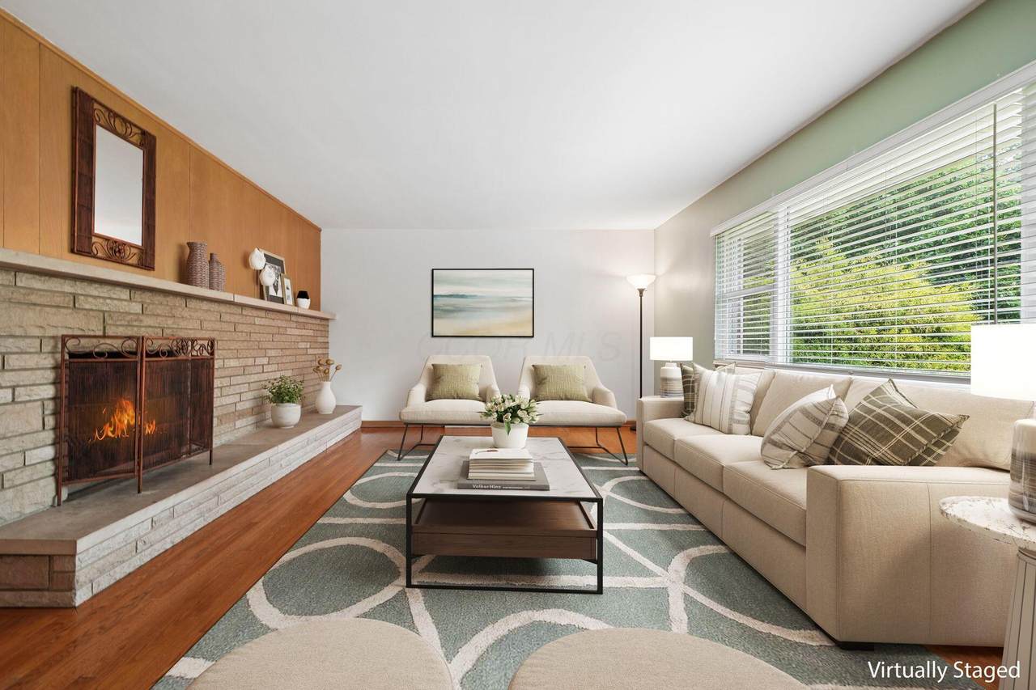
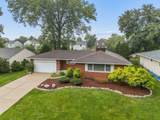
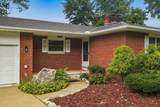
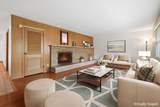
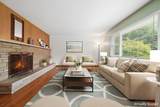
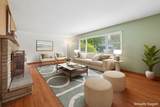
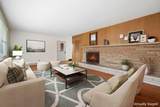
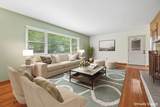
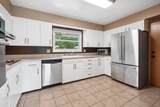
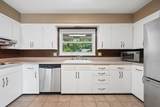
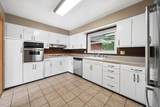
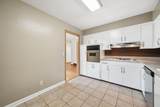
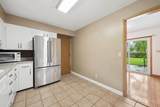
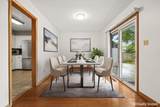
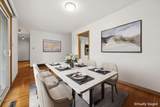
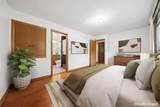
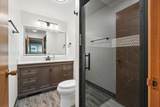
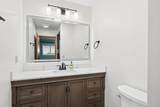
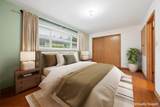
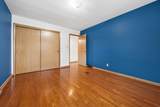
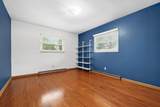
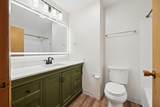
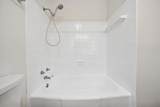
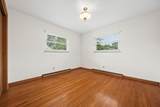
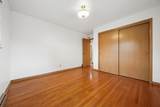
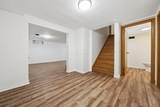
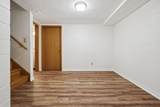
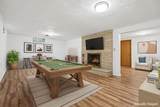
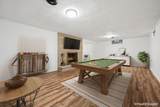
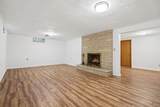
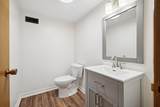
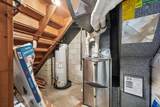
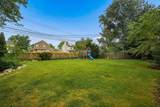
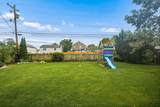
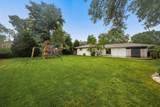
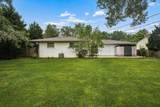
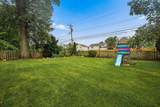
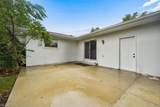
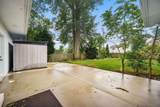
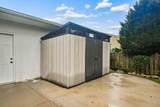
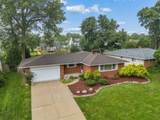
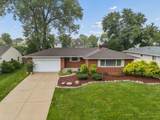
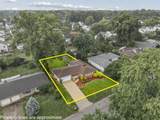
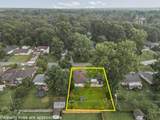
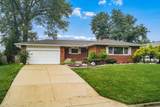
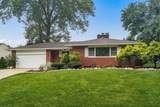
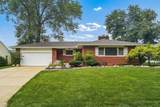
Welcome to this meticulously updated Mid-Century Modern ranch, where classic character meets crisp, modern convenience. Located deep into the highly sought after section of the original Minerva Park Community, this home sits in Westerville schools. Walking distance to the parks and the elementary school. Featuring classic architectural lines, original hardwood floors that are in fabulous condition, extensive major recent updates, this home is entirely move-in ready. 3 spacious bedrooms and 2.5 fully renovated bathrooms designed with high-end modern finishes. Main living layout highlighted by one of 2 cozy fireplaces and rich original hardwood floors running throughout the main level. Finished Lower Level featuring brand-new flooring, an additional fireplace, and versatile space for a media room, home gym, or recreation area. Enjoy gameday by the basement fireplace and the updated half bathroom for convenience. Step outside to a remarkably spacious and private fully fenced backyard with a patio, perfect for outdoor dining, entertaining, or quiet relaxation. Oversized garage with ample room for extra vehicle storage, outdoor toys, or a dedicated workshop. Complete peace of mind with a brand-new HVAC system and new windows througout. This home seamlessly blends classic mid century modern vibes with peace-of-mind upgrades. Many homes in this community have sold for over $400k recently. Dont miss out oun this one that is priced perfectly with just enough room for adding your personal touches. See Agent2Agent Notes.
-
3BEDS
-
0.24ACRES
-
2BATHS
-
11/2 BATHS
-
1,920SQFT
-
$187$/SQFT
Description
Welcome to this meticulously updated Mid-Century Modern ranch, where classic character meets crisp, modern convenience. Located deep into the highly sought after section of the original Minerva Park Community, this home sits in Westerville schools. Walking distance to the parks and the elementary school. Featuring classic architectural lines, original hardwood floors that are in fabulous condition, extensive major recent updates, this home is entirely move-in ready. 3 spacious bedrooms and 2.5 fully renovated bathrooms designed with high-end modern finishes. Main living layout highlighted by one of 2 cozy fireplaces and rich original hardwood floors running throughout the main level. Finished Lower Level featuring brand-new flooring, an additional fireplace, and versatile space for a media room, home gym, or recreation area. Enjoy gameday by the basement fireplace and the updated half bathroom for convenience. Step outside to a remarkably spacious and private fully fenced backyard with a patio, perfect for outdoor dining, entertaining, or quiet relaxation. Oversized garage with ample room for extra vehicle storage, outdoor toys, or a dedicated workshop. Complete peace of mind with a brand-new HVAC system and new windows througout. This home seamlessly blends classic mid century modern vibes with peace-of-mind upgrades. Many homes in this community have sold for over $400k recently. Dont miss out oun this one that is priced perfectly with just enough room for adding your personal touches. See Agent2Agent Notes.
© 2026 Columbus Board of Realtors. All rights reserved. IDX information is provided exclusively for consumers' personal, non-commercial use and may not be used for any purpose other than to identify prospective properties consumers may be interested in purchasing. Information is deemed reliable but is not guaranteed accurate by the MLS or RE/MAX Stars. Data last updated: 2026-10-05T23:52:00.06.