









Description
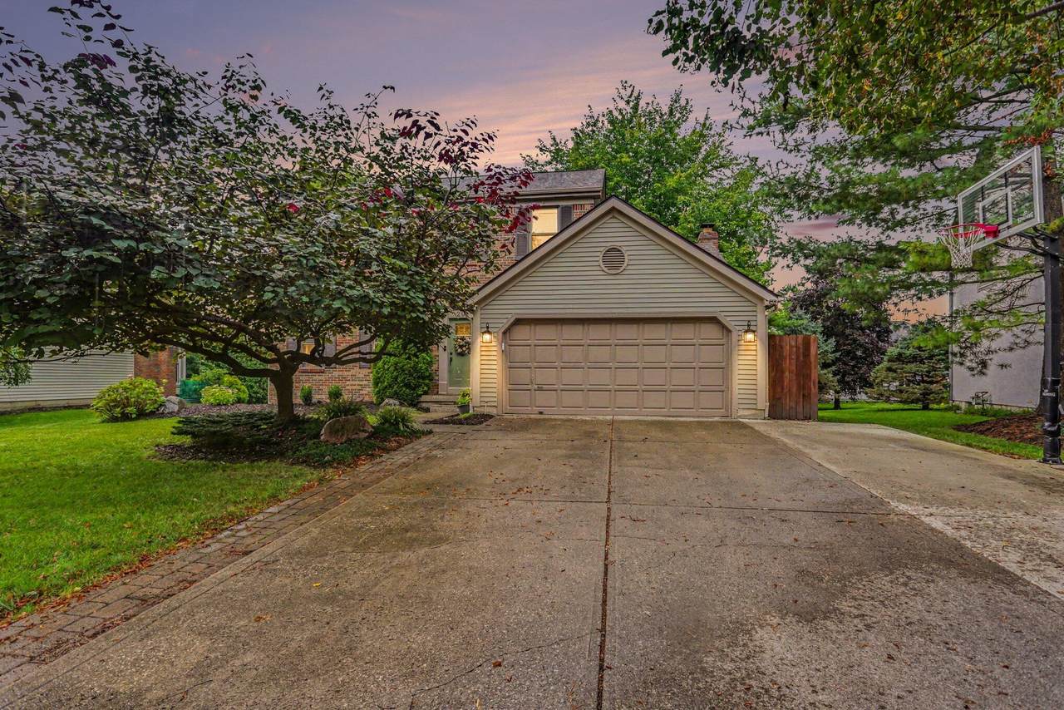
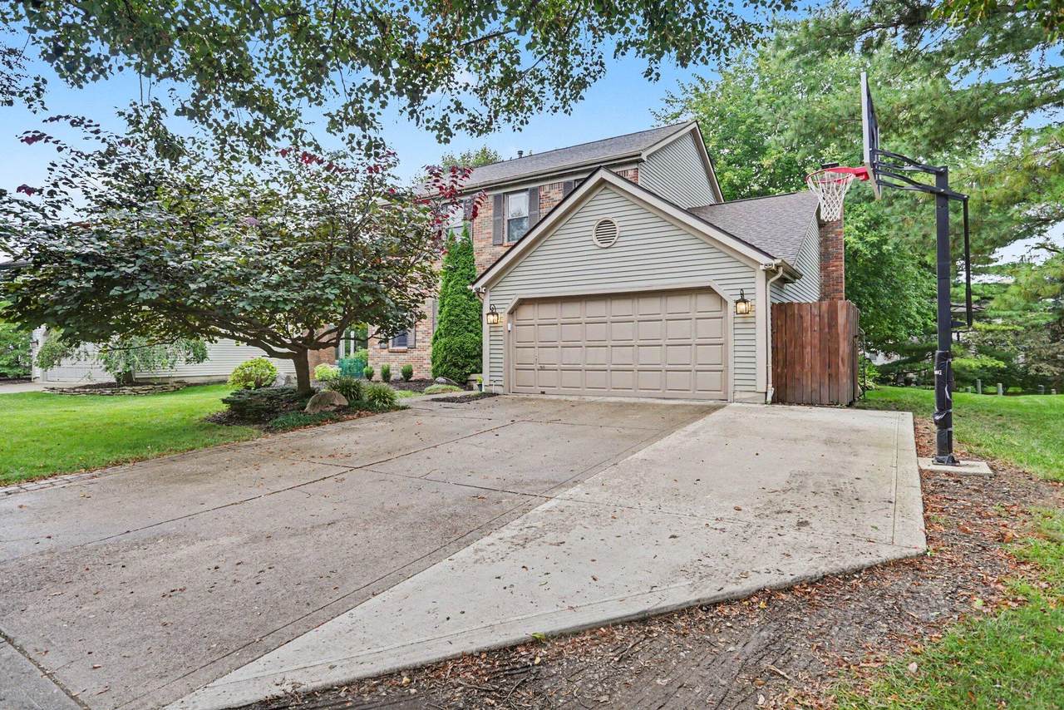
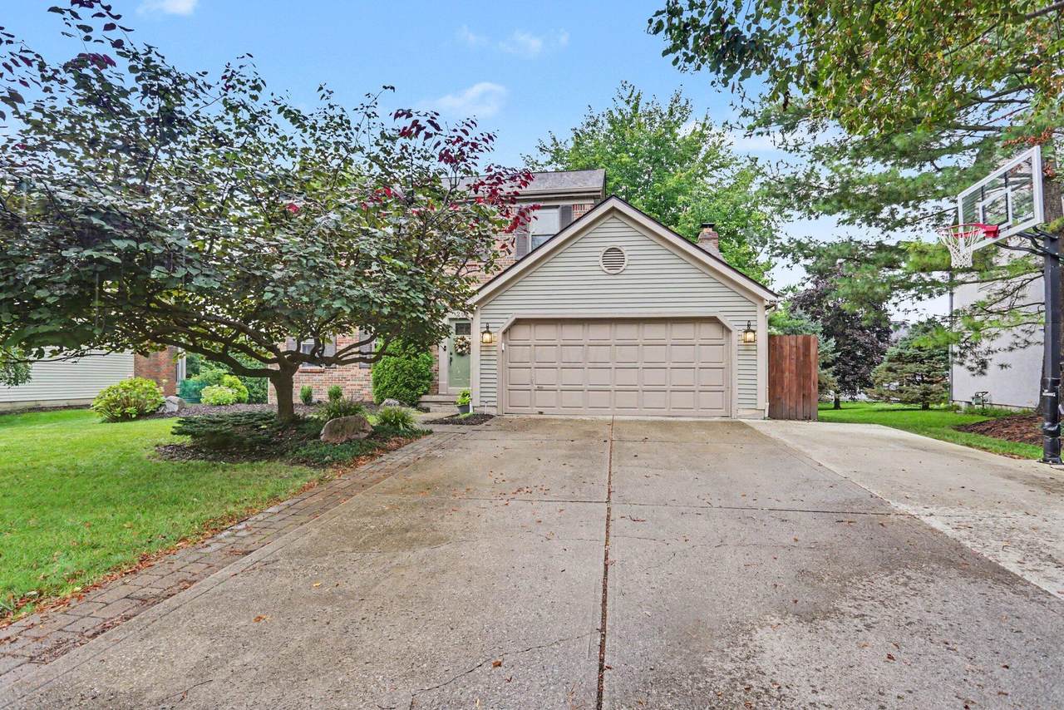
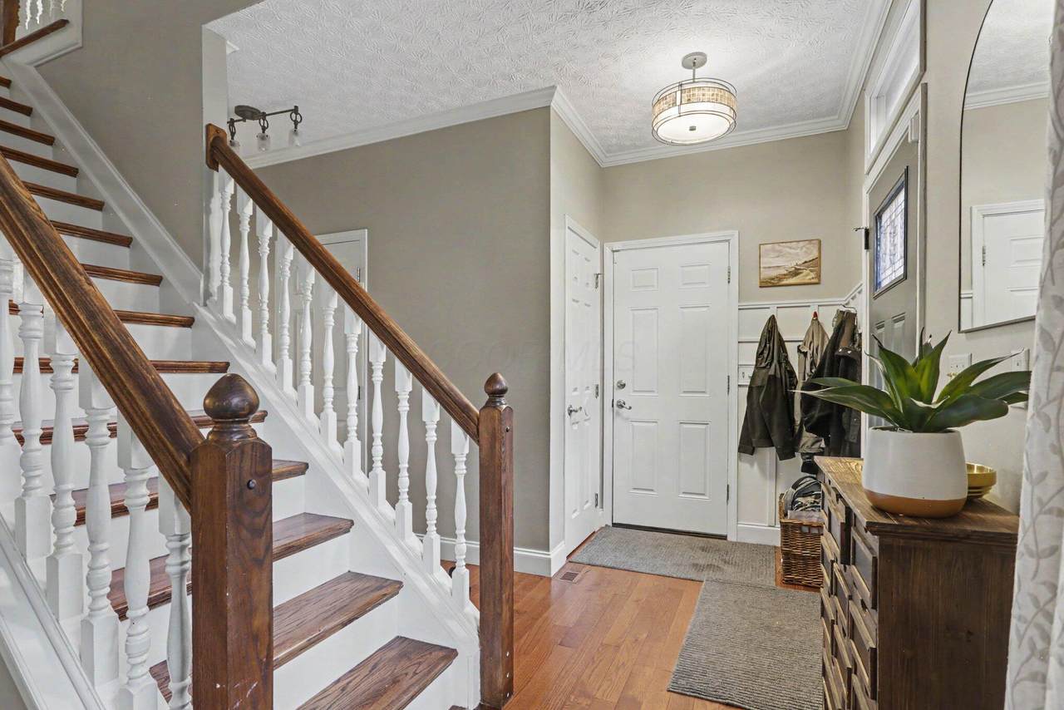
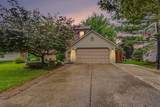
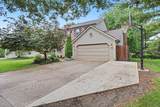
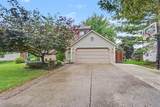
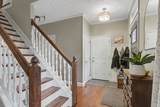
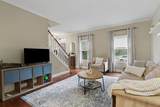
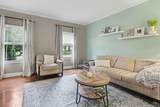
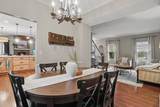
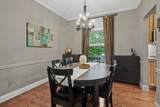
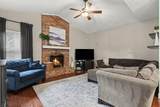
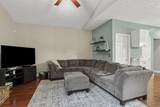
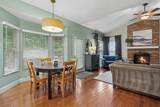
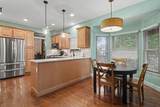
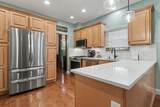
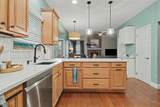
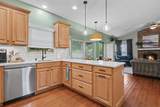
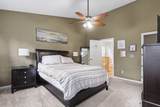
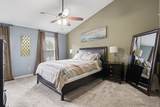
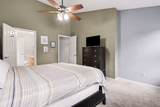
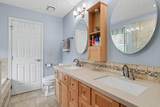
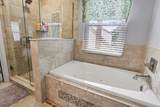
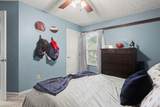
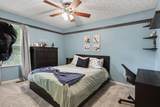
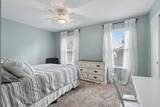
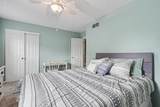
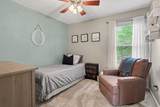
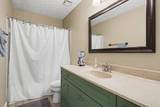
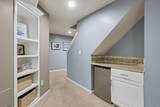
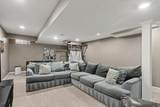
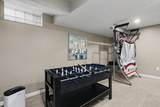
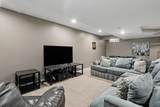
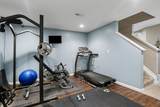
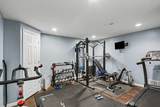
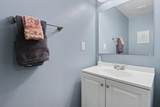
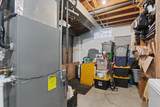
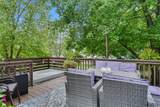
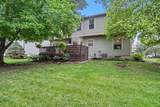
LOCATION, LOCATION & LOCATION!! This one checks ALL the boxes! Nestled in the highly desirable Windsor Bay neighborhood, this beautiful home is just steps from Hoover Reservoir, Westerville North High School and MANY nearby parks! Offering over 2,642 SQFT including the newly FINISHED BASEMENT, this home features 4 spacious bedrooms, 2 full baths & 2 half baths with plenty of room to spread out! From the moment you step inside, you'll love the abundance of natural light, beautiful hardwood floors and inviting layout! The formal living and dining areas offer the perfect space for entertaining, while the spacious OPEN kitchen is truly the heart of the home featuring quartz countertops, stainless-steel appliances, trendy backsplash and plenty of cabinetry! The kitchen flows right into the impressive Great Room showcasing HIGH ceilings and a cozy wood-burning BRICK FIREPLACE--the perfect place to relax or entertain! Upstairs, retreat to your spacious Primary Suite featuring a private bath and walk-in closet. Three additional generously sized bedrooms offer fantastic closet space and plenty of room for everyone! AND THERE'S MORE!! The newly FINISHED BASEMENT adds even more living space with a half bath, workout area, recreation space and separate storage room!
-
4BEDS
-
0.22ACRES
-
2BATHS
-
21/2 BATHS
-
2,642SQFT
-
$195$/SQFT
Description
LOCATION, LOCATION & LOCATION!! This one checks ALL the boxes! Nestled in the highly desirable Windsor Bay neighborhood, this beautiful home is just steps from Hoover Reservoir, Westerville North High School and MANY nearby parks! Offering over 2,642 SQFT including the newly FINISHED BASEMENT, this home features 4 spacious bedrooms, 2 full baths & 2 half baths with plenty of room to spread out! From the moment you step inside, you'll love the abundance of natural light, beautiful hardwood floors and inviting layout! The formal living and dining areas offer the perfect space for entertaining, while the spacious OPEN kitchen is truly the heart of the home featuring quartz countertops, stainless-steel appliances, trendy backsplash and plenty of cabinetry! The kitchen flows right into the impressive Great Room showcasing HIGH ceilings and a cozy wood-burning BRICK FIREPLACE--the perfect place to relax or entertain! Upstairs, retreat to your spacious Primary Suite featuring a private bath and walk-in closet. Three additional generously sized bedrooms offer fantastic closet space and plenty of room for everyone! AND THERE'S MORE!! The newly FINISHED BASEMENT adds even more living space with a half bath, workout area, recreation space and separate storage room!
© 2026 Columbus Board of Realtors. All rights reserved. IDX information is provided exclusively for consumers' personal, non-commercial use and may not be used for any purpose other than to identify prospective properties consumers may be interested in purchasing. Information is deemed reliable but is not guaranteed accurate by the MLS or RE/MAX Stars. Data last updated: 2026-10-08T11:52:50.033.