











Description
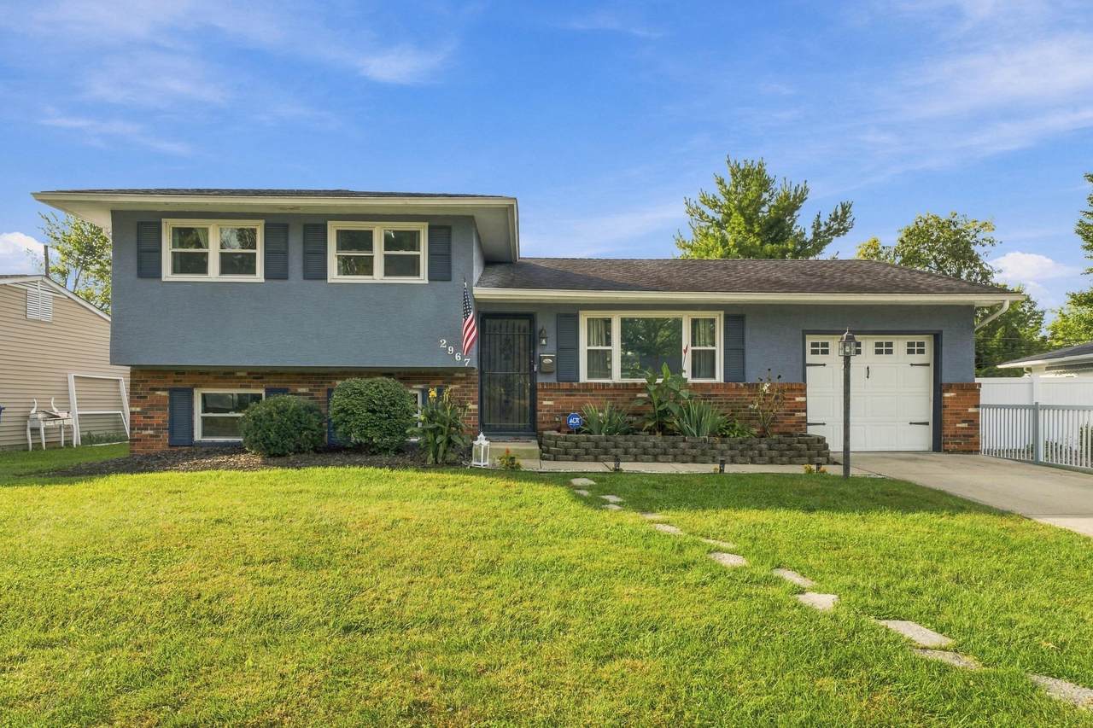
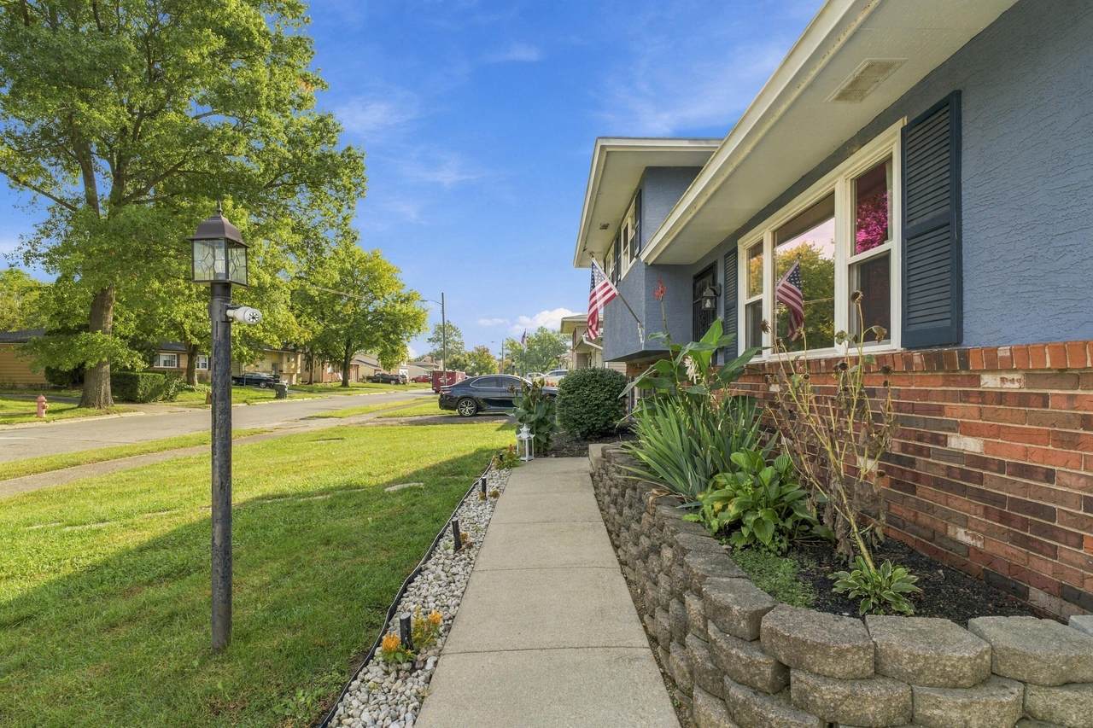
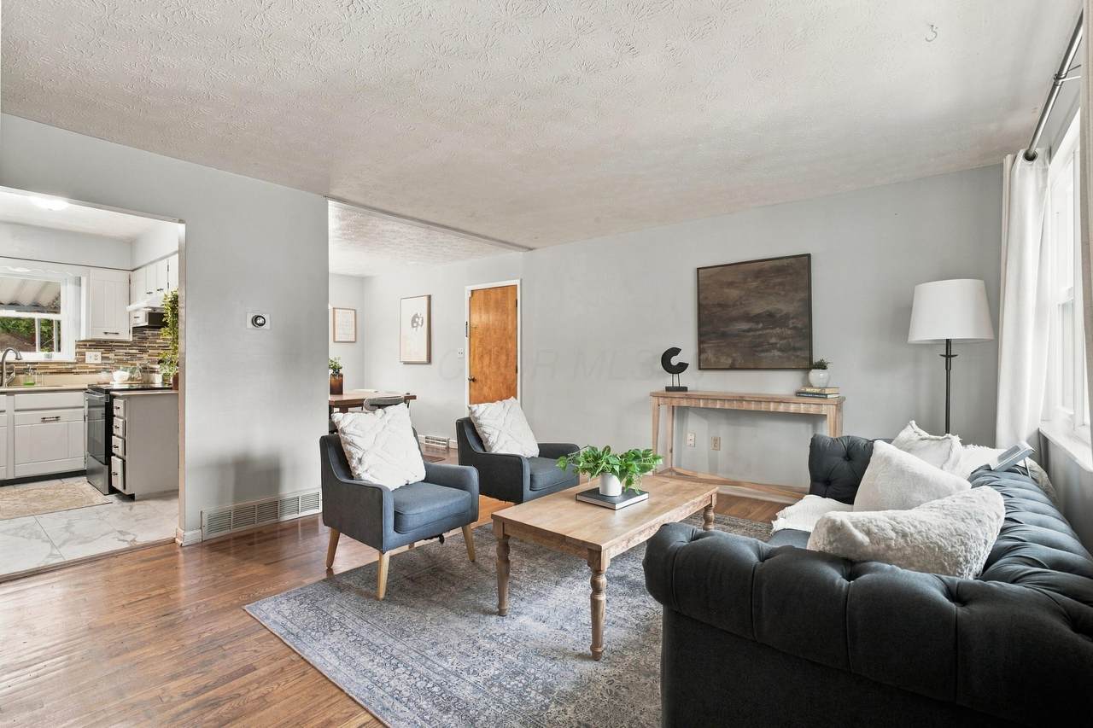
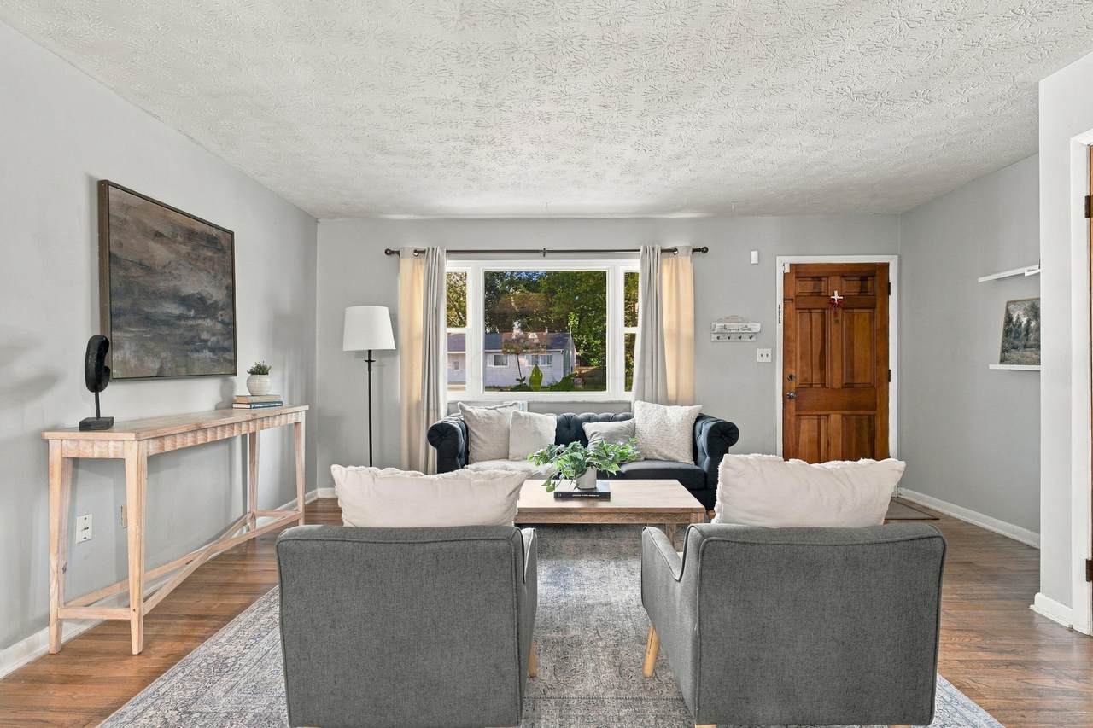
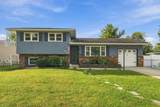
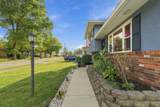
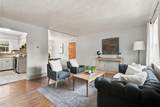
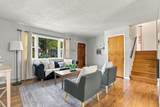
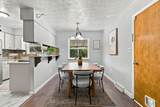
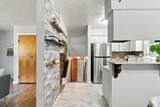
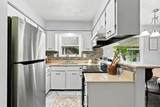
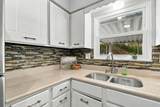
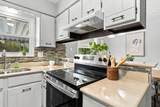
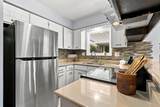
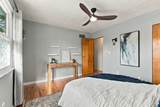
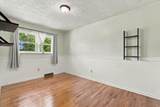
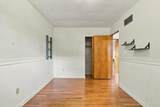
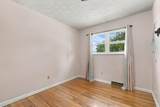
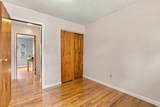
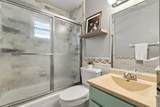
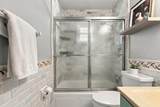
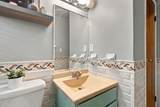
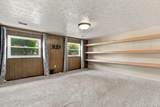
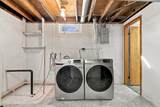
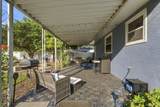
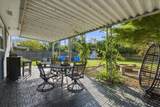
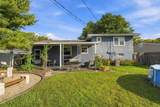
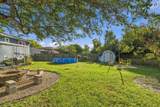
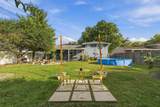
Welcome to this beautifully updated 3-bedroom, 2-full-bath split-level offering fantastic indoor and outdoor living! Hardwood floors and abundant natural light welcome you inside. The updated kitchen features quartz countertops, tile backsplash, and brand-new stainless steel appliances (2026), while the separate dining space offers plenty of room for everyday meals and entertaining. Upstairs, you'll find three bedrooms and a beautifully updated full bath featuring marble tile. The finished lower level provides additional living space with built-in shelving, perfect for a family room, home office, or recreation space, plus a second full bathroom with an updated shower. Washer and dryer convey. Outside, the fully fenced backyard is an entertainer's dream, featuring a covered patio, pool, fire pit, koi pond/water feature, and storage shed. The patio set, bistro set, and umbrella also stay with the home! Thoughtful improvements include roof (2012), vinyl windows and water heater (2019), furnace (2020), A/C evaporator coil (2021), patio deck tile (2021), and newer lower-level bath improvements. Additional highlights include fresh paint, Nest thermostat, sump pump, attached garage with built-in workspace, and a new electric vehicle charging plug. Conveniently located near a wildlife pond and walking trail, schools, and interstate access, this move-in-ready home combines thoughtful updates, flexible living space, and an incredible backyard ready to enjoy!
-
3BEDS
-
0.16ACRES
-
2BATHS
-
01/2 BATHS
-
1,448SQFT
-
$162$/SQFT
Description
Welcome to this beautifully updated 3-bedroom, 2-full-bath split-level offering fantastic indoor and outdoor living! Hardwood floors and abundant natural light welcome you inside. The updated kitchen features quartz countertops, tile backsplash, and brand-new stainless steel appliances (2026), while the separate dining space offers plenty of room for everyday meals and entertaining. Upstairs, you'll find three bedrooms and a beautifully updated full bath featuring marble tile. The finished lower level provides additional living space with built-in shelving, perfect for a family room, home office, or recreation space, plus a second full bathroom with an updated shower. Washer and dryer convey. Outside, the fully fenced backyard is an entertainer's dream, featuring a covered patio, pool, fire pit, koi pond/water feature, and storage shed. The patio set, bistro set, and umbrella also stay with the home! Thoughtful improvements include roof (2012), vinyl windows and water heater (2019), furnace (2020), A/C evaporator coil (2021), patio deck tile (2021), and newer lower-level bath improvements. Additional highlights include fresh paint, Nest thermostat, sump pump, attached garage with built-in workspace, and a new electric vehicle charging plug. Conveniently located near a wildlife pond and walking trail, schools, and interstate access, this move-in-ready home combines thoughtful updates, flexible living space, and an incredible backyard ready to enjoy!
© 2026 Columbus Board of Realtors. All rights reserved. IDX information is provided exclusively for consumers' personal, non-commercial use and may not be used for any purpose other than to identify prospective properties consumers may be interested in purchasing. Information is deemed reliable but is not guaranteed accurate by the MLS or RE/MAX Stars. Data last updated: 2026-10-06T23:52:03.25.