







Description
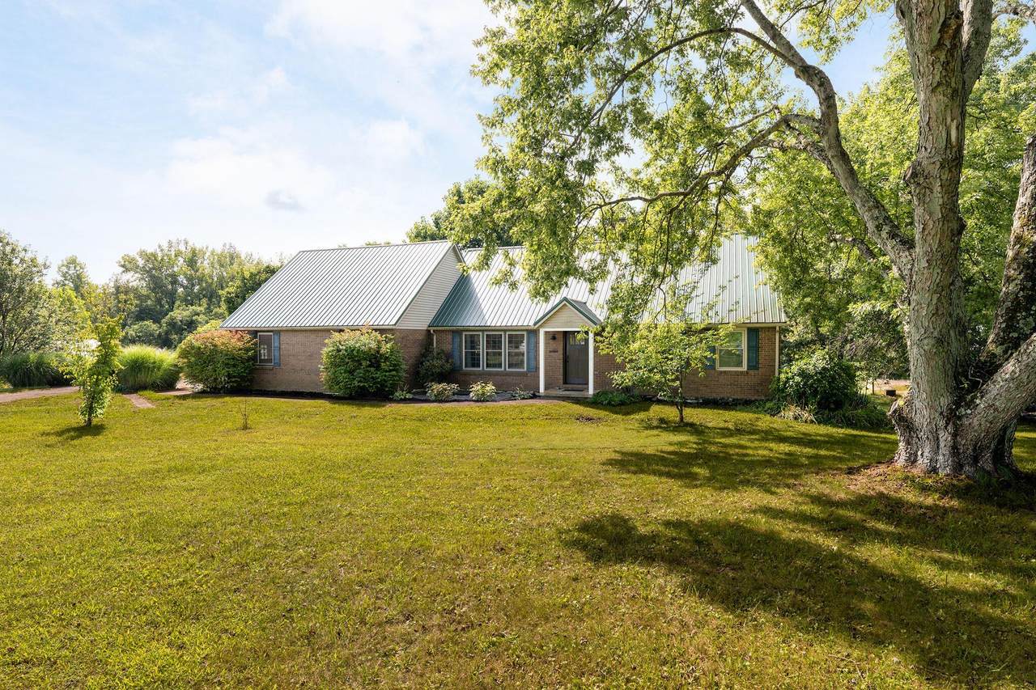
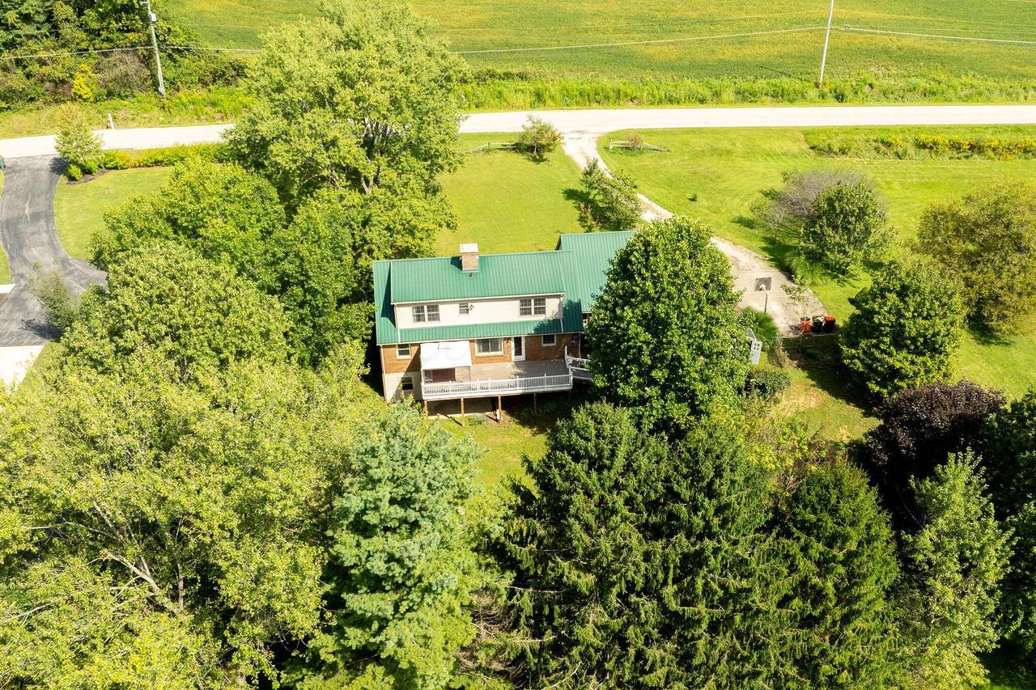
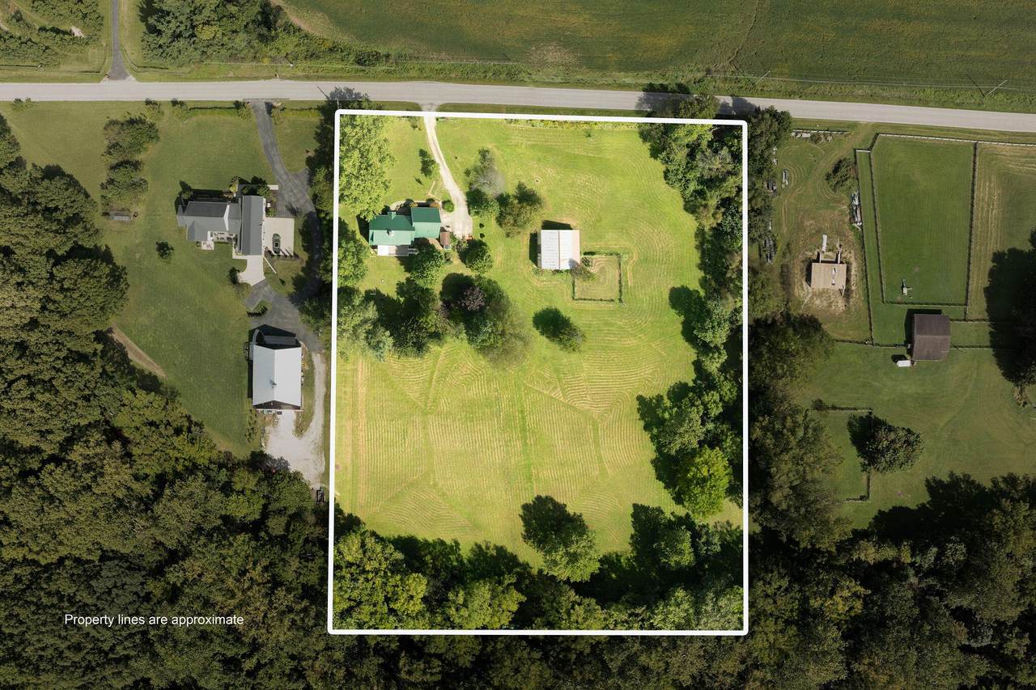
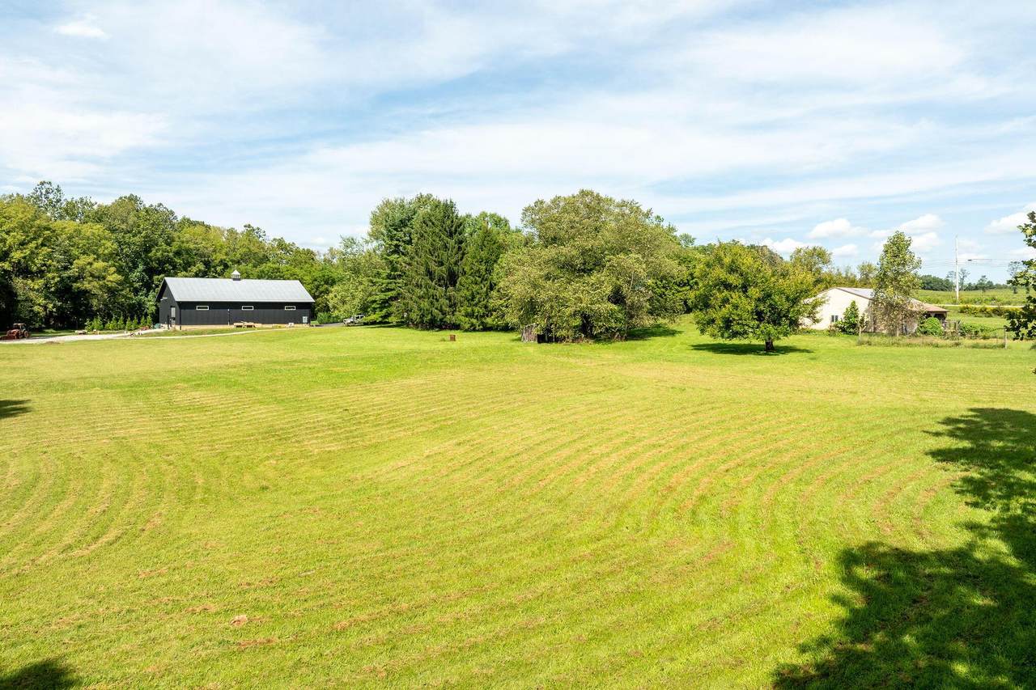
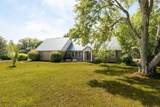
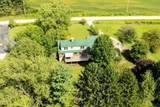
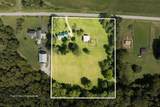
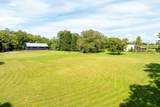
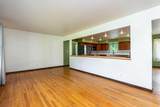
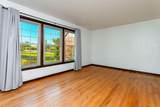
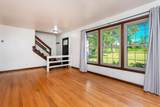
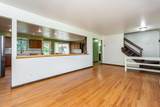
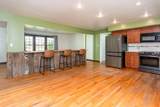
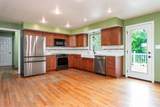
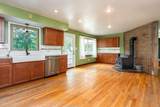
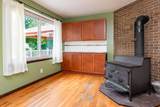
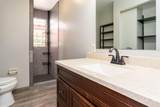
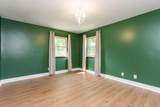
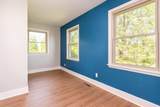
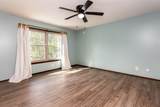
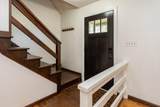
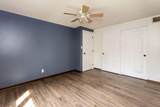
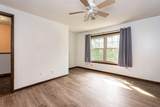
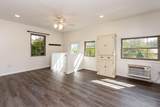
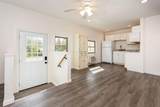
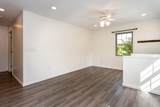
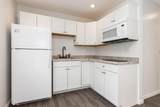
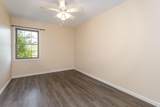
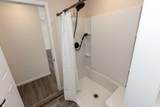
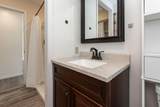
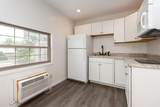
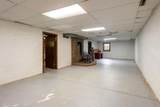
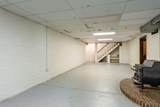
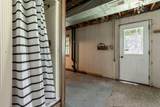
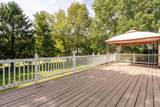
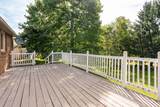
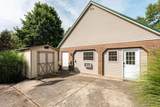
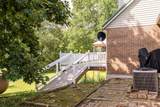
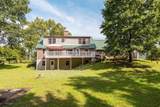
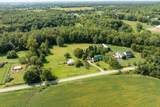
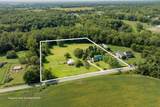
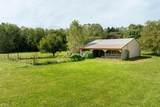
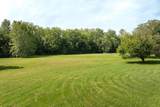
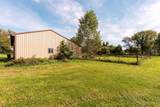
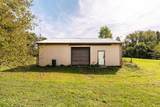
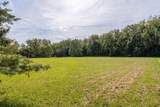
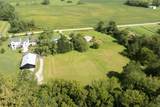
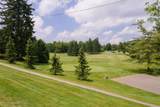
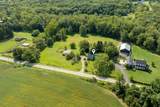
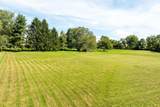
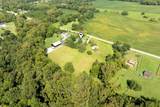
Set on more than 5 gently rolling acres just minutes from the village of Granville, an easy commute into Columbus, this Cape Cod offers a rare combination of space, privacy, and setting that's increasingly hard to find within the Granville school district. Designed with flexibility in mind, the home includes a converted in-law suite for multi-generational living, along with the convenience of a first-floor primary bedroom. The updated kitchen features granite countertops, new cabinetry, and stainless steel appliances, while the home's 5 bedrooms and 3 fully renovated bathrooms provide comfortable room for everyone. The walk-out lower level is unfinished and ready for your vision, plumbed and framed with a wood-burning stove already in place, it offers a blank canvas for a future rec room, home gym, or additional living space, along with generous storage in the meantime. Outside, a 30x40' pole barn and expansive, gently rolling acreage open the door to animals, hobbies, workshop space, or simply room to spread out, with the added backdrop of Ramp Creek along the property line. An exceptional amount of land and living potential, in one of Central Ohio's most sought-after school districts.
-
5BEDS
-
5.26ACRES
-
3BATHS
-
01/2 BATHS
-
2,451SQFT
-
$204$/SQFT
Description
Set on more than 5 gently rolling acres just minutes from the village of Granville, an easy commute into Columbus, this Cape Cod offers a rare combination of space, privacy, and setting that's increasingly hard to find within the Granville school district. Designed with flexibility in mind, the home includes a converted in-law suite for multi-generational living, along with the convenience of a first-floor primary bedroom. The updated kitchen features granite countertops, new cabinetry, and stainless steel appliances, while the home's 5 bedrooms and 3 fully renovated bathrooms provide comfortable room for everyone. The walk-out lower level is unfinished and ready for your vision, plumbed and framed with a wood-burning stove already in place, it offers a blank canvas for a future rec room, home gym, or additional living space, along with generous storage in the meantime. Outside, a 30x40' pole barn and expansive, gently rolling acreage open the door to animals, hobbies, workshop space, or simply room to spread out, with the added backdrop of Ramp Creek along the property line. An exceptional amount of land and living potential, in one of Central Ohio's most sought-after school districts.
© 2026 Columbus Board of Realtors. All rights reserved. IDX information is provided exclusively for consumers' personal, non-commercial use and may not be used for any purpose other than to identify prospective properties consumers may be interested in purchasing. Information is deemed reliable but is not guaranteed accurate by the MLS or RE/MAX Stars. Data last updated: 2026-10-05T23:52:00.06.