
















Description
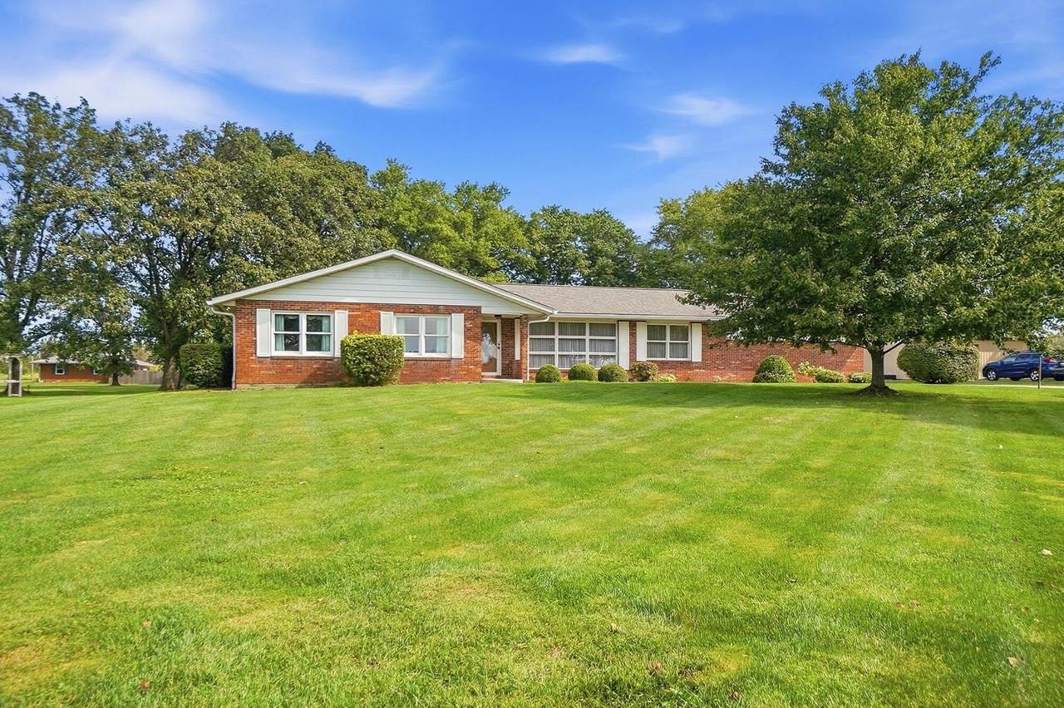
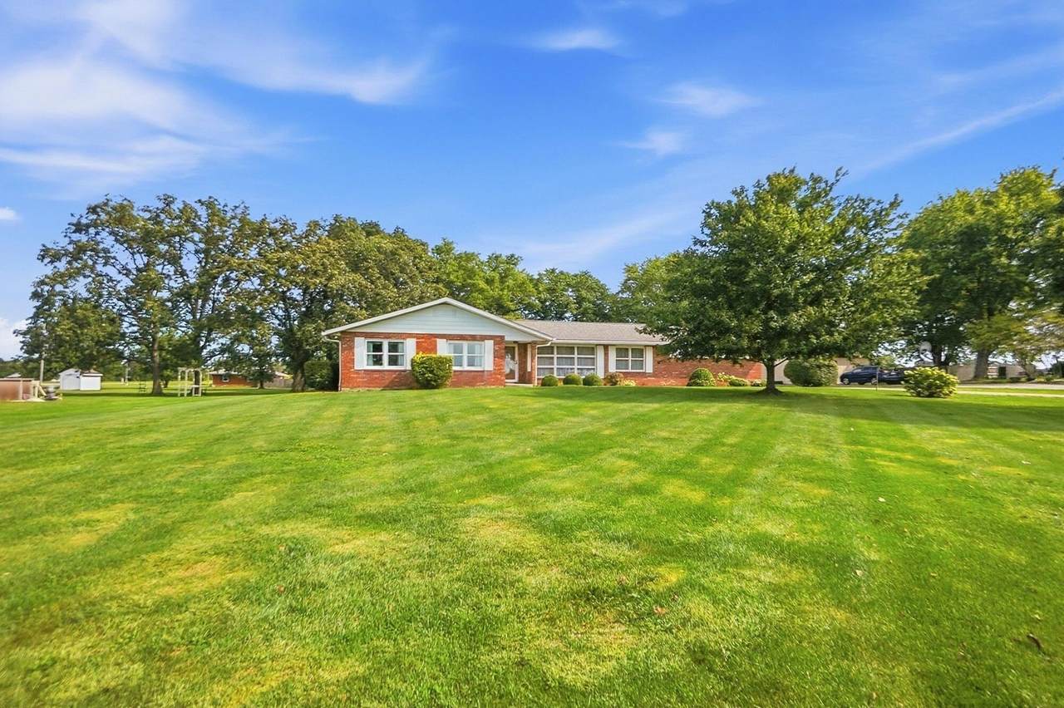
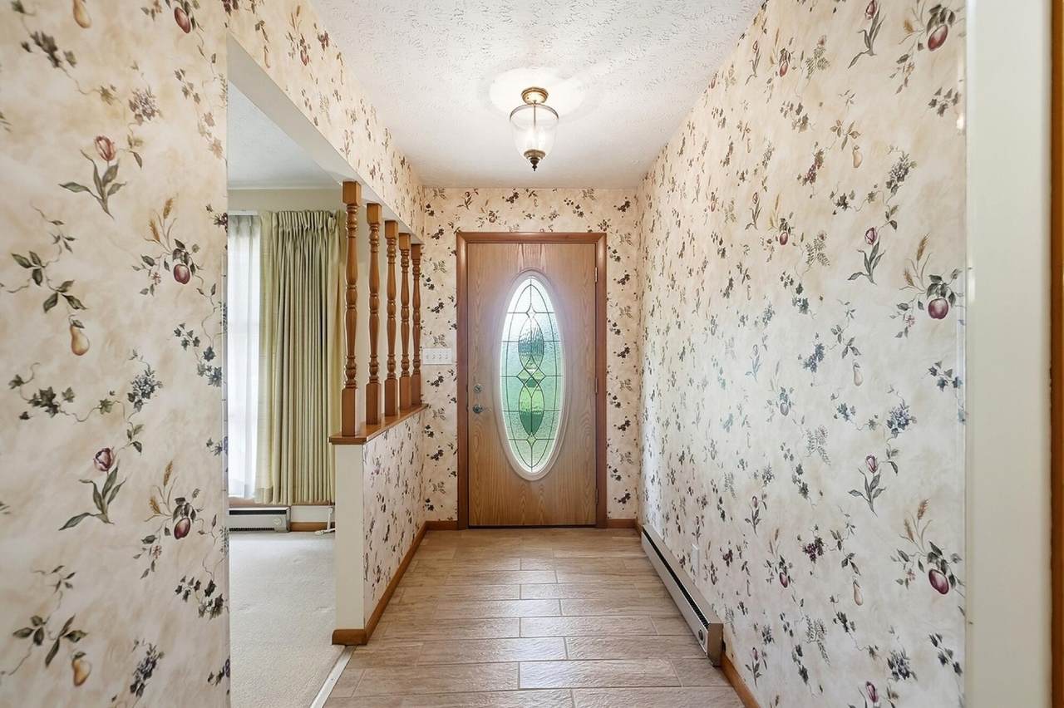
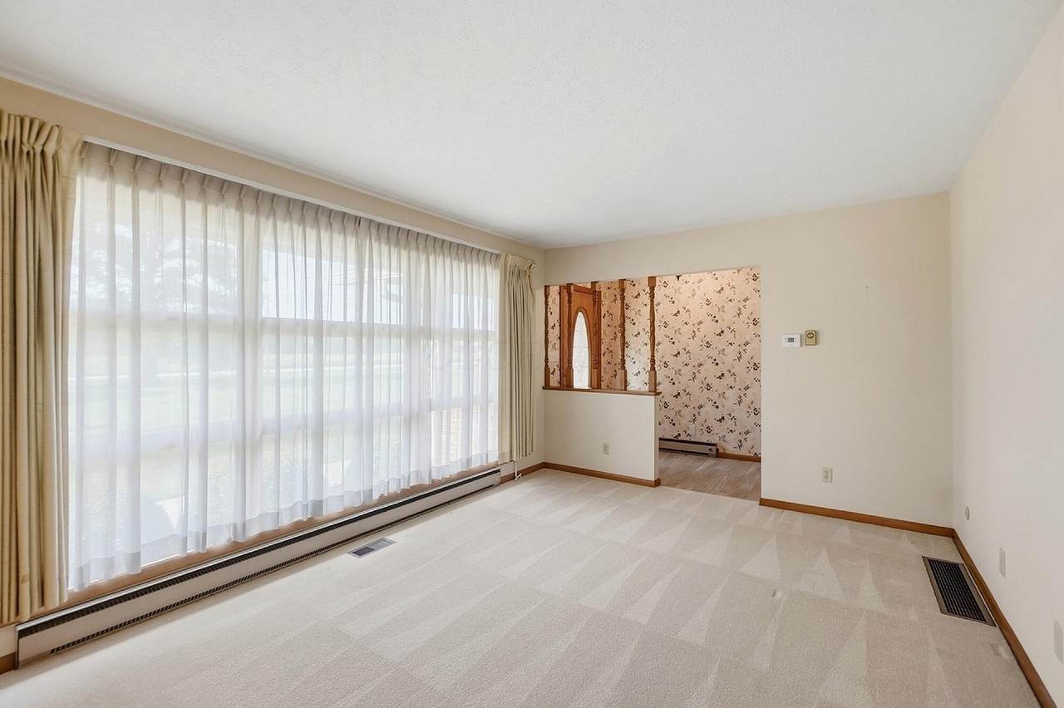
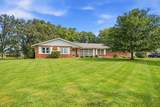
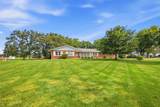
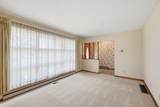
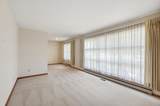
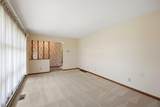
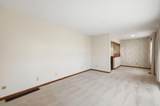
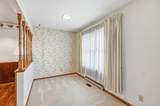
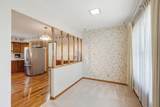
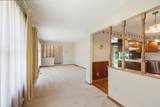
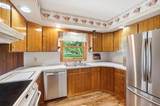
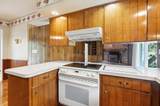
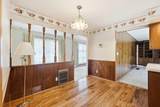
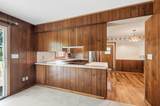
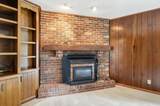
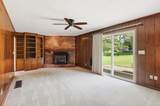
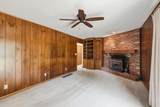
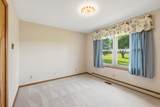
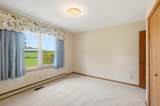
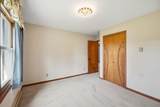
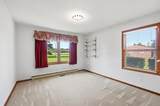
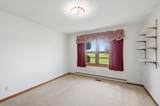
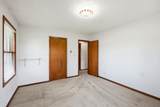
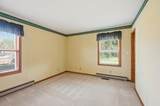
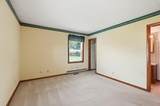
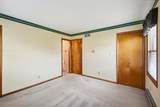
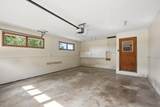
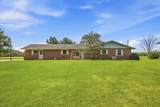
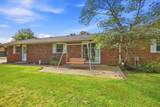
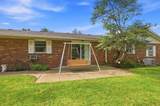
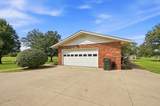
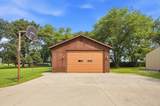
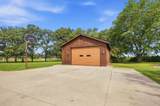
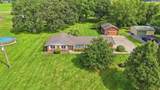
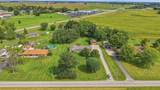
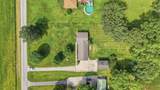
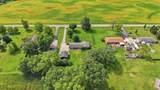
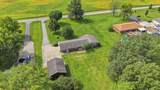
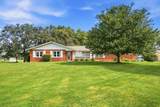
Welcome home to this inviting 3-bedroom, 2.5-bath brick ranch, ideally situated on 1.377 acres and set back from the road for added privacy. Offering comfortable one-level living with plenty of room inside and out, this property has so much to offer including newer flooring, windows, partial kitchen appliances and a propane furnace if the new owner chooses to install a propane tank and use it, the sellers preferred electric. The home features a cozy wood burning stove with a brick hearth, an attached 2-car garage for everyday convenience, along with a partial basement and crawl space providing additional storage and flexibility. Out back, you'll find a patio and an impressive 24' x 32' detached garage, perfect for extra vehicles, a workshop, lawn equipment, hobbies, or additional storage. With over an acre of land, a peaceful setting, and plenty of garage space, this property offers the perfect combination of country-style breathing room and everyday convenience. Whether you're looking for charm of days gone by or space to spread out, room for your projects and toys, or simply a solid brick ranch to call home, this property is ready for its next owner!
-
3BEDS
-
1.38ACRES
-
2BATHS
-
11/2 BATHS
-
1,706SQFT
-
$234$/SQFT
Description
Welcome home to this inviting 3-bedroom, 2.5-bath brick ranch, ideally situated on 1.377 acres and set back from the road for added privacy. Offering comfortable one-level living with plenty of room inside and out, this property has so much to offer including newer flooring, windows, partial kitchen appliances and a propane furnace if the new owner chooses to install a propane tank and use it, the sellers preferred electric. The home features a cozy wood burning stove with a brick hearth, an attached 2-car garage for everyday convenience, along with a partial basement and crawl space providing additional storage and flexibility. Out back, you'll find a patio and an impressive 24' x 32' detached garage, perfect for extra vehicles, a workshop, lawn equipment, hobbies, or additional storage. With over an acre of land, a peaceful setting, and plenty of garage space, this property offers the perfect combination of country-style breathing room and everyday convenience. Whether you're looking for charm of days gone by or space to spread out, room for your projects and toys, or simply a solid brick ranch to call home, this property is ready for its next owner!
© 2026 Columbus Board of Realtors. All rights reserved. IDX information is provided exclusively for consumers' personal, non-commercial use and may not be used for any purpose other than to identify prospective properties consumers may be interested in purchasing. Information is deemed reliable but is not guaranteed accurate by the MLS or RE/MAX Stars. Data last updated: 2026-10-05T23:52:00.06.