


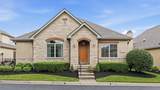
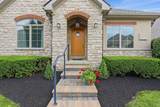
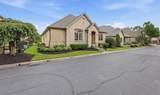
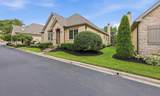
Description
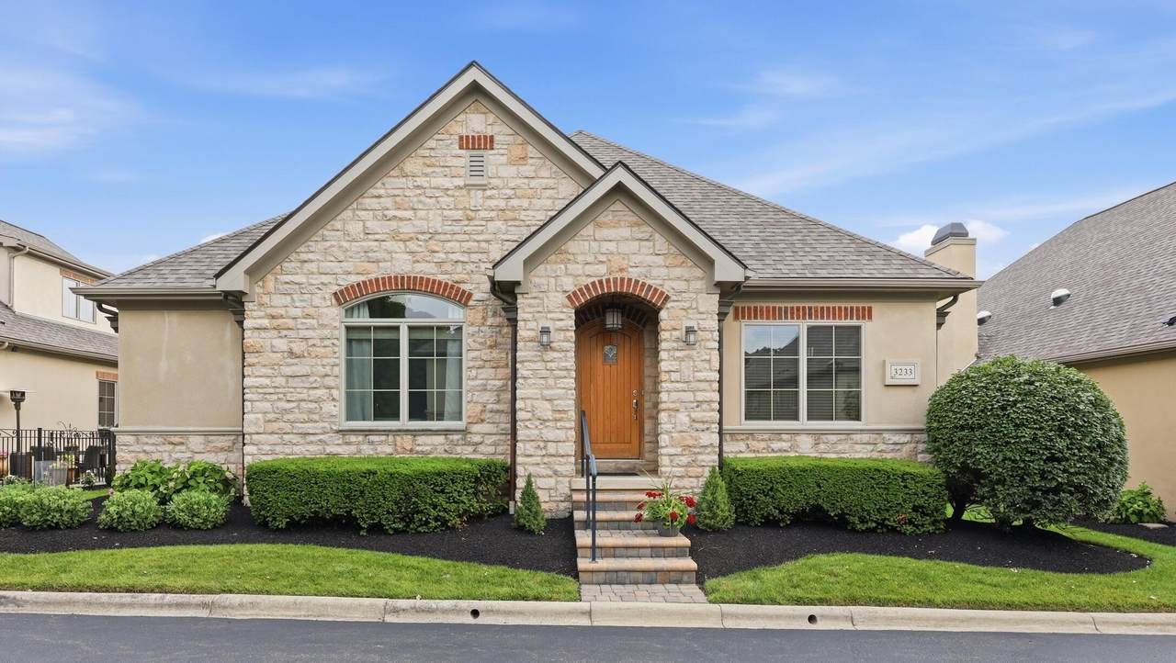
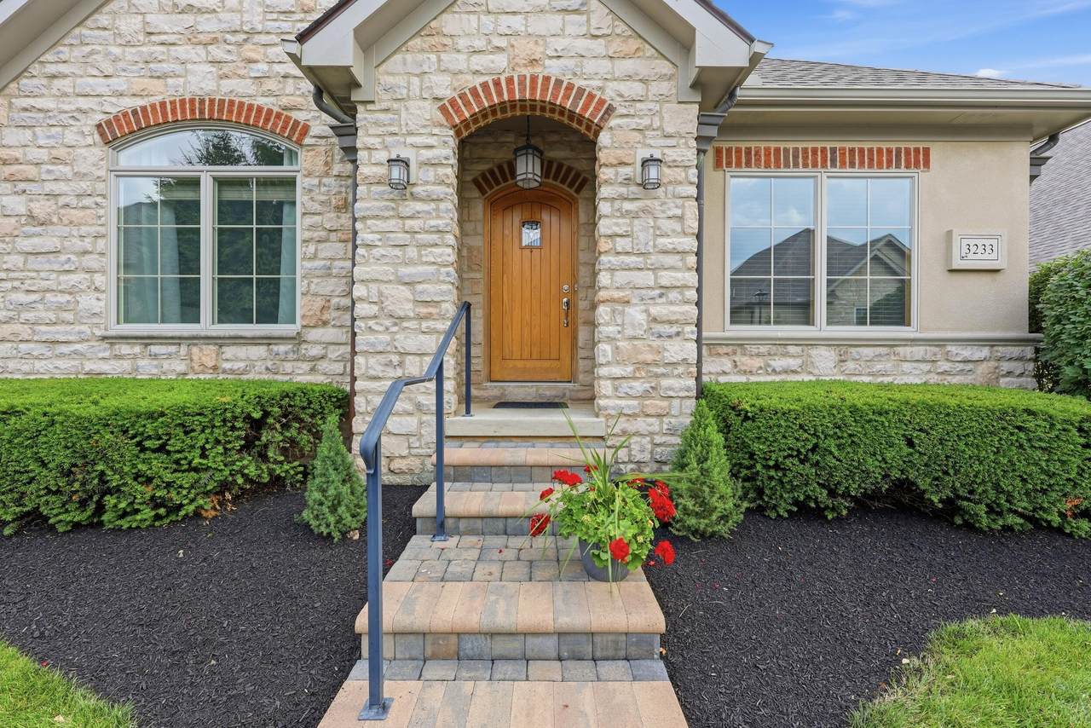
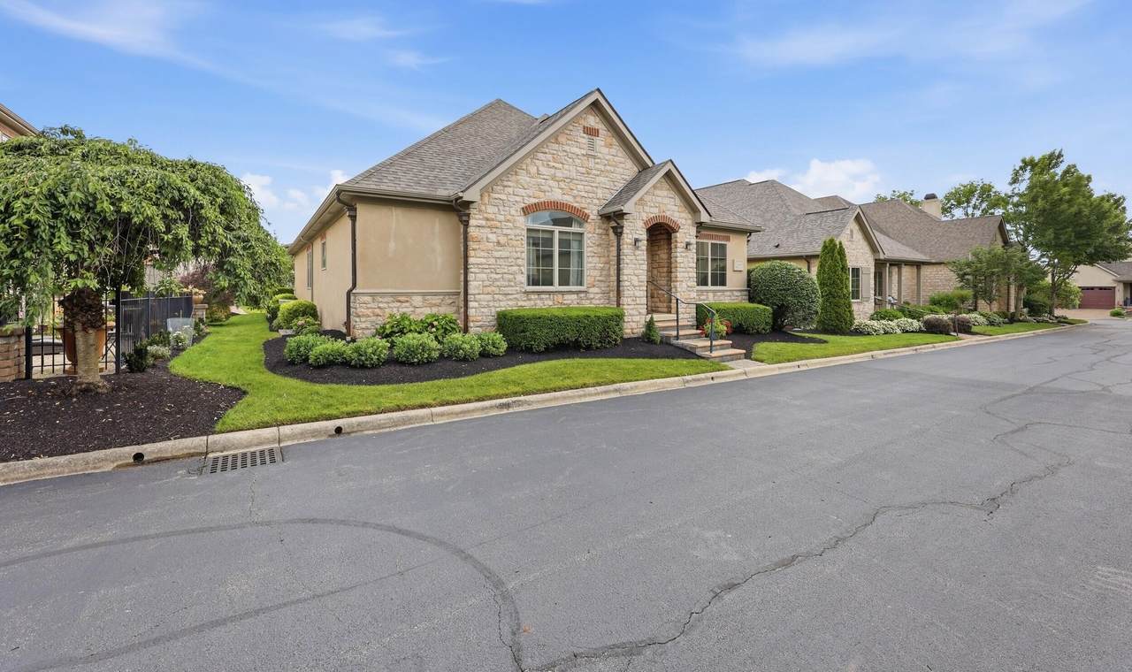
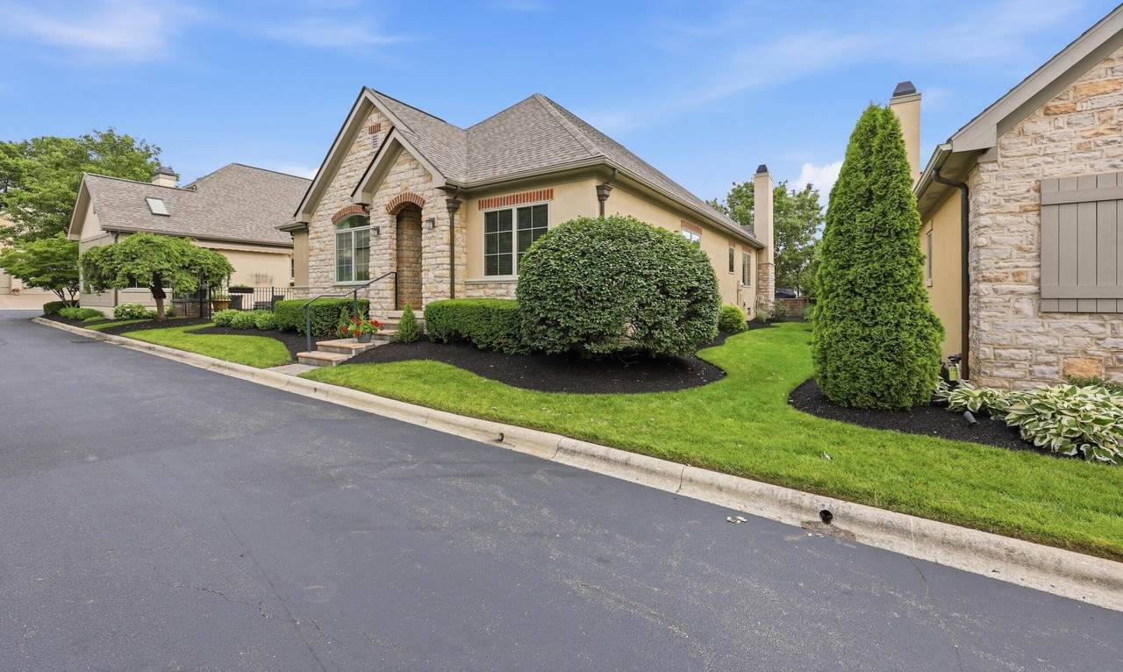
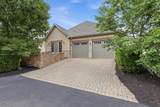
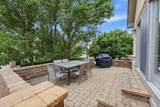
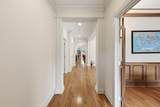
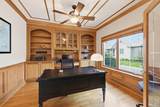
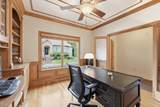
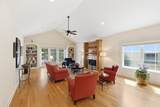
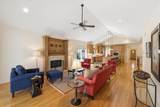
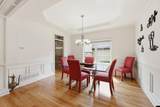
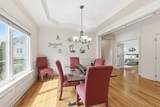
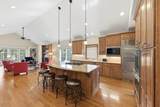
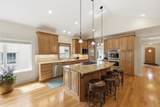
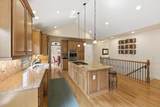
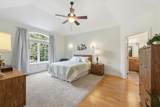
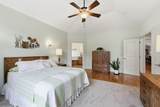
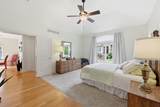
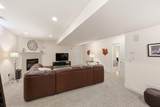
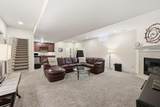
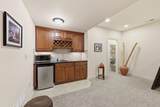
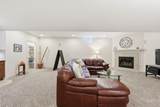
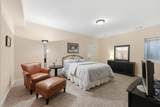
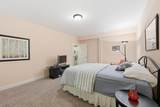
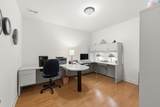
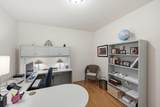
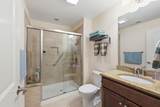
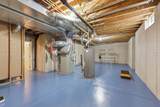
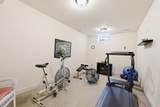
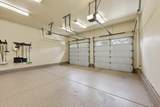
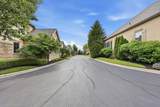
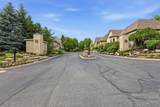
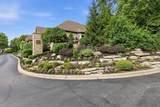
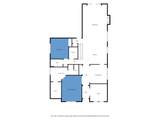
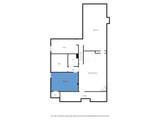
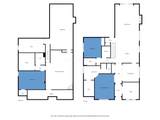
Experience luxury maintenance-free living in this beautifully crafted Romanelli & Hughes home, ideally located in the highly desirable Dublin/Upper Arlington area with Columbus taxes. Major recent improvements provide peace of mind and exceptional value, including a new furnace and AC (2026), with a transferable warranty, a new roof (2025), first-floor carpet (2024), on-demand water heater (2023), interior paint (2023), exterior trim paint (2021)! Move in and enjoy a home that's been meticulously maintained with today's buyers in mind. Offering approximately 3,467 finished square feet (2,200 above grade plus 1,267 finished in the lower level), this elegant residence combines timeless craftsmanship with modern updates. The heart of the home is a stunning gourmet kitchen featuring granite countertops, premium Wolf and Sub-Zero stainless steel appliances, abundant cabinetry, and an open layout that's perfect for entertaining. Rich hardwood floors flow throughout nearly the entire main level, creating warmth and sophistication. Working from home is a pleasure in the executive den, complete with custom built-in cabinetry and bookshelves. The spacious great room opens to an elevated patio, providing the perfect place to relax, entertain guests, or enjoy your morning coffee. The finished lower level significantly expands the living space with a large recreation area, a third bedroom with an egress window, and additional flexible space ideal for guests, hobbies, or a home gym. A radon mitigation system has already been installed for added peace of mind. Additional highlights include a two-car garage, exceptional storage, quality construction throughout, and a low-maintenance lifestyle in one of Central Ohio's most desirable locations. Enjoy easy access to Bridge Park, Historic Dublin, Upper Arlington, downtown Columbus, premier shopping, dining, parks, golf courses, and major highways, making this home the perfect blend of luxury, convenience, and location.
-
3BEDS
-
0.06ACRES
-
3BATHS
-
01/2 BATHS
-
3,455SQFT
-
$227$/SQFT
Description
Experience luxury maintenance-free living in this beautifully crafted Romanelli & Hughes home, ideally located in the highly desirable Dublin/Upper Arlington area with Columbus taxes. Major recent improvements provide peace of mind and exceptional value, including a new furnace and AC (2026), with a transferable warranty, a new roof (2025), first-floor carpet (2024), on-demand water heater (2023), interior paint (2023), exterior trim paint (2021)! Move in and enjoy a home that's been meticulously maintained with today's buyers in mind. Offering approximately 3,467 finished square feet (2,200 above grade plus 1,267 finished in the lower level), this elegant residence combines timeless craftsmanship with modern updates. The heart of the home is a stunning gourmet kitchen featuring granite countertops, premium Wolf and Sub-Zero stainless steel appliances, abundant cabinetry, and an open layout that's perfect for entertaining. Rich hardwood floors flow throughout nearly the entire main level, creating warmth and sophistication. Working from home is a pleasure in the executive den, complete with custom built-in cabinetry and bookshelves. The spacious great room opens to an elevated patio, providing the perfect place to relax, entertain guests, or enjoy your morning coffee. The finished lower level significantly expands the living space with a large recreation area, a third bedroom with an egress window, and additional flexible space ideal for guests, hobbies, or a home gym. A radon mitigation system has already been installed for added peace of mind. Additional highlights include a two-car garage, exceptional storage, quality construction throughout, and a low-maintenance lifestyle in one of Central Ohio's most desirable locations. Enjoy easy access to Bridge Park, Historic Dublin, Upper Arlington, downtown Columbus, premier shopping, dining, parks, golf courses, and major highways, making this home the perfect blend of luxury, convenience, and location.
© 2026 Columbus Board of Realtors. All rights reserved. IDX information is provided exclusively for consumers' personal, non-commercial use and may not be used for any purpose other than to identify prospective properties consumers may be interested in purchasing. Information is deemed reliable but is not guaranteed accurate by the MLS or RE/MAX Stars. Data last updated: 2026-10-06T13:52:29.613.