



Description
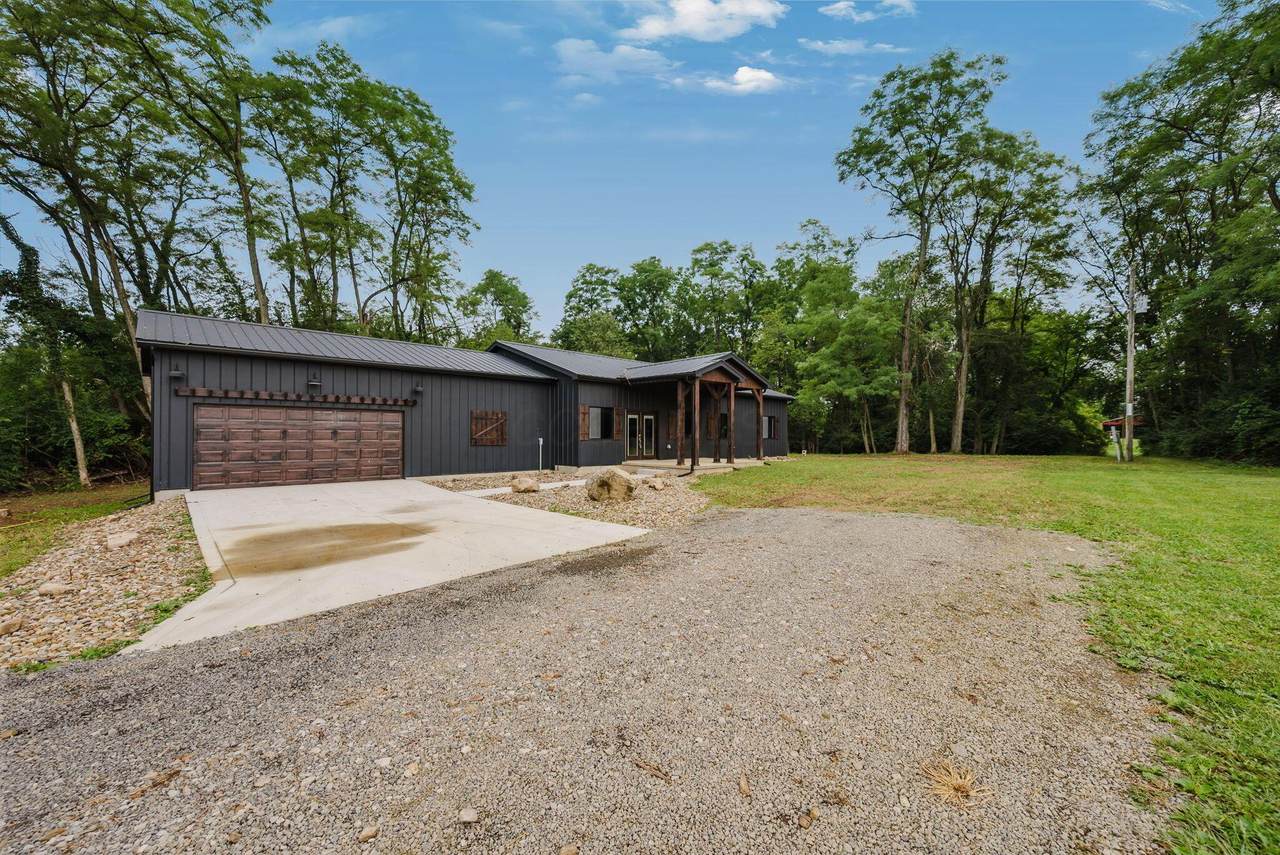
BACK ON MARKET DUE TO NO FAULT OF THE HOME*Welcome to this impressive 2,500+ square-foot ranch-style barndominium, thoughtfully designed for comfortable living, entertaining, and enjoying the privacy of a beautiful wooded setting. Nestled on 1.84 acres with mature trees, this property offers the perfect blend of open space, privacy, and modern country living. Inside, the open-concept floor plan creates a spacious, inviting atmosphere, with generous living, dining, and kitchen areas that flow seamlessly together. Large windows bring in abundant natural light while providing peaceful views of the surrounding property. The private primary suite offers a relaxing retreat, complete with a beautifully appointed tile shower and large walk-in closet. Two additional bedrooms and a second full bathroom provide plenty of room for family, guests, a home office, or hobbies. An attached two car garage adds convenience and functionality, while the outdoor living spaces make it easy to enjoy the peaceful setting. Step out onto the rear deck for morning coffee, evening gatherings, or simply taking in the mature trees and private surroundings. A large covered front porch provides an inviting place to relax and enjoy the country atmosphere in any season. With its generous square footage, ranch-style layout, private acreage, mature trees, attached garage, and exceptional indoor-outdoor living spaces, this barndominium offers a unique opportunity to enjoy space, privacy, and comfortable modern living in a beautiful country setting.
-
3BEDS
-
1.84ACRES
-
2BATHS
-
01/2 BATHS
-
2,568SQFT
-
$195$/SQFT
Description
BACK ON MARKET DUE TO NO FAULT OF THE HOME*Welcome to this impressive 2,500+ square-foot ranch-style barndominium, thoughtfully designed for comfortable living, entertaining, and enjoying the privacy of a beautiful wooded setting. Nestled on 1.84 acres with mature trees, this property offers the perfect blend of open space, privacy, and modern country living. Inside, the open-concept floor plan creates a spacious, inviting atmosphere, with generous living, dining, and kitchen areas that flow seamlessly together. Large windows bring in abundant natural light while providing peaceful views of the surrounding property. The private primary suite offers a relaxing retreat, complete with a beautifully appointed tile shower and large walk-in closet. Two additional bedrooms and a second full bathroom provide plenty of room for family, guests, a home office, or hobbies. An attached two car garage adds convenience and functionality, while the outdoor living spaces make it easy to enjoy the peaceful setting. Step out onto the rear deck for morning coffee, evening gatherings, or simply taking in the mature trees and private surroundings. A large covered front porch provides an inviting place to relax and enjoy the country atmosphere in any season. With its generous square footage, ranch-style layout, private acreage, mature trees, attached garage, and exceptional indoor-outdoor living spaces, this barndominium offers a unique opportunity to enjoy space, privacy, and comfortable modern living in a beautiful country setting.
© 2026 Columbus Board of Realtors. All rights reserved. IDX information is provided exclusively for consumers' personal, non-commercial use and may not be used for any purpose other than to identify prospective properties consumers may be interested in purchasing. Information is deemed reliable but is not guaranteed accurate by the MLS or RE/MAX Stars. Data last updated: 2026-11-16T07:51:51.69.