Skip To Content

3329 Market Street

Rushville, OH 43150
  • $115,000
  • STATUS: Active Under Contract
  • ON SITE: 22 Days
  • MLS #: 226035216
Under Contract
UPDATED: 72 min ago
$115,000
  • 2
    BEDS
  • 0.25
    ACRES
  • 1
    BATHS
  • 0
    1/2 BATHS
  • 1,032
    SQFT
  • $111
    $/SQFT
Type:
Single-Family Home
Built:
1900
County:
Area:

School Ratings & Info

Description

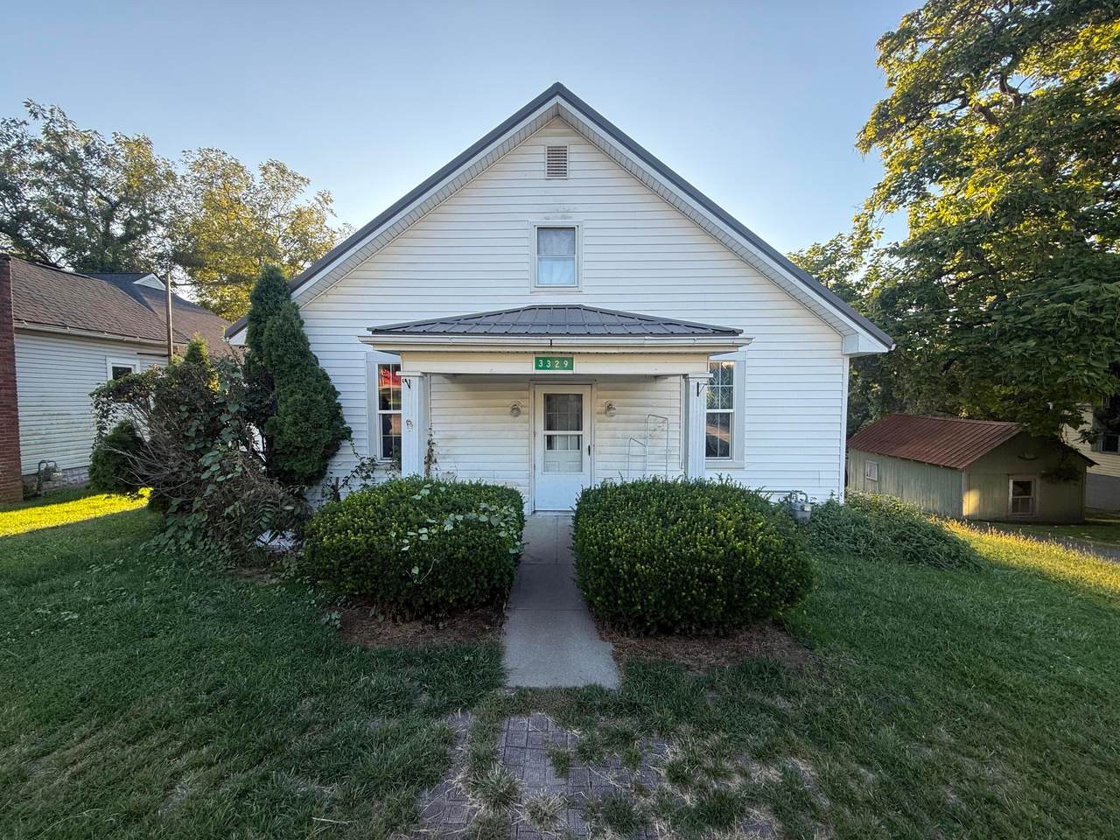
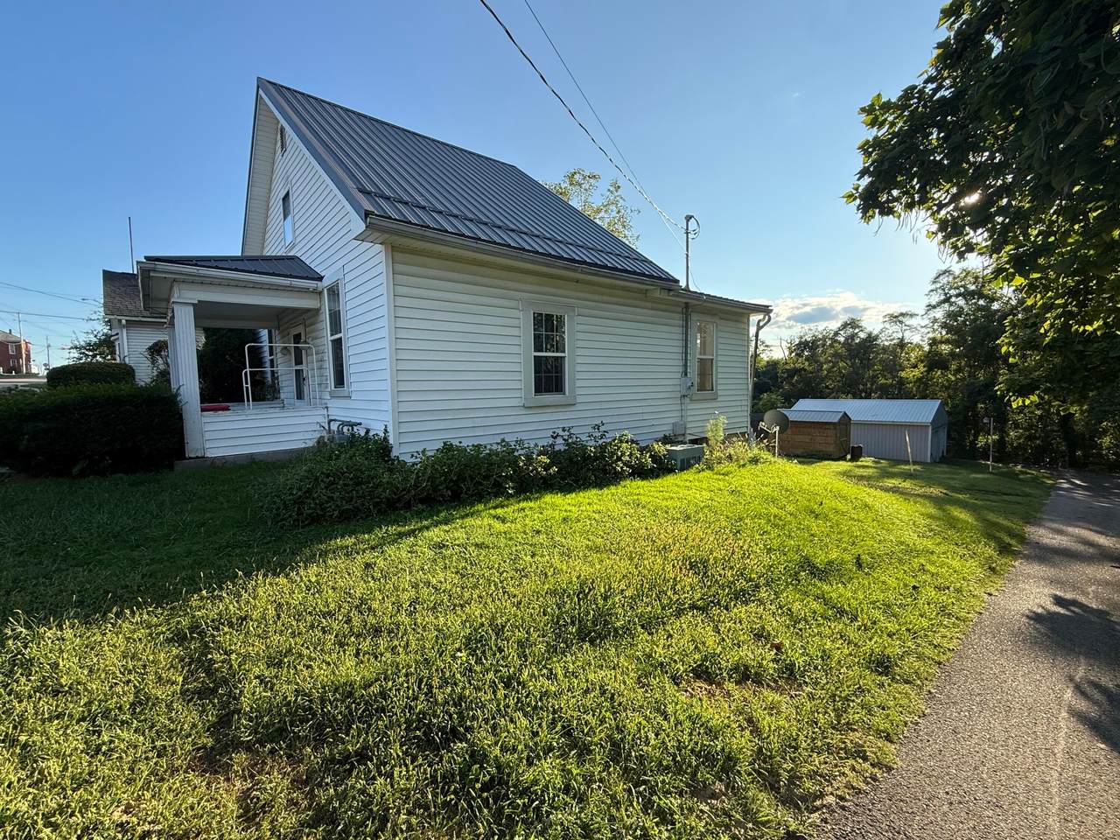
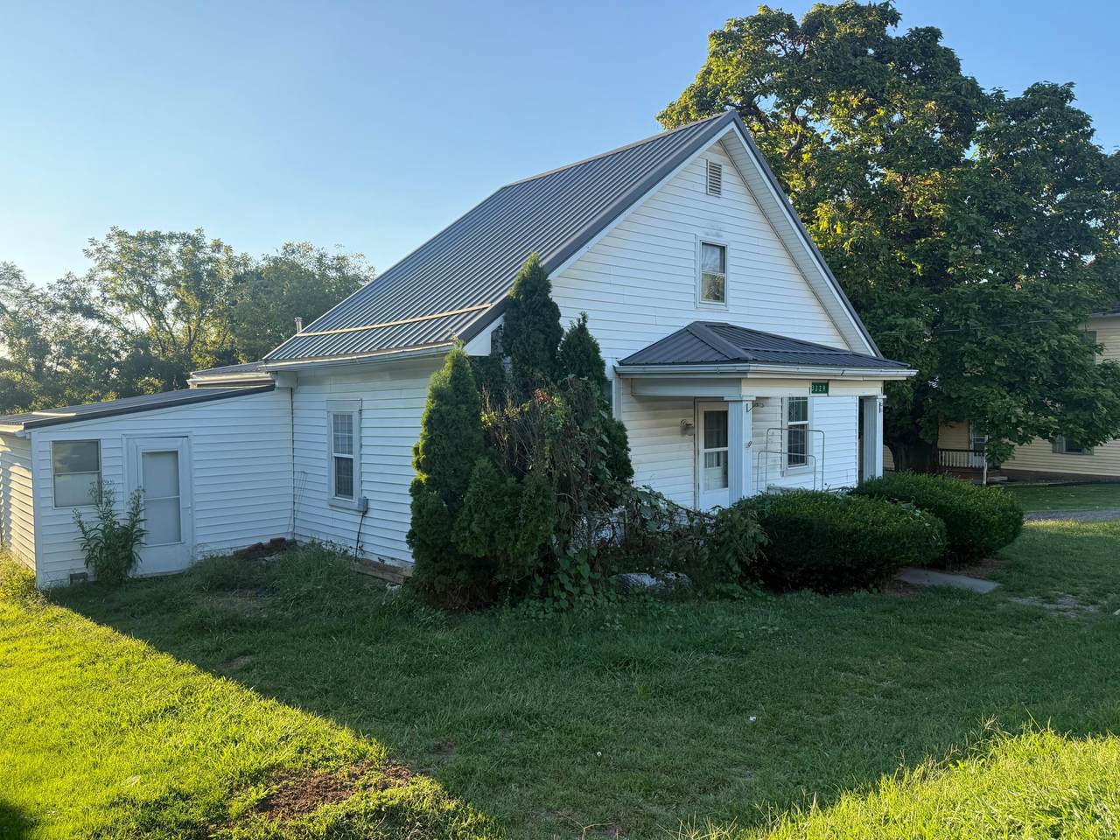
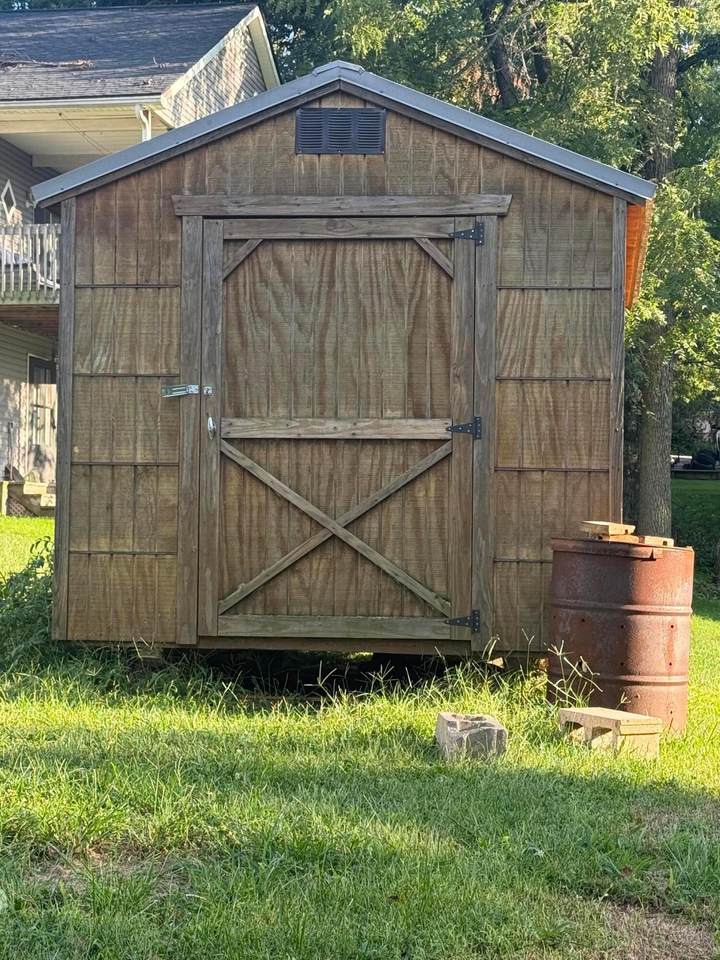
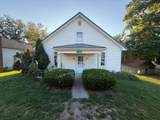
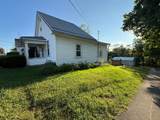
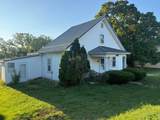
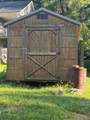
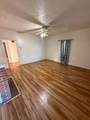
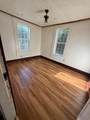
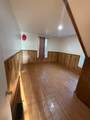
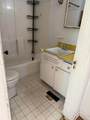
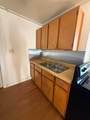
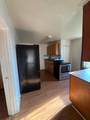
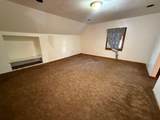
Investors, check this one out! This 2-bedroom, 1-bath Cape Cod offers approximately 1,032 sq. ft. of living space and sits on approximately .25 acre. The home features a upper-level bedroom, vinyl siding, newer metal roof, central air, and a 24x30 detached 2-car garage plus additional storage shed. Property needs work and offers an opportunity for the next owner to bring their vision. Selling AS-IS, WHERE-IS. Cash or strong conventional financing recommended. Buyer to complete their own inspections and due diligence. Motivated seller!

Monthly Payment Calculator


© 2026 Columbus Board of Realtors. All rights reserved. IDX information is provided exclusively for consumers' personal, non-commercial use and may not be used for any purpose other than to identify prospective properties consumers may be interested in purchasing. Information is deemed reliable but is not guaranteed accurate by the MLS or RE/MAX Stars. Data last updated: 2026-10-08T11:52:50.033.
www.sammillersells.com/homes/181231793
Print Image

3329 Market Street Rushville, OH 43150

  • Price: $115,000
  • Status: Active Under Contract
  • On Site: 22 Days
  • Updated: 72 min ago
  • MLS #: 226035216
2
Beds
1
Baths
0
½ Baths
0.25
Acres
1,032
SQFT
$111
$/SQFT
1900
Built
County:
Fairfield
Area:
Rushville
School District:
Fairfield Union Lsd 2304 Fai Co.
Property Description
Investors, check this one out! This 2-bedroom, 1-bath Cape Cod offers approximately 1,032 sq. ft. of living space and sits on approximately .25 acre. The home features a upper-level bedroom, vinyl siding, newer metal roof, central air, and a 24x30 detached 2-car garage plus additional storage shed. Property needs work and offers an opportunity for the next owner to bring their vision. Selling AS-IS, WHERE-IS. Cash or strong conventional financing recommended. Buyer to complete their own inspections and due diligence. Motivated seller!
Exterior Features

Architectural Style Cape Cod Attached Garage YN No Exterior Features [] Foundation Details BlockStone Garage YN Yes Lot Features [] Parking Features Detached Garage Pool Features []

Interior Features

Basement Walk-Out AccessPartial Basement YN Yes Building Area Total 1032 Cooling Central Air Cooling YN Yes Fireplace Features OneDecorative Fireplace YN Yes Flooring OtherLaminateCarpet Heating Forced Air Heating YN Yes Interior Features [] Laundry Features [] Levels One and One Half Main Level Bedrooms 1 Window Features Insulated Part

Property Features

Association Amenities [] Association Fee Includes [] Association YN No Auction Online Bidding No Green Energy Efficient [] Listing Terms [] Manufactured Housing No New Construction YN No Other Structures [] Possible Use [] Property Sub Type Single Family Residence Security Features [] Sewer Public Sewer Special Listing Conditions [] Tax Annual Amount 1611 Tax Year 2025 Water Source Private

Listing provided courtesy of Gracee Poorman of Hill Real Estate: 740-743-2435.


© 2026 Columbus Board of Realtors. All rights reserved. IDX information is provided exclusively for consumers' personal, non-commercial use and may not be used for any purpose other than to identify prospective properties consumers may be interested in purchasing. Information is deemed reliable but is not guaranteed accurate by the MLS or RE/MAX Stars. Data last updated: 2026-10-08T11:52:50.033.
 
https://bt-photos.global.ssl.fastly.net/columbus/1280_boomver_1_226035216-2.jpg https://bt-photos.global.ssl.fastly.net/columbus/1280_boomver_1_226035216-2.jpg https://bt-photos.global.ssl.fastly.net/columbus/1280_boomver_1_226035216-2.jpg
Logo
RE/MAX Stars
710 S Main St.
Mount Vernon OH, 43050