Skip To Content

333 Kendall Street

Bellefontaine, OH 43311
  • $399,990
  • STATUS: Active Under Contract
  • ON SITE: 63 Days
  • MLS #: 226034929
Under Contract
UPDATED: 61 min ago
$399,990
  • 5
    BEDS
  • 0.21
    ACRES
  • 3
    BATHS
  • 0
    1/2 BATHS
  • 2,852
    SQFT
  • $140
    $/SQFT
Neighborhood:
Type:
Single-Family Home
Built:
2026
County:

School Ratings & Info

Description

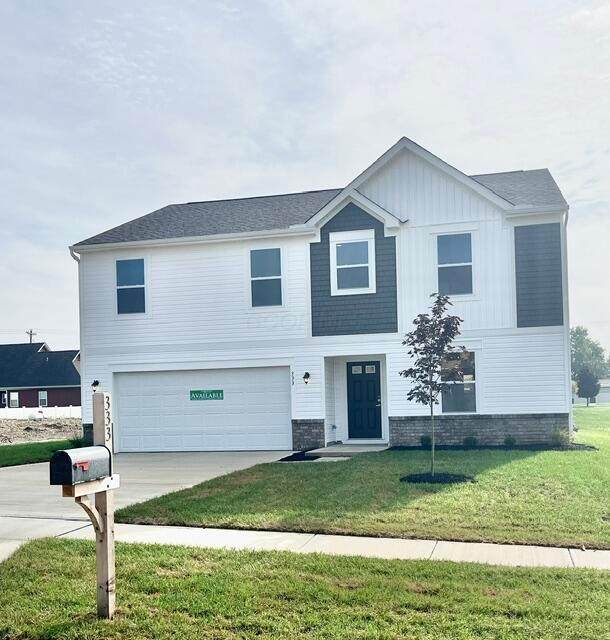
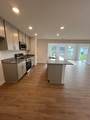
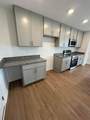
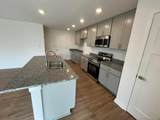
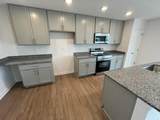
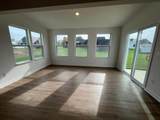
This beautiful new two-story home is ready-now for you & your family. 5 Bedrooms & 3 Full Bathrooms, 15' Loft, Guest Bedroom Suite on Main Floor...there's room for everyone. 2nd floor laundry, Tiled Master Bath Shower w/2 heads, glass doors, LED light & more. 16' Sunroom w/Patio makes for an enjoyable area to view the morning glow & for relaxing mornings with coffee. Upstairs boasts 4 Bedrooms, 2 Bathrooms, Laundry & Loft. Brick Front w/Covered Front Door plus Concrete Driveway gives a great first impression as you drive up. The best value of this community is the 5 yr. Tax Abatement. This will save you $thousands of $$'s Walking paths, 3 ponds makes this neighborhood a great place to call home. Minutes from Kroger & Walmart & close to US 33. A little bit of heaven nestled in this country feel of your new neighborhood. Plus great warranties to give you the confidence for your next home.

Monthly Payment Calculator


© 2026 Columbus Board of Realtors. All rights reserved. IDX information is provided exclusively for consumers' personal, non-commercial use and may not be used for any purpose other than to identify prospective properties consumers may be interested in purchasing. Information is deemed reliable but is not guaranteed accurate by the MLS or RE/MAX Stars. Data last updated: 2026-11-16T06:52:59.26.
www.sammillersells.com/homes/181157904
Print Image

333 Kendall Street Bellefontaine, OH 43311

  • Price: $399,990
  • Status: Active Under Contract
  • On Site: 63 Days
  • Updated: 61 min ago
  • MLS #: 226034929
5
Beds
3
Baths
0
½ Baths
0.21
Acres
2,852
SQFT
$140
$/SQFT
2026
Built
Neighborhood:
Maris Park
County:
Logan
Area:
Bellefontaine
School District:
Bellefontaine Csd 4601 Log Co.
Property Description
This beautiful new two-story home is ready-now for you & your family. 5 Bedrooms & 3 Full Bathrooms, 15' Loft, Guest Bedroom Suite on Main Floor...there's room for everyone. 2nd floor laundry, Tiled Master Bath Shower w/2 heads, glass doors, LED light & more. 16' Sunroom w/Patio makes for an enjoyable area to view the morning glow & for relaxing mornings with coffee. Upstairs boasts 4 Bedrooms, 2 Bathrooms, Laundry & Loft. Brick Front w/Covered Front Door plus Concrete Driveway gives a great first impression as you drive up. The best value of this community is the 5 yr. Tax Abatement. This will save you $thousands of $$'s Walking paths, 3 ponds makes this neighborhood a great place to call home. Minutes from Kroger & Walmart & close to US 33. A little bit of heaven nestled in this country feel of your new neighborhood. Plus great warranties to give you the confidence for your next home.
Exterior Features

Architectural Style Traditional Attached Garage YN No Exterior Features [] Foundation Details Slab Garage YN Yes Lot Features Water View Mid High Rise YN No Parking Features Garage Door OpenerAttached Garage Pool Features []

Interior Features

2nd Floor Laundry Yes Basement [] Basement YN No Building Area Total 2852 Cooling Central Air Cooling YN Yes Fireplace Features [] Fireplace YN No Flooring LaminateCarpet Heating Forced Air Heating YN Yes Interior Features [] Laundry Features Electric Dryer Hookup Levels Two Loft Yes Main Level Bedrooms 1 Mother In Law Suite Yes Window Features Insulated All

Property Features

Accessible Features No Association Amenities Bike/Walk Path Association Fee Includes [] Association YN Yes Auction Online Bidding No Green Energy Efficient [] Listing Terms USDA LoanVAFHAConventional Manufactured Housing No New Construction YN Yes Other Structures [] Possible Use [] Property Sub Type Single Family Residence Security Features [] Sewer Public Sewer Special Listing Conditions Standard Tax Annual Amount 516 Tax Year 2025 Water Source Public

Listing provided courtesy of Sumeet Pahouja of New Home Star, LLC: 330-240-4309.


© 2026 Columbus Board of Realtors. All rights reserved. IDX information is provided exclusively for consumers' personal, non-commercial use and may not be used for any purpose other than to identify prospective properties consumers may be interested in purchasing. Information is deemed reliable but is not guaranteed accurate by the MLS or RE/MAX Stars. Data last updated: 2026-11-16T06:52:59.26.
 
https://bt-photos.global.ssl.fastly.net/columbus/orig_boomver_2_226034929-2.jpg https://bt-photos.global.ssl.fastly.net/columbus/orig_boomver_2_226034929-2.jpg https://bt-photos.global.ssl.fastly.net/columbus/orig_boomver_2_226034929-2.jpg
Logo
RE/MAX Stars
710 S Main St.
Mount Vernon OH, 43050