






























Description
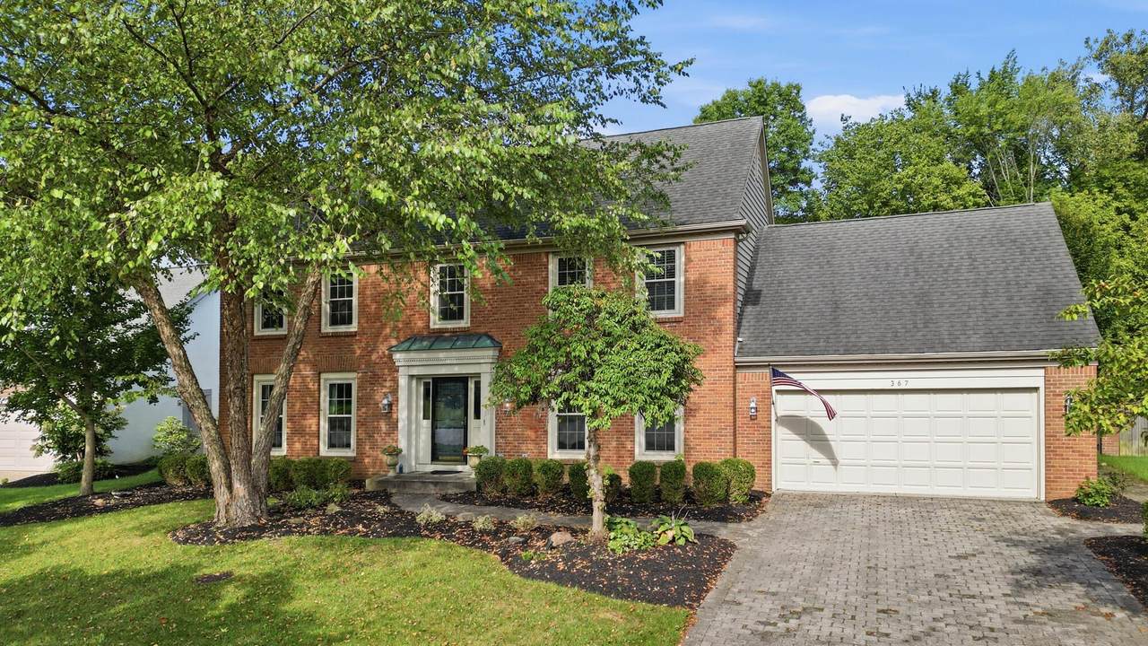
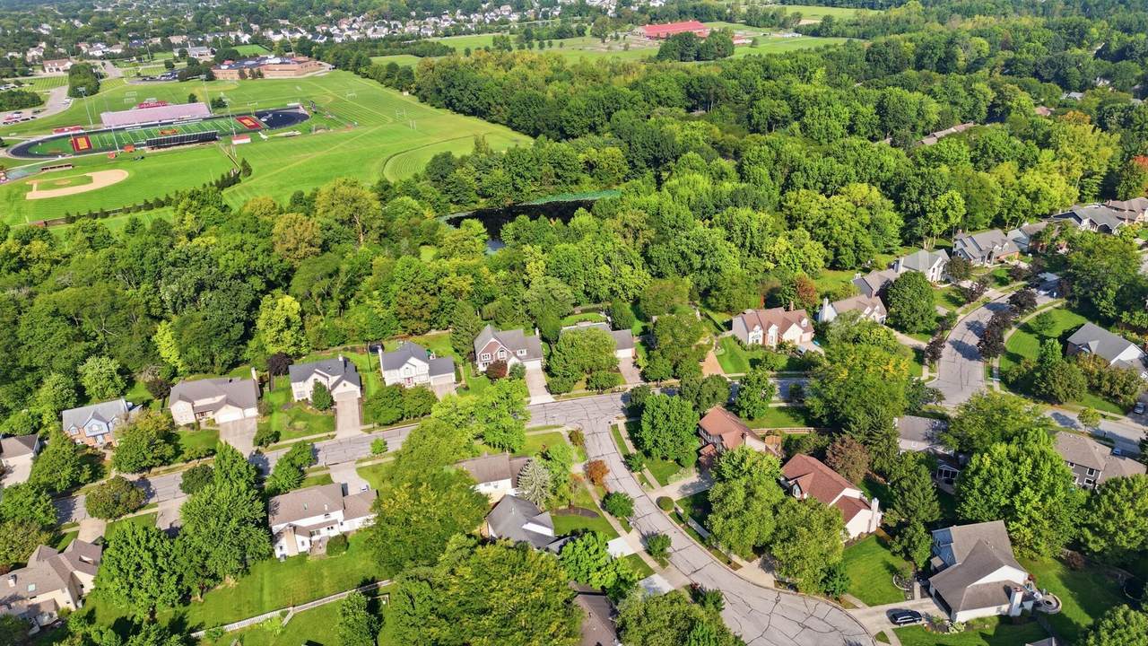
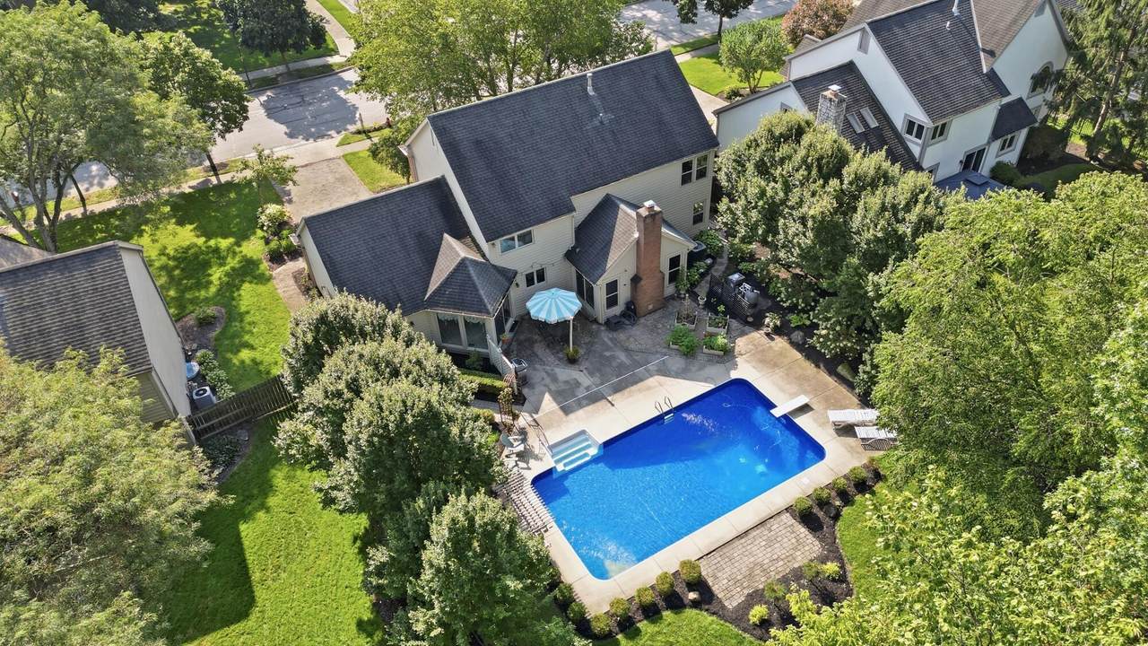
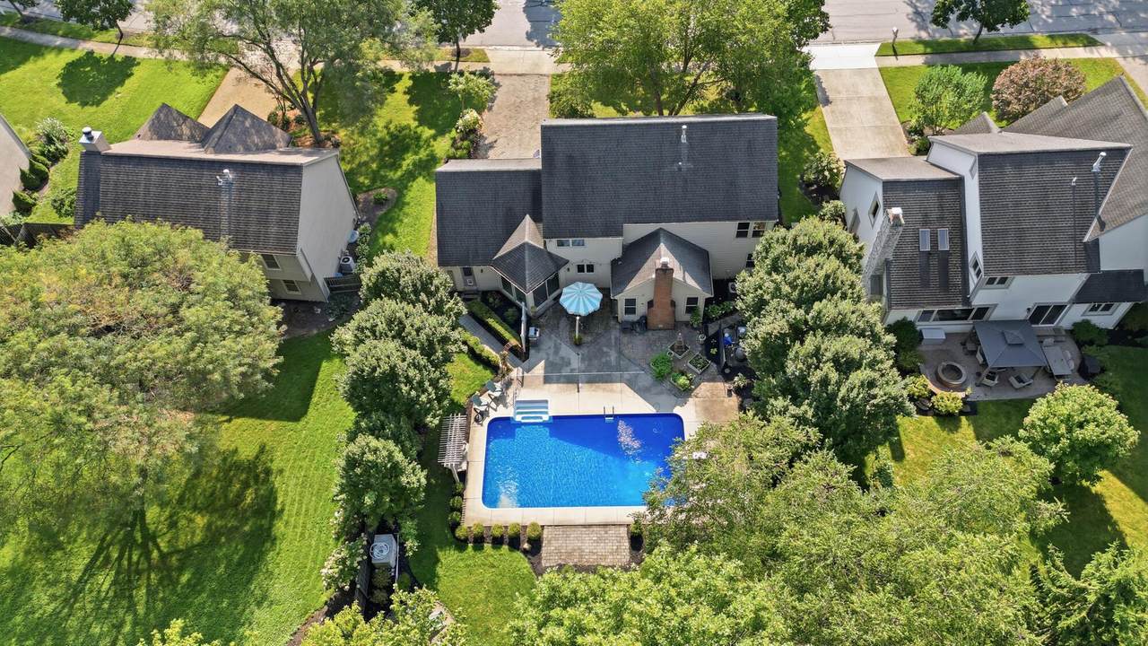
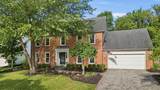
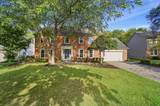
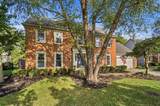
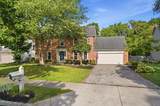
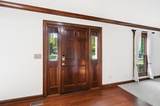
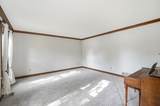
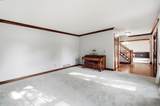
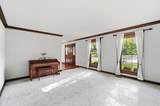
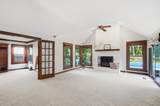
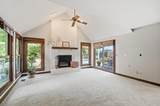
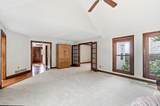
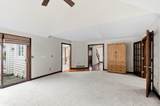
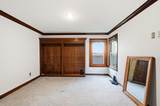
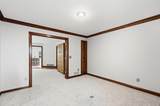
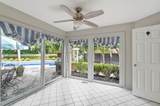
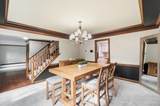
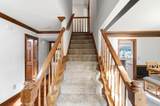
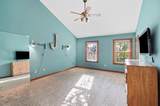
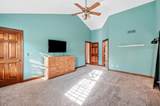
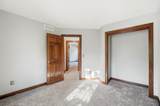
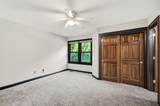
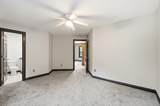
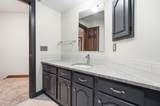
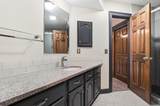
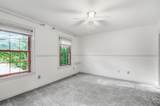
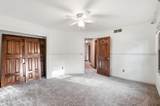
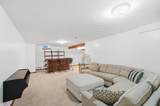
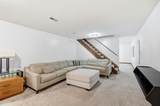
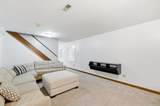
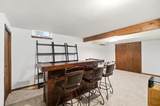
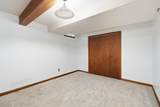
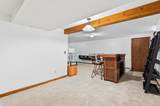
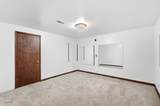
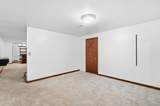
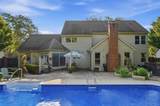
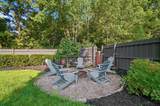
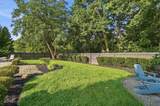
Welcome to a home where timeless style, thoughtful design, and exceptional entertaining come together beautifully. This impressive four-bedroom, two-and-a-half-bath home features fresh paint and new carpet, creating a bright, polished, move-in-ready feel throughout. A welcoming front sitting room offers an elegant space to relax or entertain, while the dedicated home office provides privacy and functionality for today's lifestyle. At the heart of the home, the well-appointed kitchen with a spacious eat-in area creates an inviting setting for casual meals and conversation. The finished basement provides even more living space, perfect for a recreation room, home theater, fitness area, or additional gathering space. Outside, your own private retreat awaits. The inground swimming pool creates a resort-inspired setting for summer afternoons, weekend entertaining, and relaxing evenings at home. Large .4 acre private fenced backyard. With generous indoor and outdoor living spaces, fresh updates, and a versatile floor plan, this exceptional property beautifully combines comfort, style, and everyday luxury.
-
4BEDS
-
0.41ACRES
-
2BATHS
-
11/2 BATHS
-
3,448SQFT
-
$181$/SQFT
Description
Welcome to a home where timeless style, thoughtful design, and exceptional entertaining come together beautifully. This impressive four-bedroom, two-and-a-half-bath home features fresh paint and new carpet, creating a bright, polished, move-in-ready feel throughout. A welcoming front sitting room offers an elegant space to relax or entertain, while the dedicated home office provides privacy and functionality for today's lifestyle. At the heart of the home, the well-appointed kitchen with a spacious eat-in area creates an inviting setting for casual meals and conversation. The finished basement provides even more living space, perfect for a recreation room, home theater, fitness area, or additional gathering space. Outside, your own private retreat awaits. The inground swimming pool creates a resort-inspired setting for summer afternoons, weekend entertaining, and relaxing evenings at home. Large .4 acre private fenced backyard. With generous indoor and outdoor living spaces, fresh updates, and a versatile floor plan, this exceptional property beautifully combines comfort, style, and everyday luxury.
© 2026 Columbus Board of Realtors. All rights reserved. IDX information is provided exclusively for consumers' personal, non-commercial use and may not be used for any purpose other than to identify prospective properties consumers may be interested in purchasing. Information is deemed reliable but is not guaranteed accurate by the MLS or RE/MAX Stars. Data last updated: 2026-10-05T06:53:04.9.