




























Description
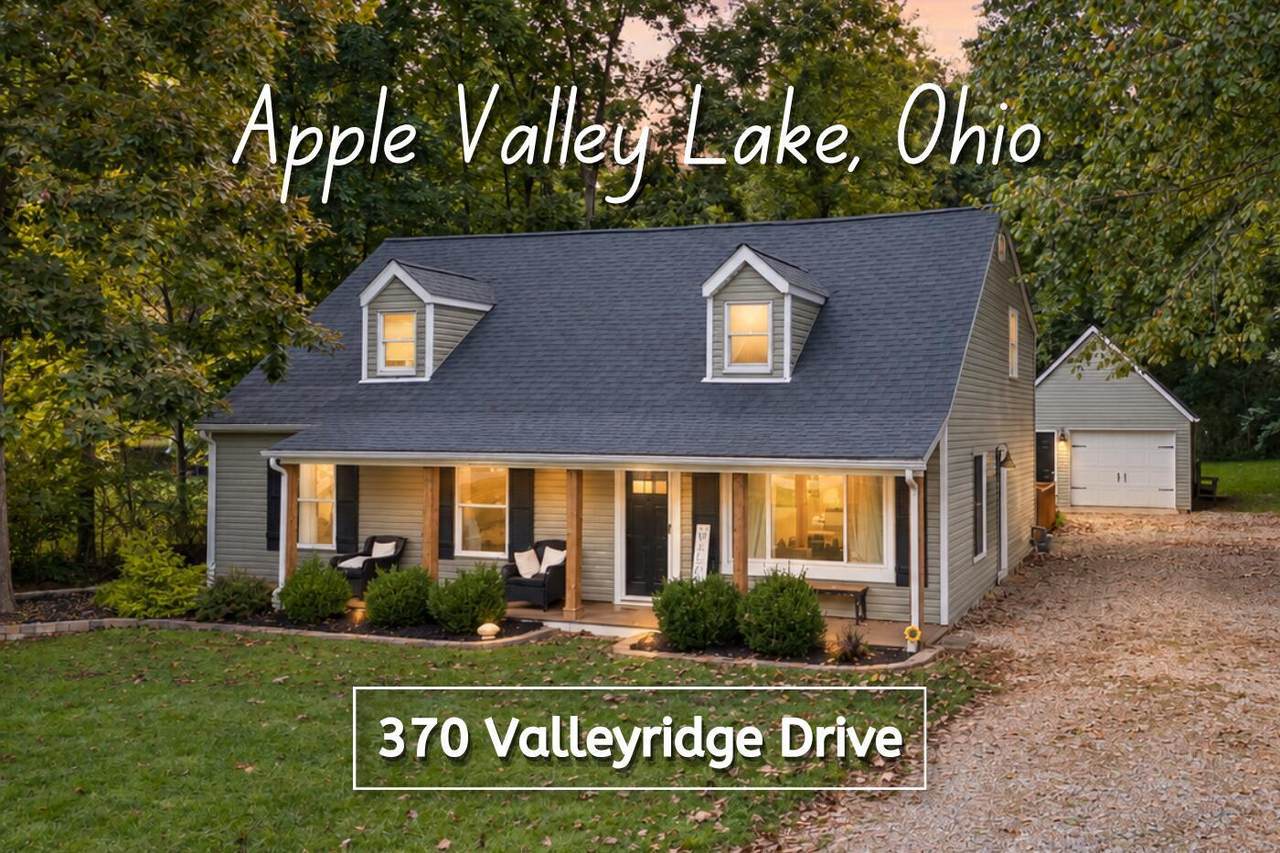
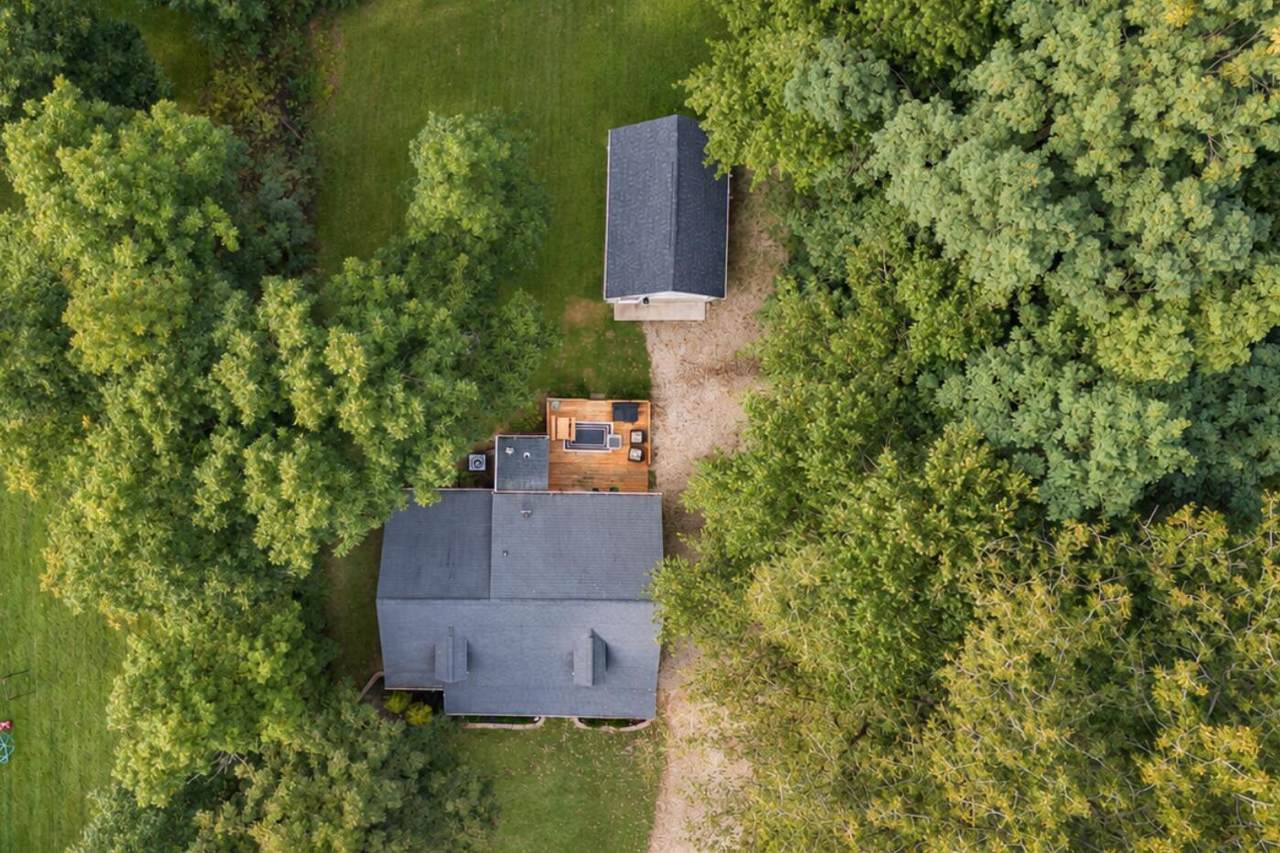
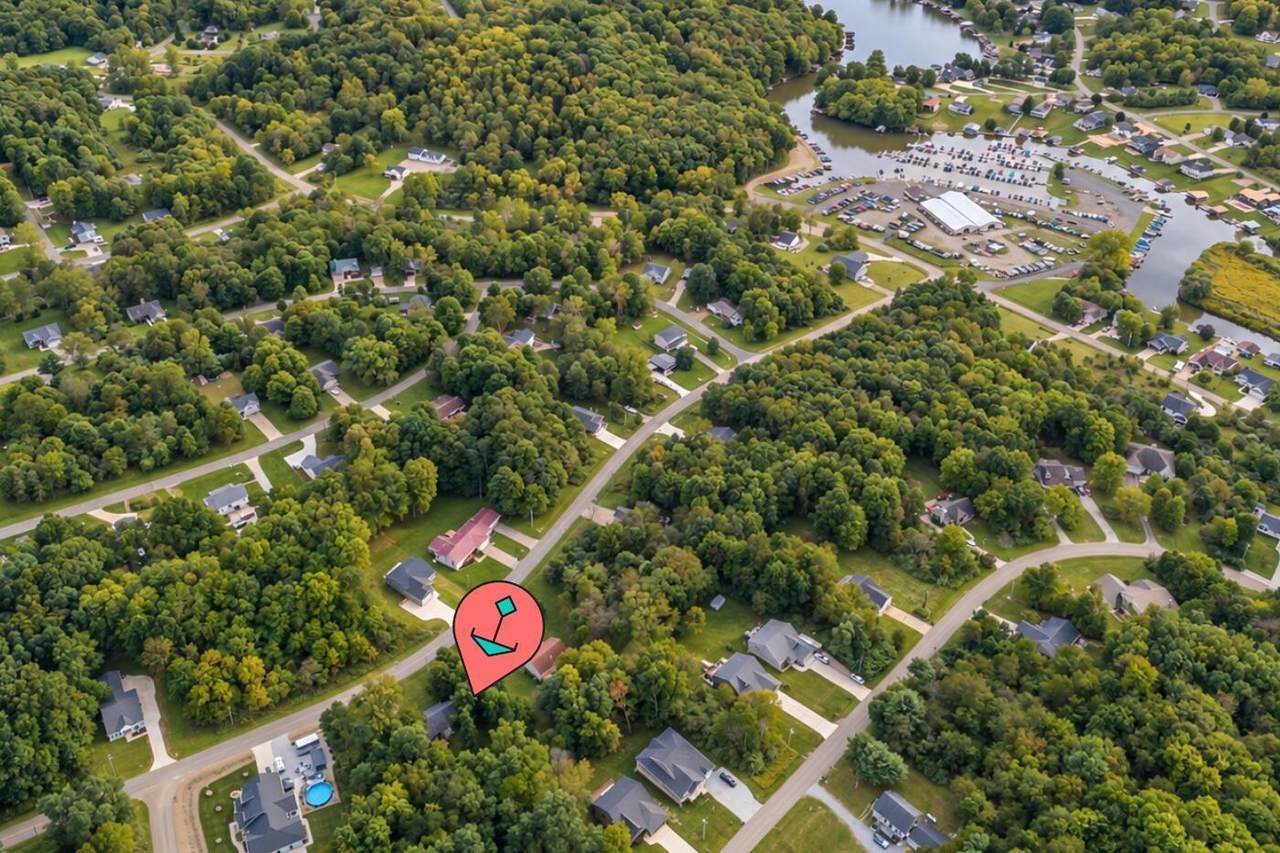
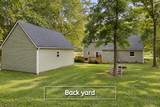
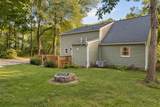
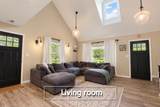
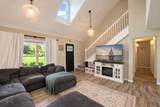
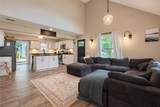
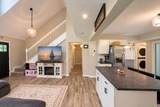
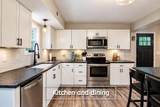
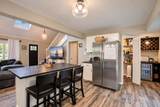
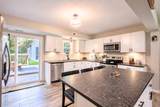
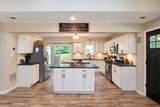
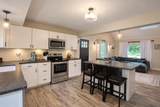
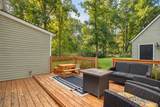
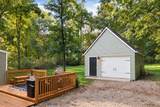
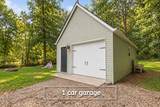
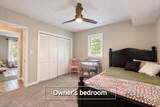
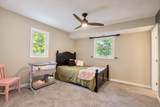
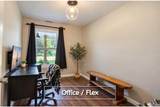
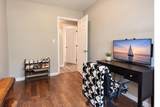
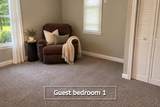
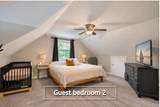
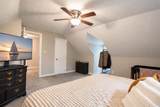
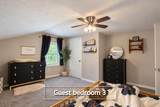
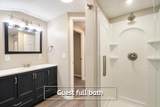
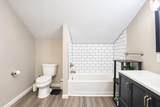
Welcome to this charming Cape Cod located in desirable Apple Valley Lake! Offering 4 bedrooms, 2.5 baths, plus a versatile den/flex space, this home features a spacious and functional layout. The main level includes a primary suite with its own private full bath, an additional bedroom, a convenient half bath, and a den perfect for a home office, playroom, or guest space. The open living area flows beautifully into the updated kitchen featuring granite countertops, a large center island, stainless steel appliances, a large walk-in pantry, and a dedicated bar area complete with a wine fridge--perfect for entertaining. Upstairs you'll find two generously sized bedrooms, a large full bath, and great closet space. Outside, enjoy the inviting front porch, a nice deck out back, and a flat, usable lot. A large detached one-car garage provides additional storage and workspace. Many recent updates include a brand-new A/C unit in 2026. With generous living space, a flexible floor plan, and a great Apple Valley Lake location, this home is ready for its next owners to move in and enjoy!
-
4BEDS
-
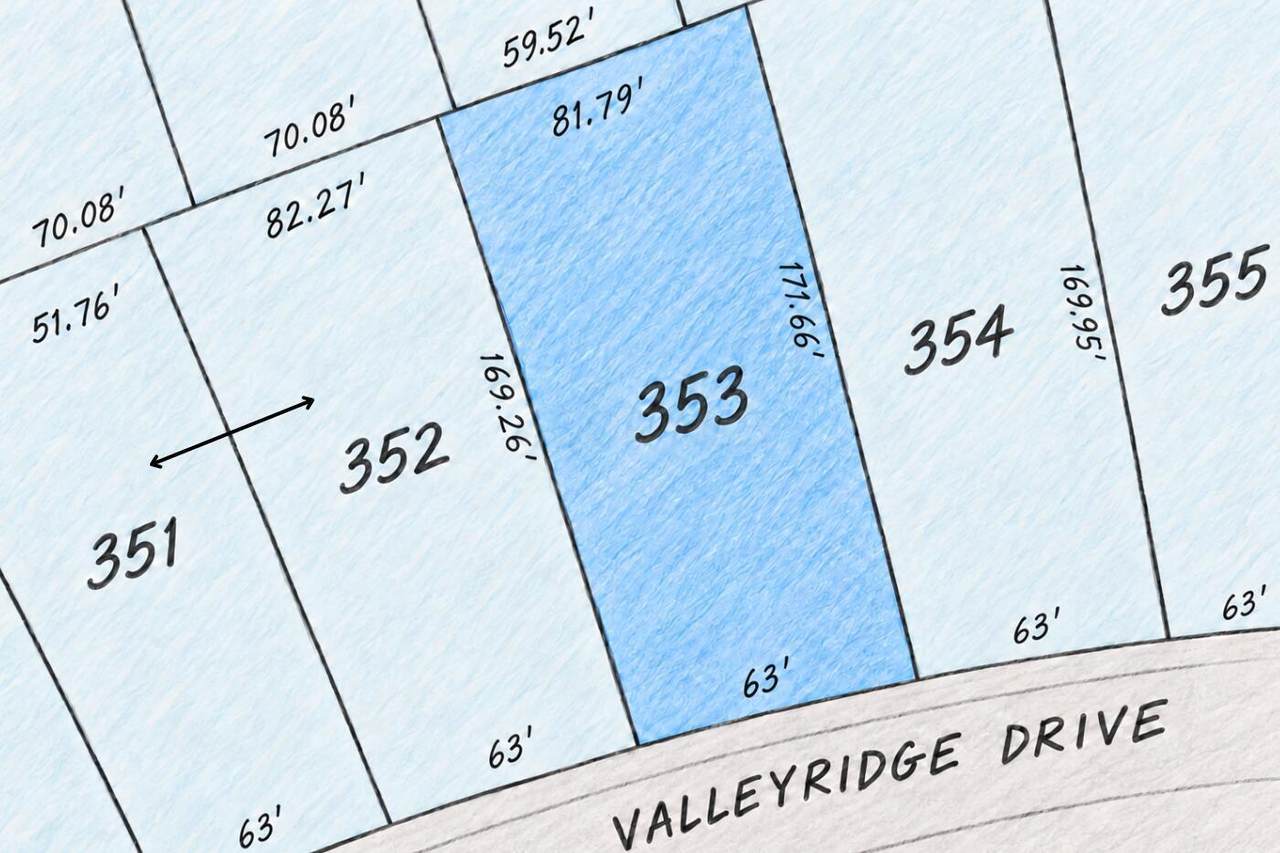
0.28ACRES
-
2BATHS
-
11/2 BATHS
-
1,837SQFT
-
$182$/SQFT
Description
Welcome to this charming Cape Cod located in desirable Apple Valley Lake! Offering 4 bedrooms, 2.5 baths, plus a versatile den/flex space, this home features a spacious and functional layout. The main level includes a primary suite with its own private full bath, an additional bedroom, a convenient half bath, and a den perfect for a home office, playroom, or guest space. The open living area flows beautifully into the updated kitchen featuring granite countertops, a large center island, stainless steel appliances, a large walk-in pantry, and a dedicated bar area complete with a wine fridge--perfect for entertaining. Upstairs you'll find two generously sized bedrooms, a large full bath, and great closet space. Outside, enjoy the inviting front porch, a nice deck out back, and a flat, usable lot. A large detached one-car garage provides additional storage and workspace. Many recent updates include a brand-new A/C unit in 2026. With generous living space, a flexible floor plan, and a great Apple Valley Lake location, this home is ready for its next owners to move in and enjoy!
© 2026 Columbus Board of Realtors. All rights reserved. IDX information is provided exclusively for consumers' personal, non-commercial use and may not be used for any purpose other than to identify prospective properties consumers may be interested in purchasing. Information is deemed reliable but is not guaranteed accurate by the MLS or RE/MAX Stars. Data last updated: 2026-10-13T10:52:14.64.