







Description
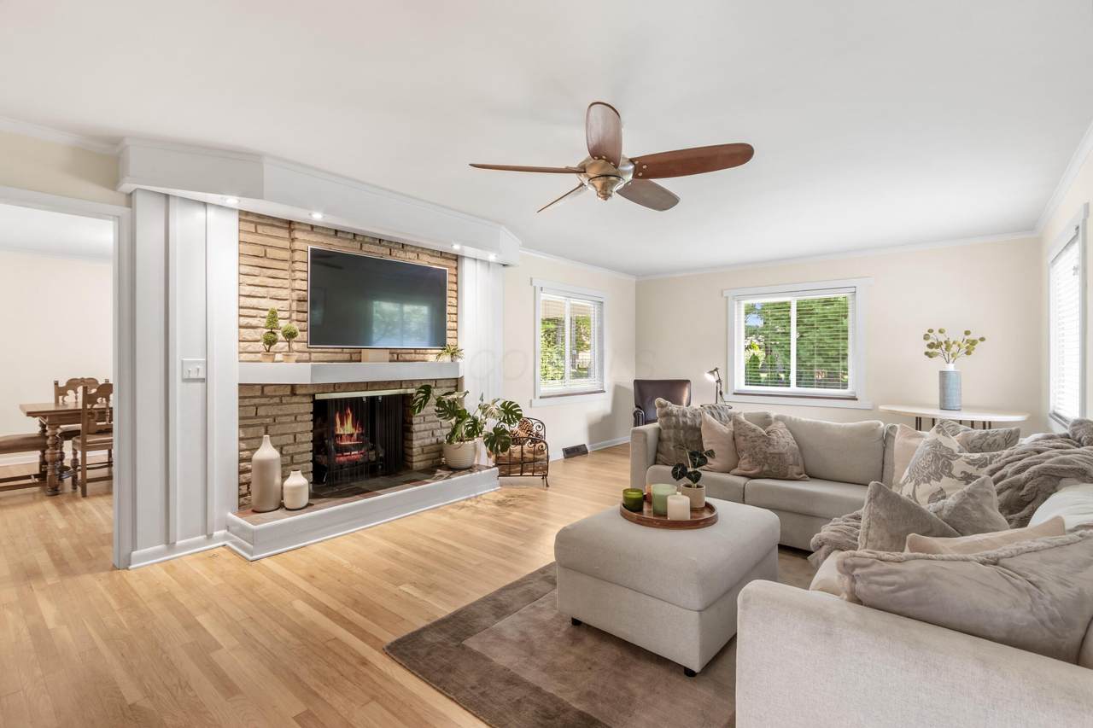
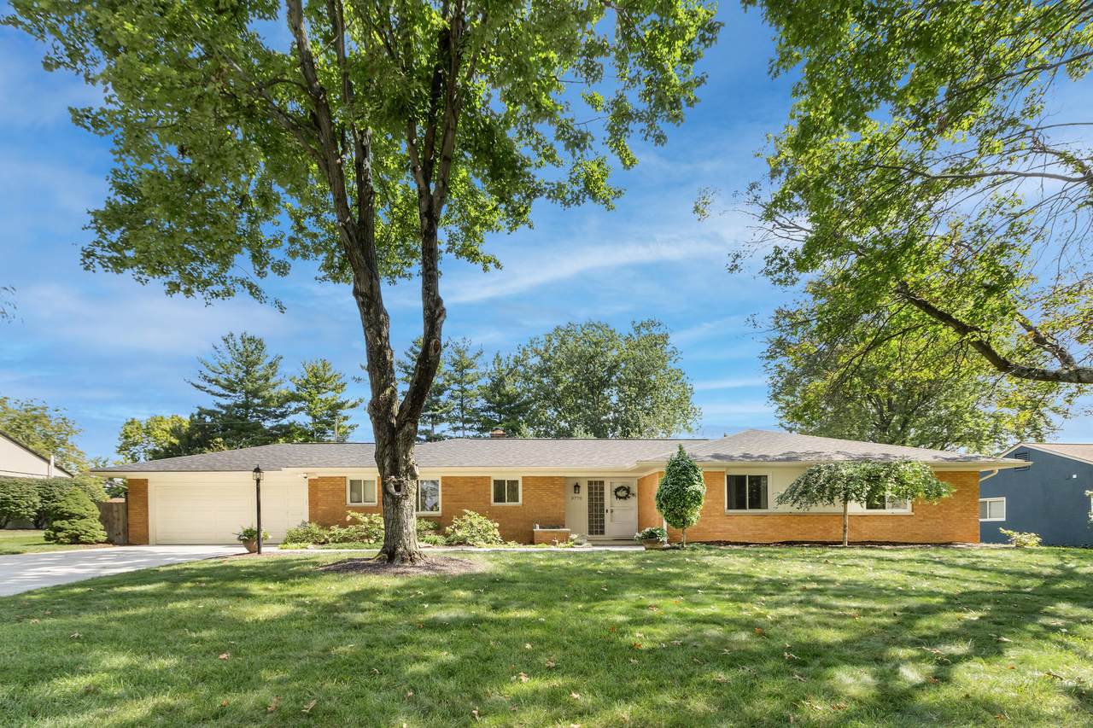
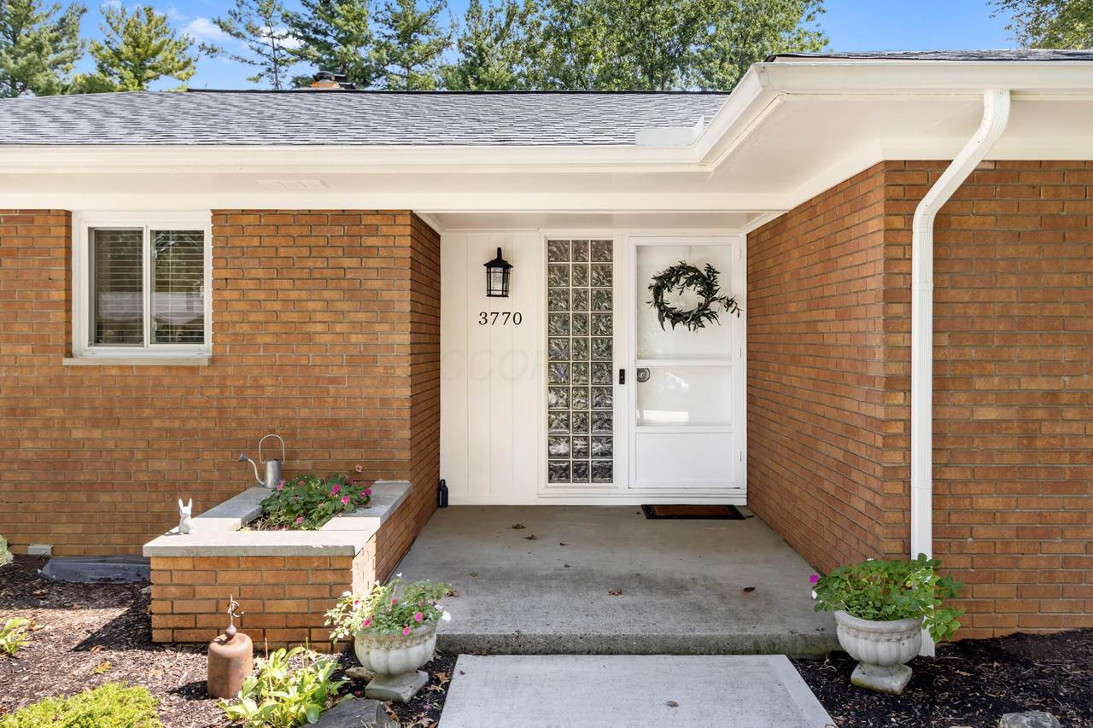
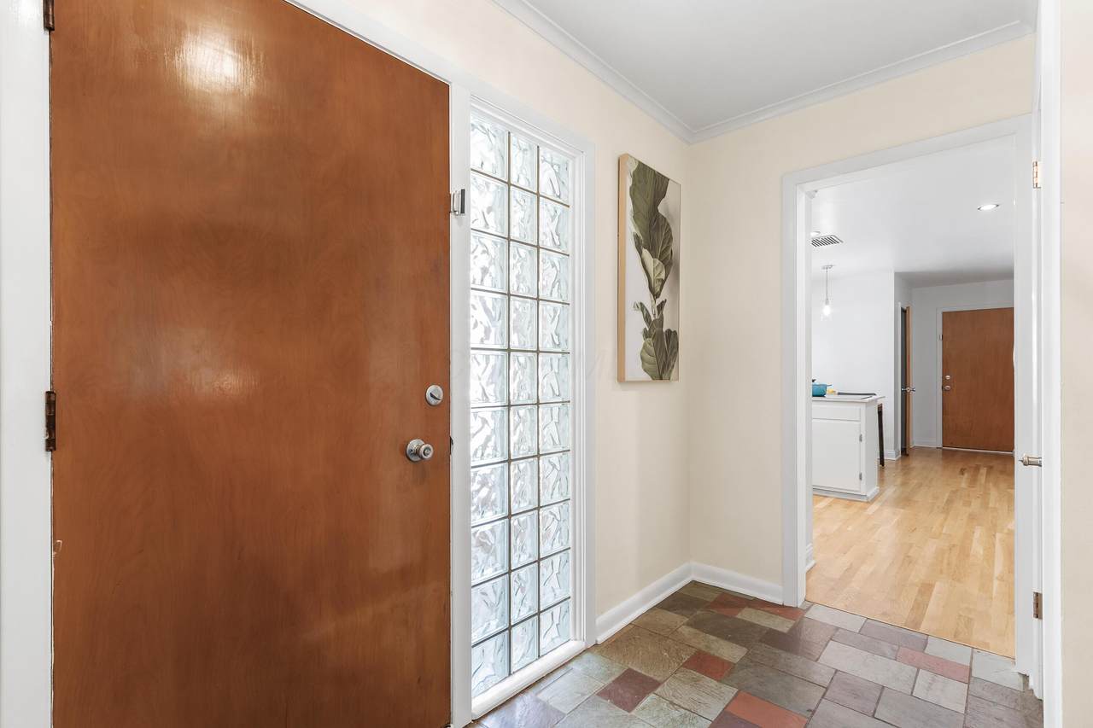
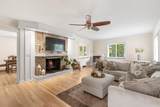
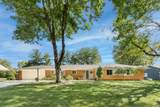
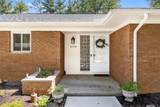
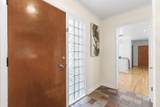
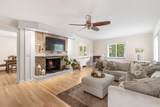
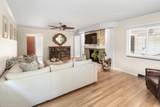
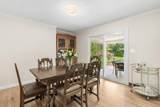
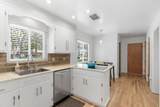
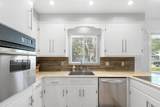
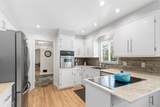
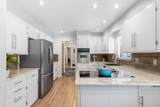
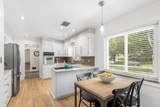
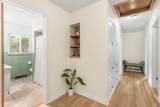
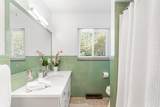
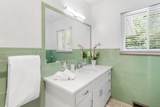
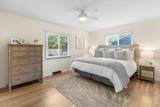
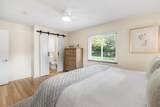
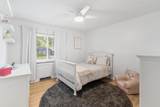
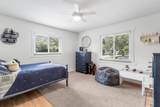
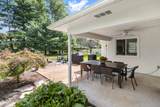
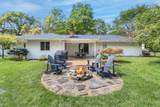
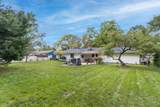
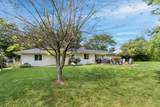
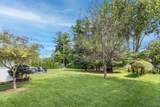
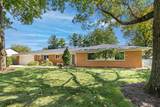
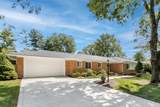
Beautifully Maintained & Thoughtfully Updated, This 3 Bed, 2 Bath Ranch Offers Over 1,858 Sq Ft Of True Single Level Living On A Generous .35 Acre Lot In Manchester Place. Located In The Coveted Upper Arlington School District, 1 Mile From Windermere Elementary & Convenient To Hastings Middle School, Reed Road Pool & Nearby Parks. A Welcoming Foyer Introduces An Easy, Comfortable Floor Plan W/ Refinished Original Hdwd Floors & New Hdwd Flooring In The Kitchen. The Impressive Living Room W/ A Gas Log Fireplace Offers Generous Scale, Abundant Natural Light & Expansive Views Of The Private Backyard. A Spacious Formal Dining Room Creates A Warm Setting For Everyday Meals & Memorable Gatherings, While The Charming Breakfast Nook Provides The Perfect Place For Relaxed Mornings. The Kitchen Offers Excellent Function, Ample Cabinetry, Stainless Steel Appliances, & Sitting Bar, Natural Light & A Seamless Connection To The Main Living Spaces. The Generously Sized Primary Bedroom Includes A Private Bath & Dedicated Closet. 2 Additional Well Proportioned Bedrooms & A Full Hall Bath Provide Flexibility For Family, Guests Or A Home Office. The Updated First Floor Laundry Adds Everyday Convenience The Full Basement, Multiple Closets & Attached 2 Car Garage Deliver Valuable Storage & Flexible Space For Future Possibilities. Outside, Sliding Doors Open To A Covered Patio & Deck Overlooking A Private, Low Maintenance, Fenced Backyard Enhanced By Mature Trees, Thoughtful Landscaping, A Dedicated Fire Pit Area & A Natural Gas Line For Grilling. Significant Improvements Include A New Roof & Roof Decking In 2024, New A/C In 2023, Interior Paint & Trim, Refinished & Newly Installed Hdwd Floors, Updated Light Fixtures, An Updated Hall Bath Countertop, An Updated Laundry Room & More. The A/C Unit Was Intentionally Relocated To Help Minimize Sound Near The Patio. Timeless, Meaningful Updates & A Location Loved For Its Neighborhood Feel Come Together In This Special Upper Arlington Home.
-
3BEDS
-
0.35ACRES
-
2BATHS
-
01/2 BATHS
-
1,858SQFT
-
$336$/SQFT
Description
Beautifully Maintained & Thoughtfully Updated, This 3 Bed, 2 Bath Ranch Offers Over 1,858 Sq Ft Of True Single Level Living On A Generous .35 Acre Lot In Manchester Place. Located In The Coveted Upper Arlington School District, 1 Mile From Windermere Elementary & Convenient To Hastings Middle School, Reed Road Pool & Nearby Parks. A Welcoming Foyer Introduces An Easy, Comfortable Floor Plan W/ Refinished Original Hdwd Floors & New Hdwd Flooring In The Kitchen. The Impressive Living Room W/ A Gas Log Fireplace Offers Generous Scale, Abundant Natural Light & Expansive Views Of The Private Backyard. A Spacious Formal Dining Room Creates A Warm Setting For Everyday Meals & Memorable Gatherings, While The Charming Breakfast Nook Provides The Perfect Place For Relaxed Mornings. The Kitchen Offers Excellent Function, Ample Cabinetry, Stainless Steel Appliances, & Sitting Bar, Natural Light & A Seamless Connection To The Main Living Spaces. The Generously Sized Primary Bedroom Includes A Private Bath & Dedicated Closet. 2 Additional Well Proportioned Bedrooms & A Full Hall Bath Provide Flexibility For Family, Guests Or A Home Office. The Updated First Floor Laundry Adds Everyday Convenience The Full Basement, Multiple Closets & Attached 2 Car Garage Deliver Valuable Storage & Flexible Space For Future Possibilities. Outside, Sliding Doors Open To A Covered Patio & Deck Overlooking A Private, Low Maintenance, Fenced Backyard Enhanced By Mature Trees, Thoughtful Landscaping, A Dedicated Fire Pit Area & A Natural Gas Line For Grilling. Significant Improvements Include A New Roof & Roof Decking In 2024, New A/C In 2023, Interior Paint & Trim, Refinished & Newly Installed Hdwd Floors, Updated Light Fixtures, An Updated Hall Bath Countertop, An Updated Laundry Room & More. The A/C Unit Was Intentionally Relocated To Help Minimize Sound Near The Patio. Timeless, Meaningful Updates & A Location Loved For Its Neighborhood Feel Come Together In This Special Upper Arlington Home.
© 2026 Columbus Board of Realtors. All rights reserved. IDX information is provided exclusively for consumers' personal, non-commercial use and may not be used for any purpose other than to identify prospective properties consumers may be interested in purchasing. Information is deemed reliable but is not guaranteed accurate by the MLS or RE/MAX Stars. Data last updated: 2026-10-08T11:52:50.033.