



Description
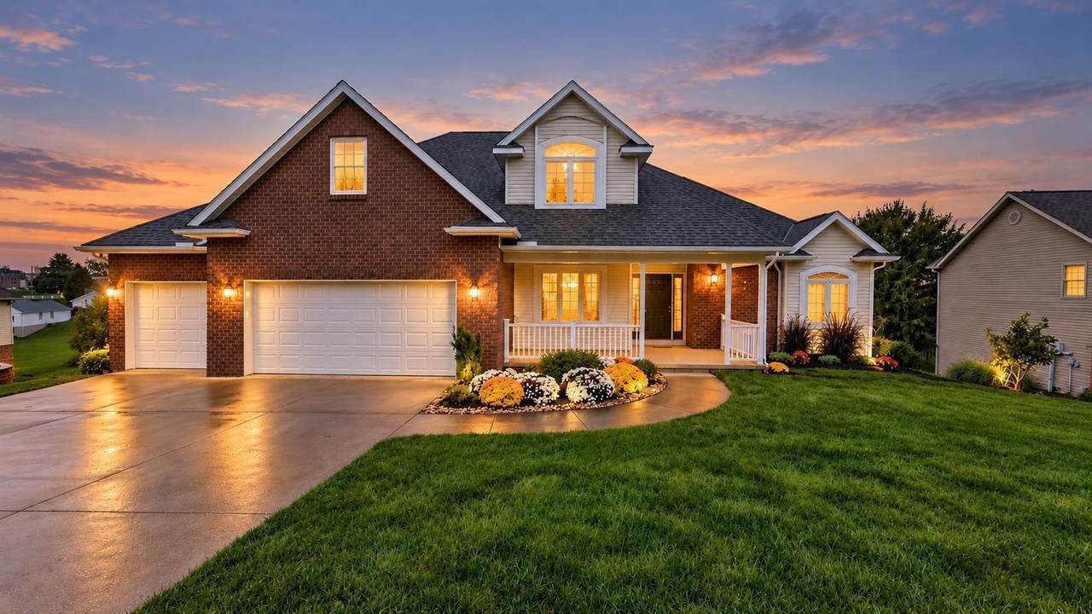
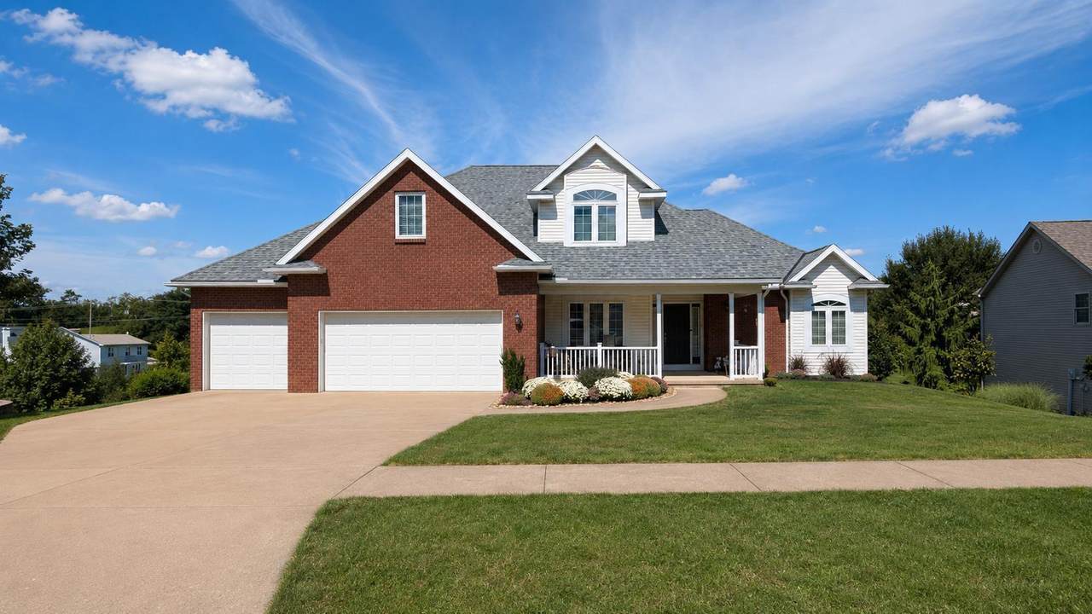
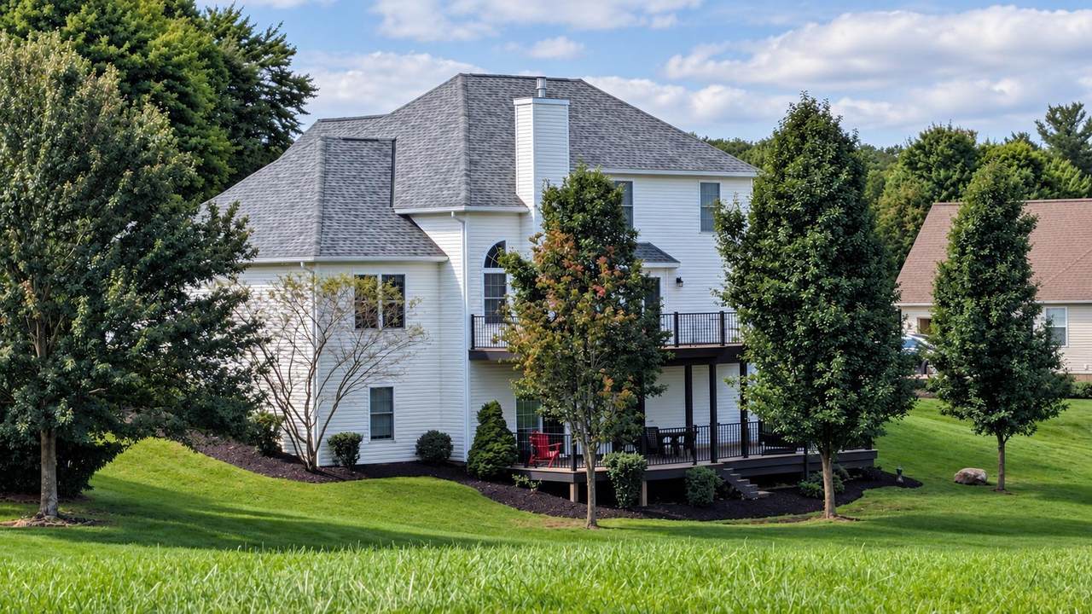
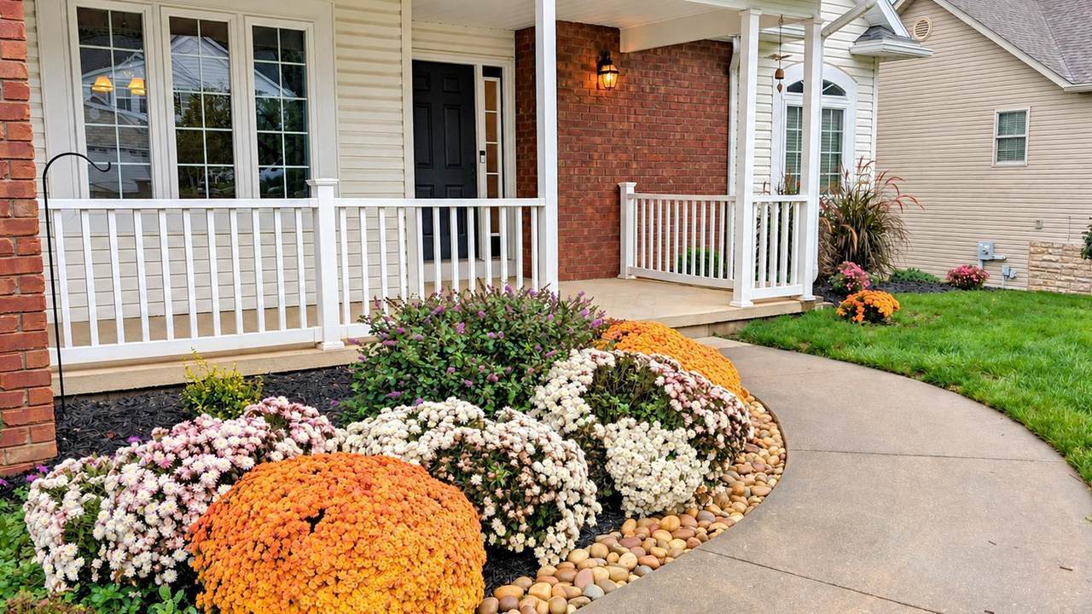
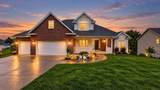
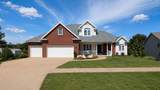
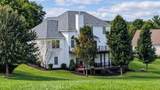
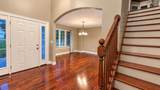
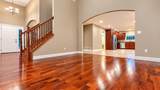
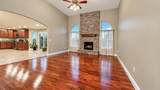
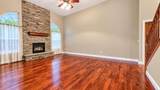
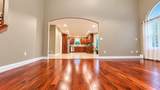
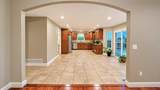
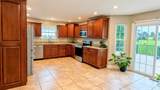
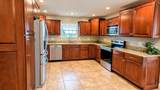
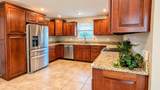
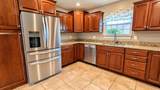
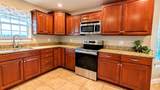
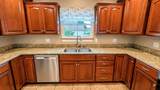
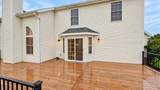
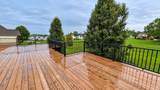
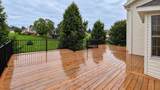
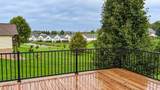
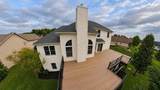
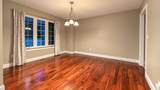
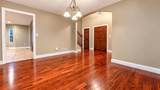
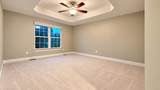
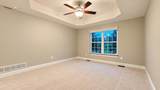
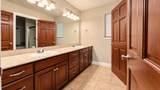
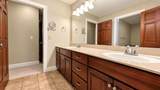
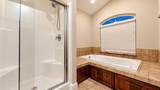
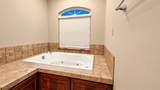
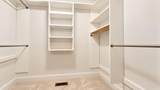
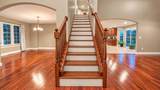
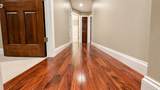
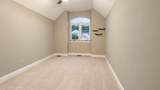
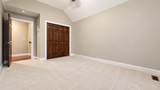
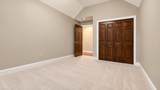
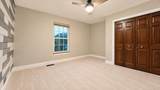
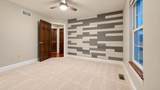
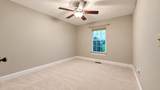
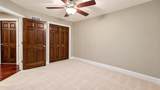
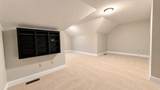
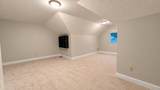
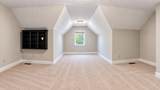
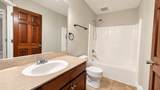
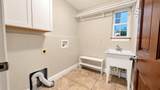
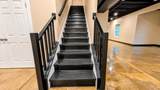
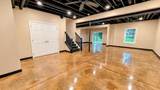
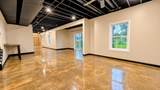
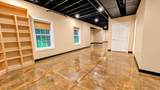
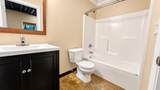
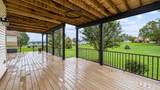
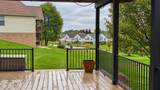
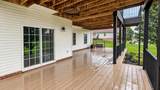
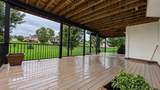
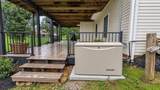
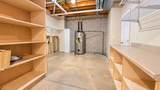
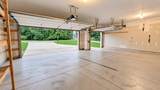
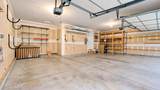
Designed for comfortable everyday living with room to spread out, this 4-bedroom, 3.5-bath home offers a main-level primary suite, expansive outdoor living spaces and a full walkout basement. The primary suite features a tray ceiling, walk-in closet and ensuite bath with whirlpool tub and separate shower. Brazilian walnut flooring adds warmth and character to the entry, formal dining room and living room, which also features a gas-log fireplace. The main level also includes a convenient laundry. The kitchen features cherry cabinetry, granite countertops, ceramic tile flooring and stainless steel appliances. A casual dining area opens to a 16' x 41' deck overlooking the backyard and common area. Upstairs are three additional bedrooms, a full bath and large bonus room, with Brazilian walnut flooring continuing through the hallway. The partially finished full walkout basement provides an impressive amount of additional usable space, with stained concrete/epoxy flooring, a third full bath, second laundry area and plumbing for a future sink. The lower level opens to a second 16' x 41' deck and leads directly to the backyard and common area. Both decks offer pond views and feature powder-coated aluminum railings, with ambient post-cap lighting on the upper deck. Additional highlights include a 3-car attached garage, three-zone heating and cooling with an Arzel damper system, and a whole-house Kohler generator installed in 2022. Recent improvements include A/C in 2023, roof in 2025, and new range/oven, microwave and carpeting in the bedrooms and bonus room in 2026. Conveniently located near shopping, restaurants and medical facilities.
-
4BEDS
-
0.53ACRES
-
3BATHS
-
11/2 BATHS
-
2,357SQFT
-
$207$/SQFT
Description
Designed for comfortable everyday living with room to spread out, this 4-bedroom, 3.5-bath home offers a main-level primary suite, expansive outdoor living spaces and a full walkout basement. The primary suite features a tray ceiling, walk-in closet and ensuite bath with whirlpool tub and separate shower. Brazilian walnut flooring adds warmth and character to the entry, formal dining room and living room, which also features a gas-log fireplace. The main level also includes a convenient laundry. The kitchen features cherry cabinetry, granite countertops, ceramic tile flooring and stainless steel appliances. A casual dining area opens to a 16' x 41' deck overlooking the backyard and common area. Upstairs are three additional bedrooms, a full bath and large bonus room, with Brazilian walnut flooring continuing through the hallway. The partially finished full walkout basement provides an impressive amount of additional usable space, with stained concrete/epoxy flooring, a third full bath, second laundry area and plumbing for a future sink. The lower level opens to a second 16' x 41' deck and leads directly to the backyard and common area. Both decks offer pond views and feature powder-coated aluminum railings, with ambient post-cap lighting on the upper deck. Additional highlights include a 3-car attached garage, three-zone heating and cooling with an Arzel damper system, and a whole-house Kohler generator installed in 2022. Recent improvements include A/C in 2023, roof in 2025, and new range/oven, microwave and carpeting in the bedrooms and bonus room in 2026. Conveniently located near shopping, restaurants and medical facilities.
© 2026 Columbus Board of Realtors. All rights reserved. IDX information is provided exclusively for consumers' personal, non-commercial use and may not be used for any purpose other than to identify prospective properties consumers may be interested in purchasing. Information is deemed reliable but is not guaranteed accurate by the MLS or RE/MAX Stars. Data last updated: 2026-10-05T23:52:00.06.