


Description
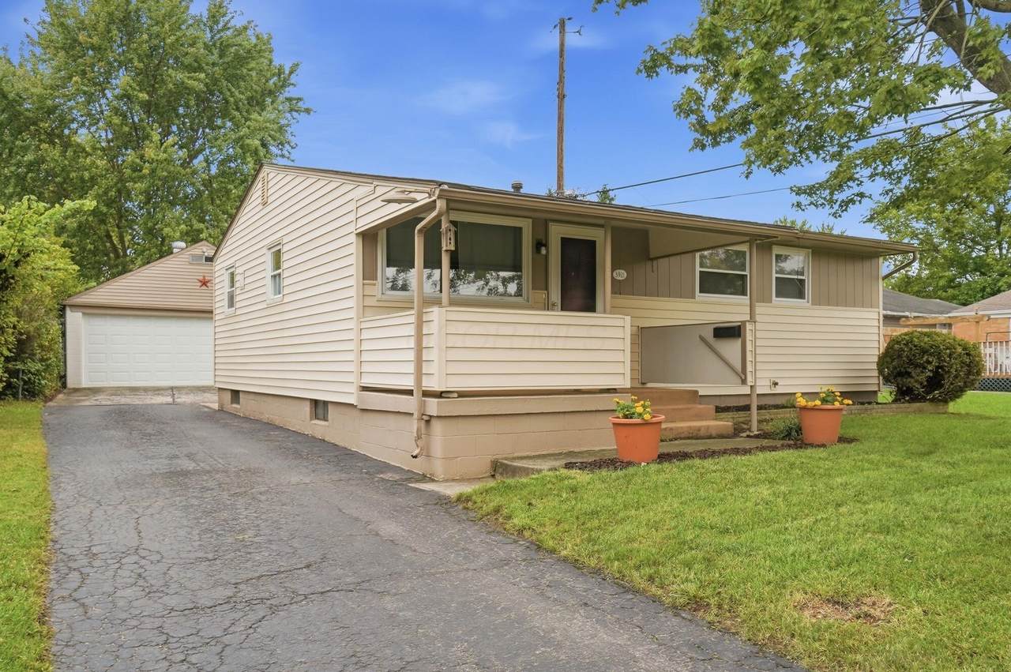
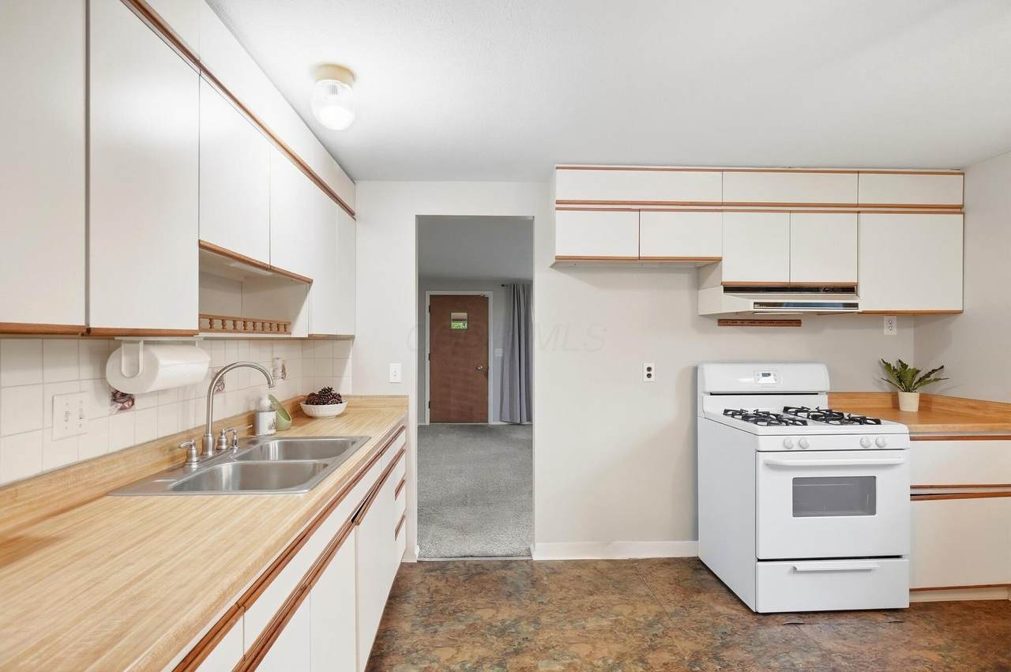
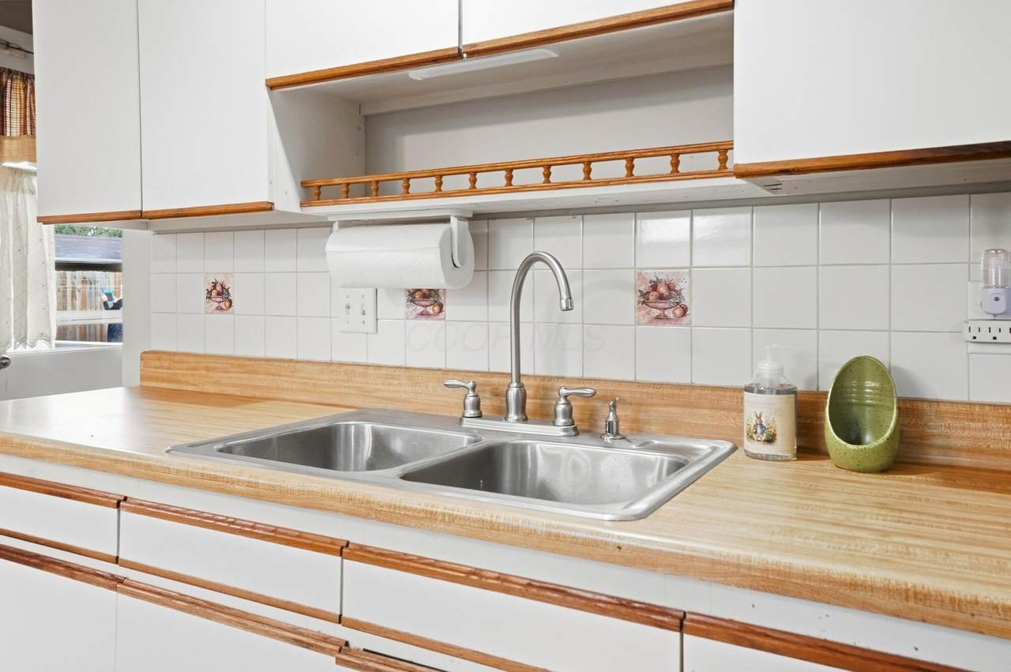
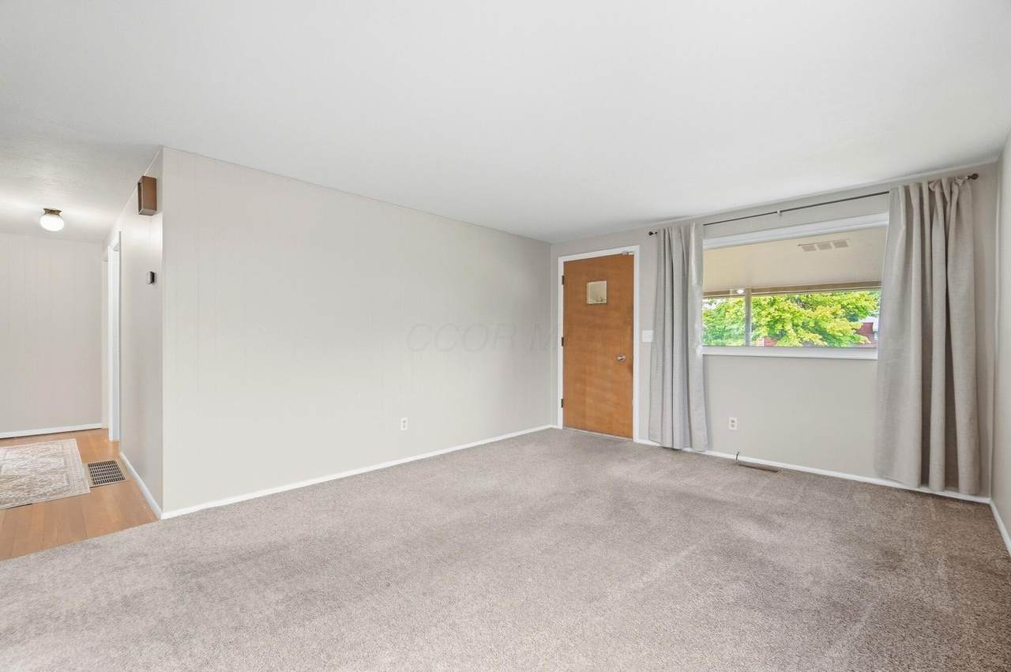
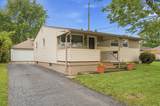
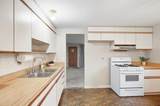
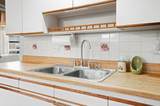
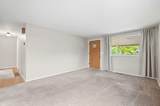
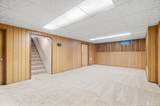
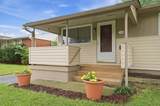
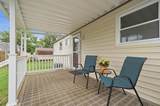
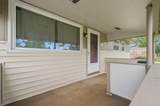
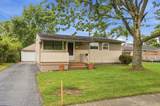
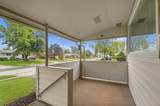
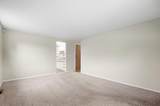
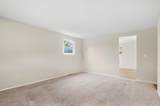
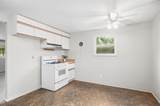
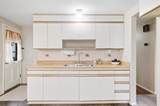
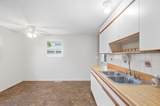
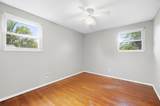
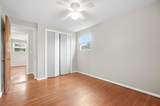
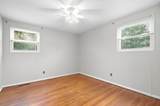
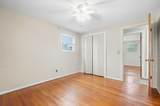
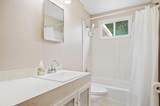
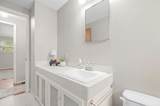
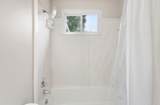
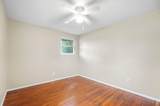
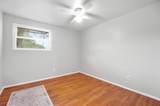
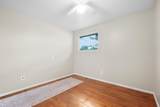
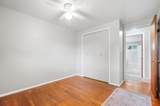
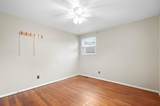
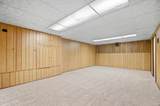
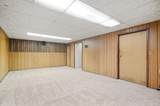
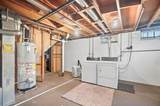
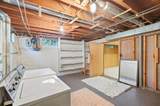
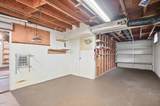
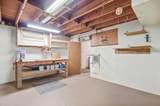
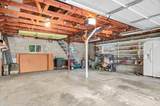
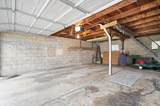
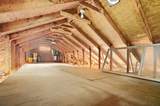
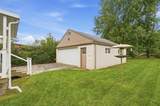
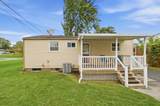
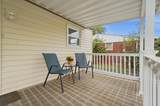
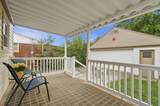
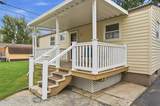
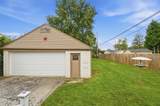
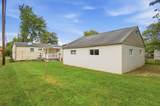
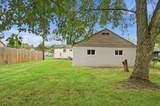
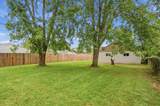
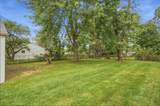
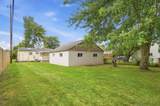
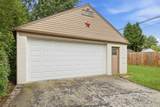
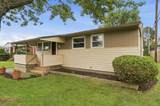
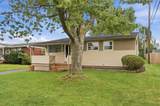
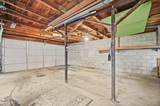
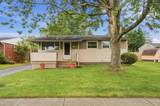
This property is a Gem! First time on the market, still owned by the same family that had the house built. Wonderful home is ready to move in! Original hardwood flooring has been exposed, with every room on the main floor freshly painted in neutral tones , all ceilings painted too. Enter through the covered front porch to a carpeted living room which features a picture window. Bright, cheerful eat-in kitchen has gas range, plenty of cabinet space & double sink. Access to back porch is found here. Bathroom has updated commode, cultured marble surround in tub area & handy medicine cabinet. 3 Generously sized bedrooms have ceiling fans with lights. Full basement adds lots of extra space, including a recreation room and large workshop area in lower level. A separate laundry area has washer and dryer which may remain. Front and back porches both have 'sittable' space to relax & enjoy outdoors. On one of the larger lots in the neighborhood, the backyard space is a pleasant surprise! OVERSIZED 2 CAR GARAGE has loft area above. This custom built block garage is a mechanics dream! Garage door and opener new in 2024. Low maintenance vinyl siding is 3 years new. Conveniently located near parks, shopping, restaurants and I -270.
-
3BEDS
-
0.19ACRES
-
1BATHS
-
01/2 BATHS
-
1,040SQFT
-
$202$/SQFT
Description
This property is a Gem! First time on the market, still owned by the same family that had the house built. Wonderful home is ready to move in! Original hardwood flooring has been exposed, with every room on the main floor freshly painted in neutral tones , all ceilings painted too. Enter through the covered front porch to a carpeted living room which features a picture window. Bright, cheerful eat-in kitchen has gas range, plenty of cabinet space & double sink. Access to back porch is found here. Bathroom has updated commode, cultured marble surround in tub area & handy medicine cabinet. 3 Generously sized bedrooms have ceiling fans with lights. Full basement adds lots of extra space, including a recreation room and large workshop area in lower level. A separate laundry area has washer and dryer which may remain. Front and back porches both have 'sittable' space to relax & enjoy outdoors. On one of the larger lots in the neighborhood, the backyard space is a pleasant surprise! OVERSIZED 2 CAR GARAGE has loft area above. This custom built block garage is a mechanics dream! Garage door and opener new in 2024. Low maintenance vinyl siding is 3 years new. Conveniently located near parks, shopping, restaurants and I -270.
© 2026 Columbus Board of Realtors. All rights reserved. IDX information is provided exclusively for consumers' personal, non-commercial use and may not be used for any purpose other than to identify prospective properties consumers may be interested in purchasing. Information is deemed reliable but is not guaranteed accurate by the MLS or RE/MAX Stars. Data last updated: 2026-10-06T23:52:03.25.