



Description
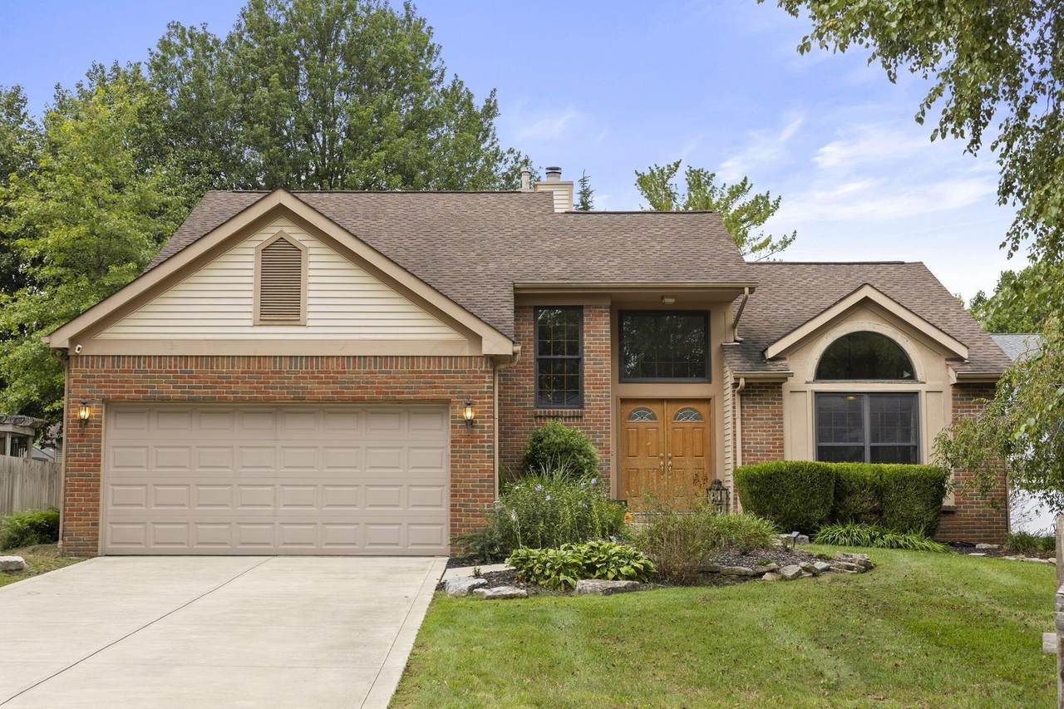
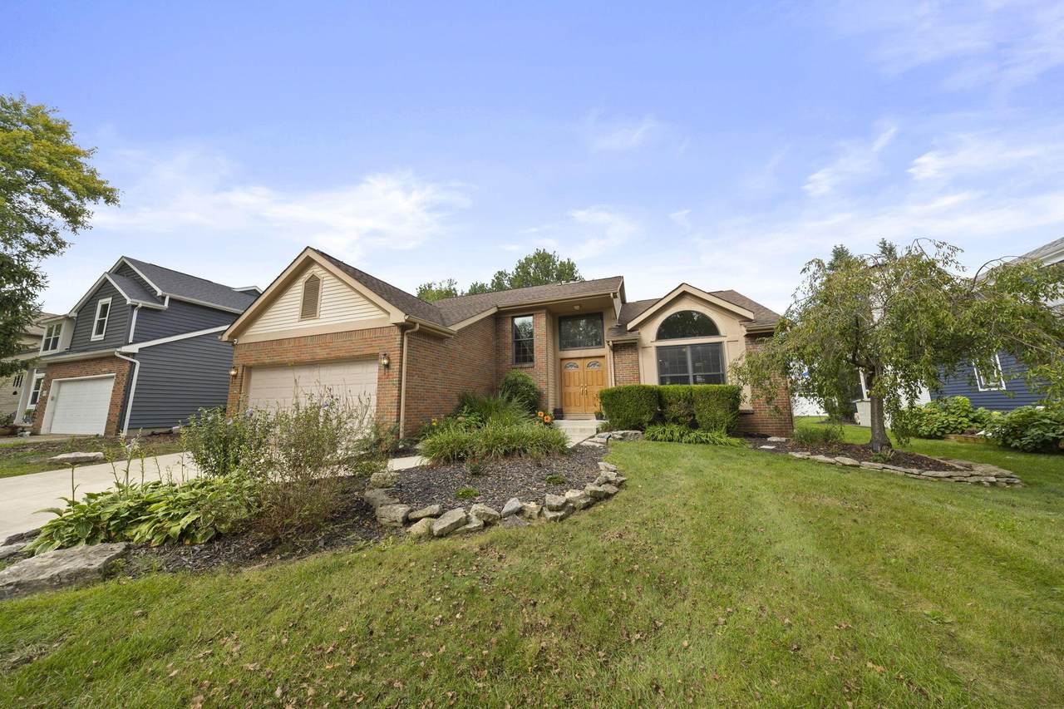
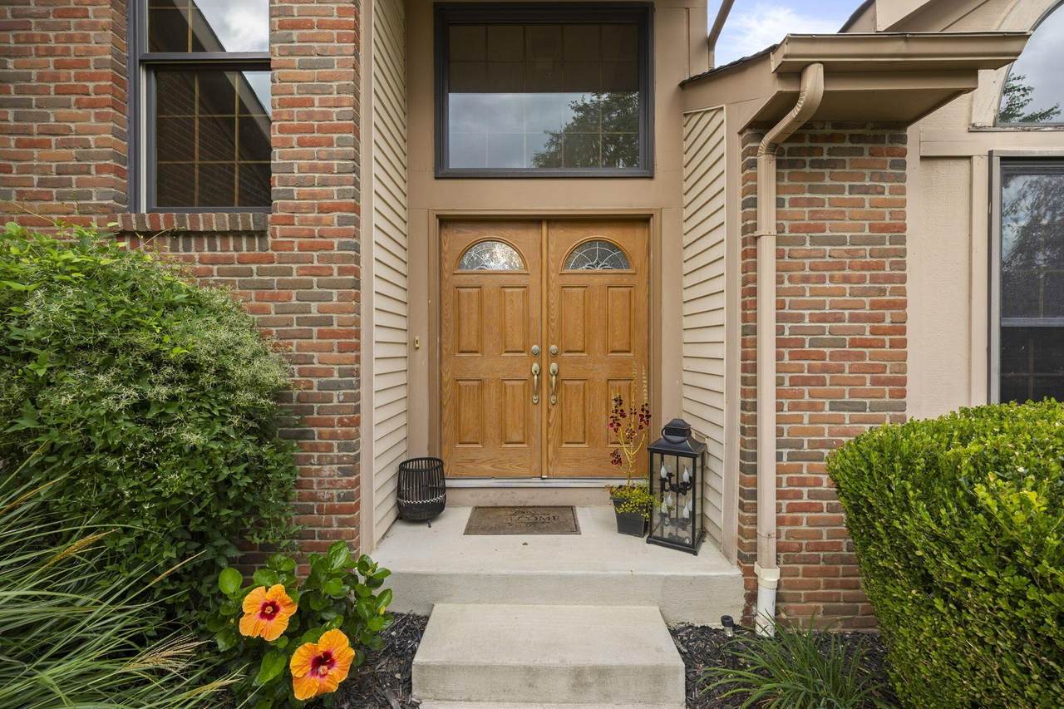
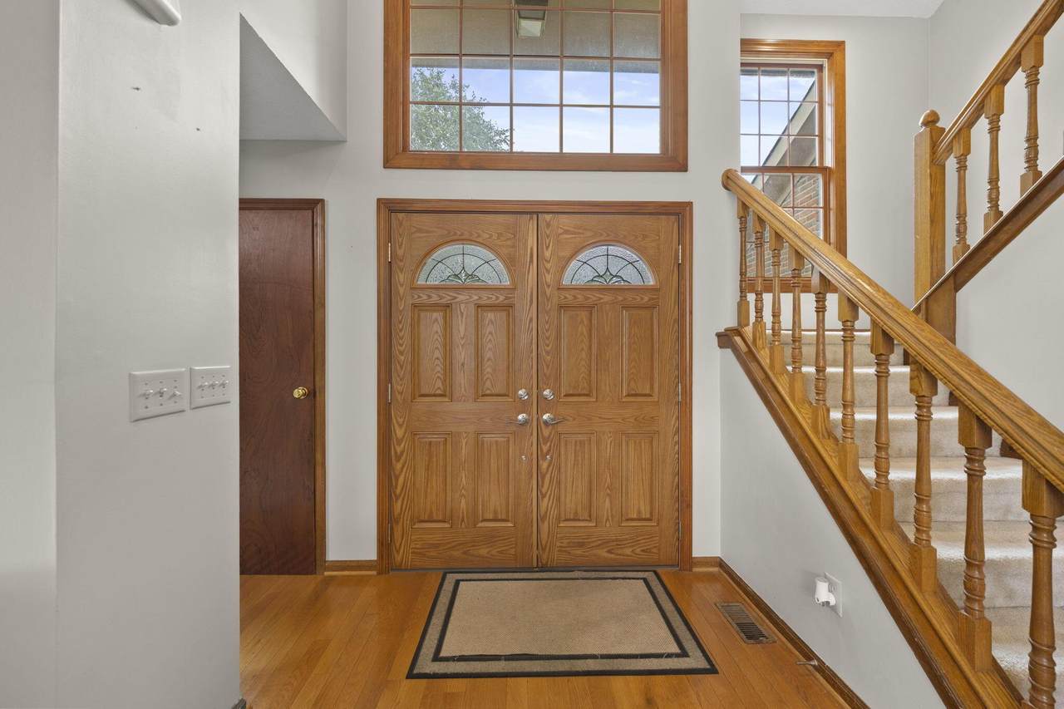
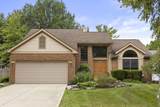
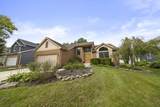
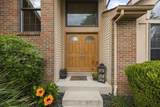
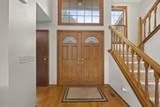
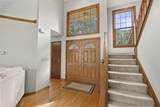
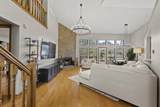
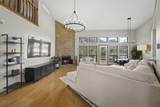
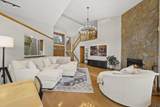
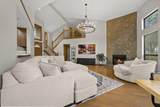
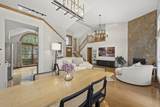
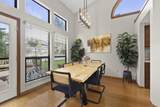
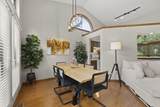
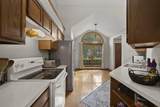
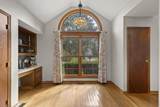
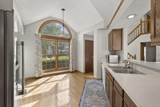
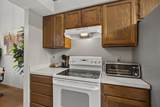
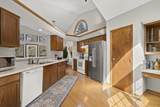
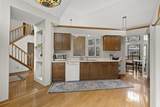
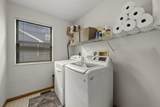
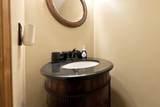
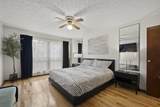
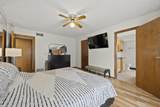
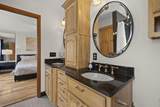
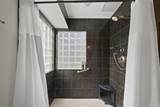
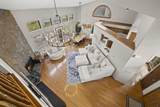
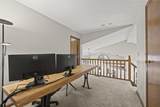
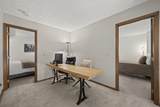
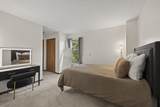
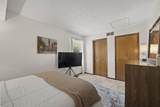
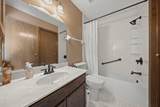
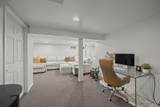
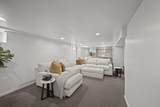
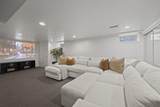
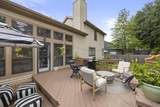
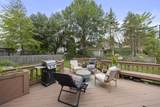
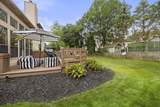
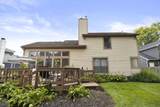
Set in the popular Highmeadows Village neighborhood and Olentangy Schools, this home delivers the space, character, and layout buyers are looking for. Hardwood floors carry through the main level, where soaring ceilings and a dramatic stone fireplace create an impressive centerpiece in the great room. The open kitchen and dining areas flow easily together, making the first floor ideal for both everyday living and entertaining. The main-level primary suite is a standout, featuring Hickory hardwood floors, an updated vanity and cabinetry, walk-in shower, and spacious walk-in closet. A refreshed half bath and convenient first-floor laundry complete the main level. Upstairs, you'll find two additional bedrooms connected by a Jack-and-Jill bath, plus a versatile loft that works perfectly as a home office, playroom, or second living space. Outside, mature trees provide a beautiful backdrop to the deck and partially fenced backyard -- plenty of room to relax, entertain, or enjoy a quiet evening at home. A great combination of location, layout, and updates in one of the area's most established neighborhoods.
-
3BEDS
-
0.18ACRES
-
2BATHS
-
11/2 BATHS
-
2,295SQFT
-
$196$/SQFT
Description
Set in the popular Highmeadows Village neighborhood and Olentangy Schools, this home delivers the space, character, and layout buyers are looking for. Hardwood floors carry through the main level, where soaring ceilings and a dramatic stone fireplace create an impressive centerpiece in the great room. The open kitchen and dining areas flow easily together, making the first floor ideal for both everyday living and entertaining. The main-level primary suite is a standout, featuring Hickory hardwood floors, an updated vanity and cabinetry, walk-in shower, and spacious walk-in closet. A refreshed half bath and convenient first-floor laundry complete the main level. Upstairs, you'll find two additional bedrooms connected by a Jack-and-Jill bath, plus a versatile loft that works perfectly as a home office, playroom, or second living space. Outside, mature trees provide a beautiful backdrop to the deck and partially fenced backyard -- plenty of room to relax, entertain, or enjoy a quiet evening at home. A great combination of location, layout, and updates in one of the area's most established neighborhoods.
© 2026 Columbus Board of Realtors. All rights reserved. IDX information is provided exclusively for consumers' personal, non-commercial use and may not be used for any purpose other than to identify prospective properties consumers may be interested in purchasing. Information is deemed reliable but is not guaranteed accurate by the MLS or RE/MAX Stars. Data last updated: 2026-10-08T11:52:50.033.