


Description
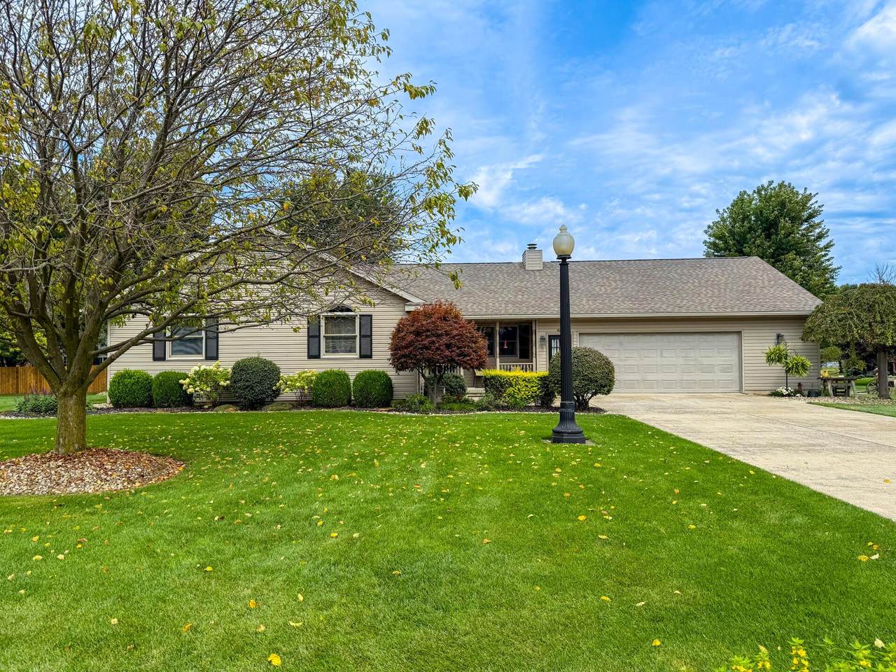
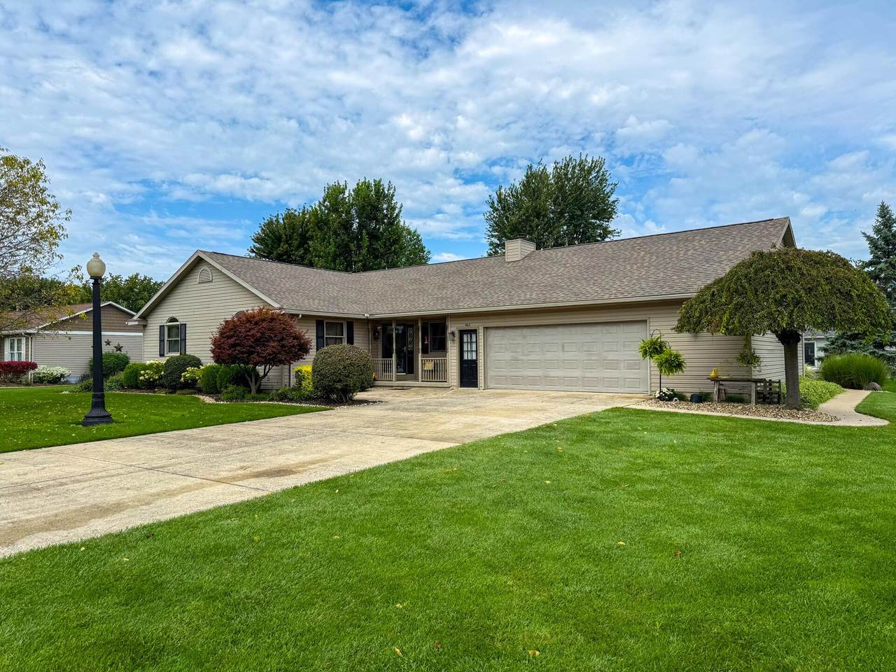
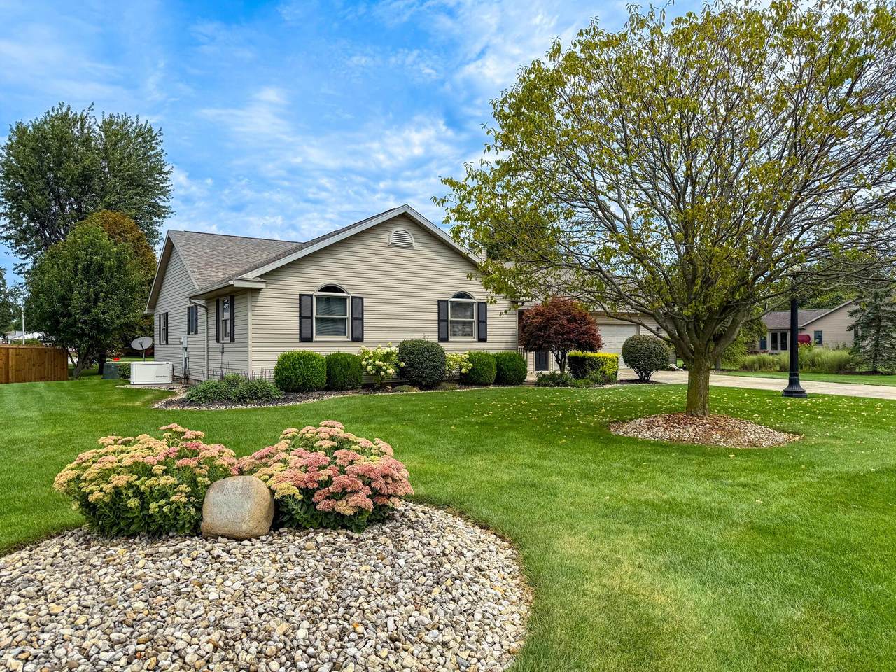
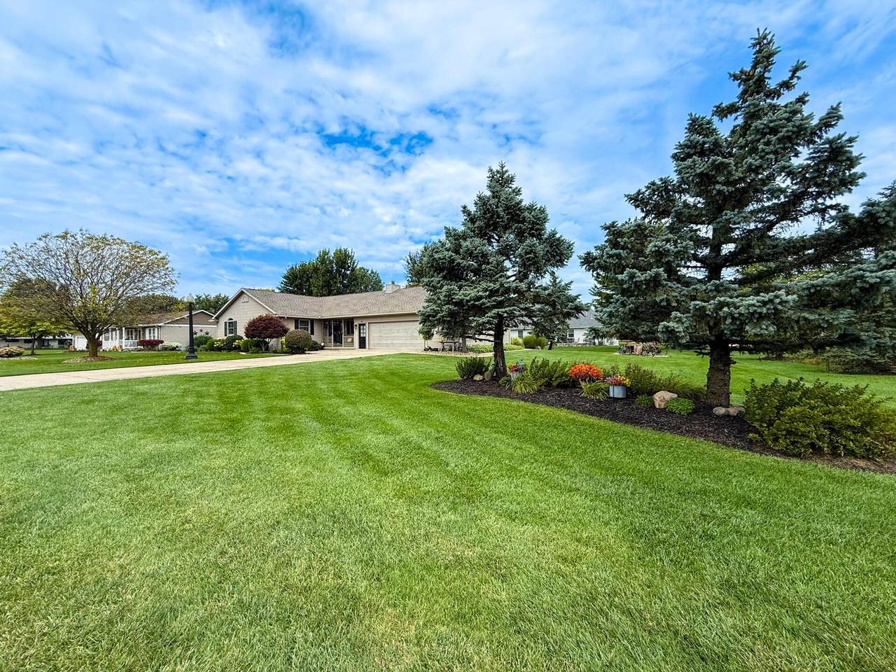
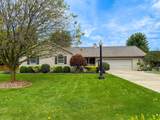
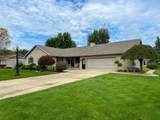
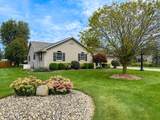
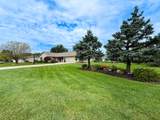
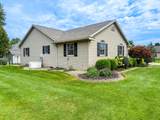
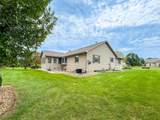
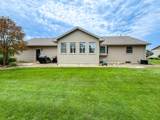
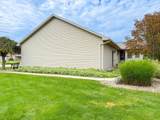
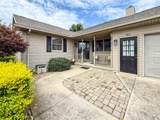
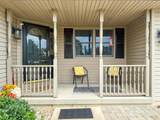
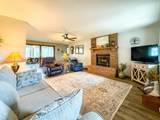
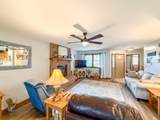
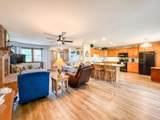
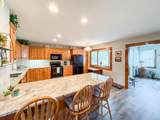
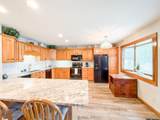
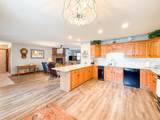
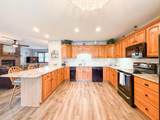
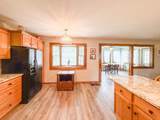
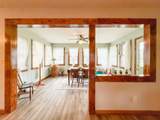
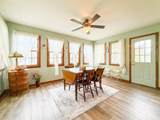
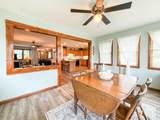
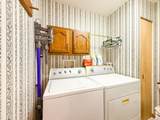
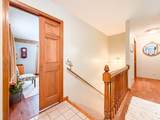
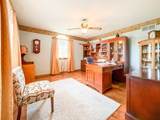
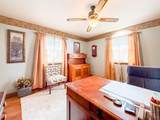
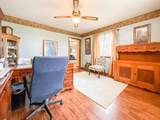
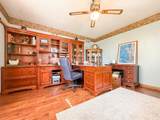
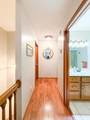
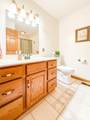
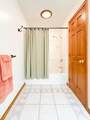
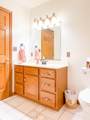
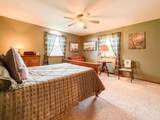
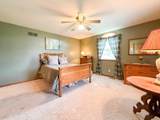
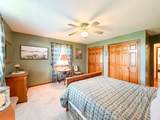
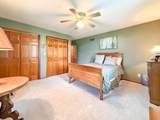
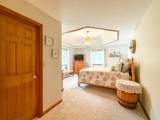
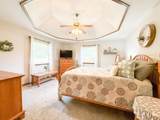
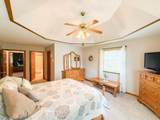
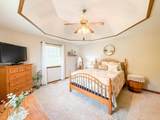
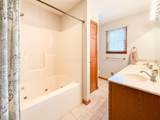
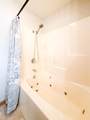
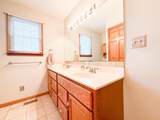
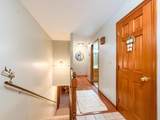
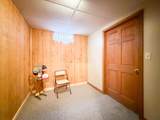
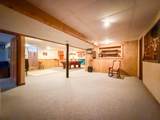
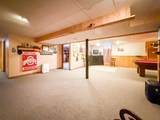
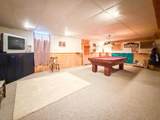
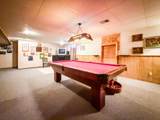
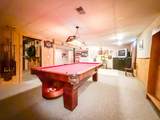
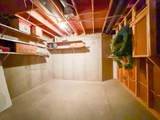
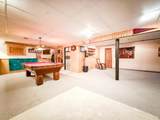
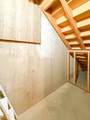
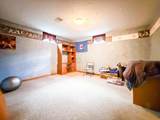
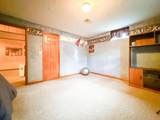
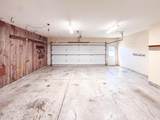
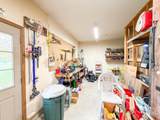
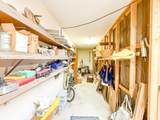
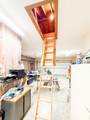
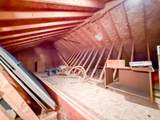
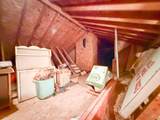
Welcome to 402 Dogwood Lane, custom-built in 1997 on a generous 120' x 152' lot. This 3-bedroom, 2-bath residence blends comfort, function, and exciting potential for the next owner. Inside, a large open floor plan features a woodburning fireplace with heat insert and first-floor laundry with storage. A bright sunroom/dining room and cozy den offer flexible living space, ideal for a home office, family room, hobby area, or a third bedroom on the main floor. The kitchen shines with granite counters, a new ceramic backsplash, a bar with stools, eat-in space, a pantry, a side-by-side refrigerator, dishwasher, electric stove, microwave, trash compactor, and garbage disposal. The private primary suite features an elegant trey ceiling, a spacious walk-in closet, and a full bath with a large jetted tub/shower. The bedrooms are finished with plush carpet, while the rest of the first floor features luxury vinyl flooring and ceramic tile in the baths and entrance. Ceiling fans throughout, six-panel solid wood doors, and Anderson thermal pane windows complete the home's quality finishes. The partially finished basement offers outstanding potential for a fourth or even fifth bedroom, perfect for growing families, guests, or multi-generational living. Recent improvements add peace of mind, including a newer roof, a whole-house generator, and an updated water system. The impressive 1,024-square-foot two-car garage features a dedicated workshop area and ample storage, perfect for projects and tools, with a pull-down ladder providing access to overhead storage. Out back, a cement patio, a cute front porch, and a spacious yard offer room to relax, garden, or expand outdoors. Move-in ready with genuine expansion potential toward a spacious 5-bedroom layout, this charming and versatile home is ready to welcome its next chapter.
-
3BEDS
-
0.42ACRES
-
2BATHS
-
01/2 BATHS
-
2,821SQFT
-
$112$/SQFT
Description
Welcome to 402 Dogwood Lane, custom-built in 1997 on a generous 120' x 152' lot. This 3-bedroom, 2-bath residence blends comfort, function, and exciting potential for the next owner. Inside, a large open floor plan features a woodburning fireplace with heat insert and first-floor laundry with storage. A bright sunroom/dining room and cozy den offer flexible living space, ideal for a home office, family room, hobby area, or a third bedroom on the main floor. The kitchen shines with granite counters, a new ceramic backsplash, a bar with stools, eat-in space, a pantry, a side-by-side refrigerator, dishwasher, electric stove, microwave, trash compactor, and garbage disposal. The private primary suite features an elegant trey ceiling, a spacious walk-in closet, and a full bath with a large jetted tub/shower. The bedrooms are finished with plush carpet, while the rest of the first floor features luxury vinyl flooring and ceramic tile in the baths and entrance. Ceiling fans throughout, six-panel solid wood doors, and Anderson thermal pane windows complete the home's quality finishes. The partially finished basement offers outstanding potential for a fourth or even fifth bedroom, perfect for growing families, guests, or multi-generational living. Recent improvements add peace of mind, including a newer roof, a whole-house generator, and an updated water system. The impressive 1,024-square-foot two-car garage features a dedicated workshop area and ample storage, perfect for projects and tools, with a pull-down ladder providing access to overhead storage. Out back, a cement patio, a cute front porch, and a spacious yard offer room to relax, garden, or expand outdoors. Move-in ready with genuine expansion potential toward a spacious 5-bedroom layout, this charming and versatile home is ready to welcome its next chapter.
© 2026 Columbus Board of Realtors. All rights reserved. IDX information is provided exclusively for consumers' personal, non-commercial use and may not be used for any purpose other than to identify prospective properties consumers may be interested in purchasing. Information is deemed reliable but is not guaranteed accurate by the MLS or RE/MAX Stars. Data last updated: 2026-10-08T11:52:50.033.