




















































Description
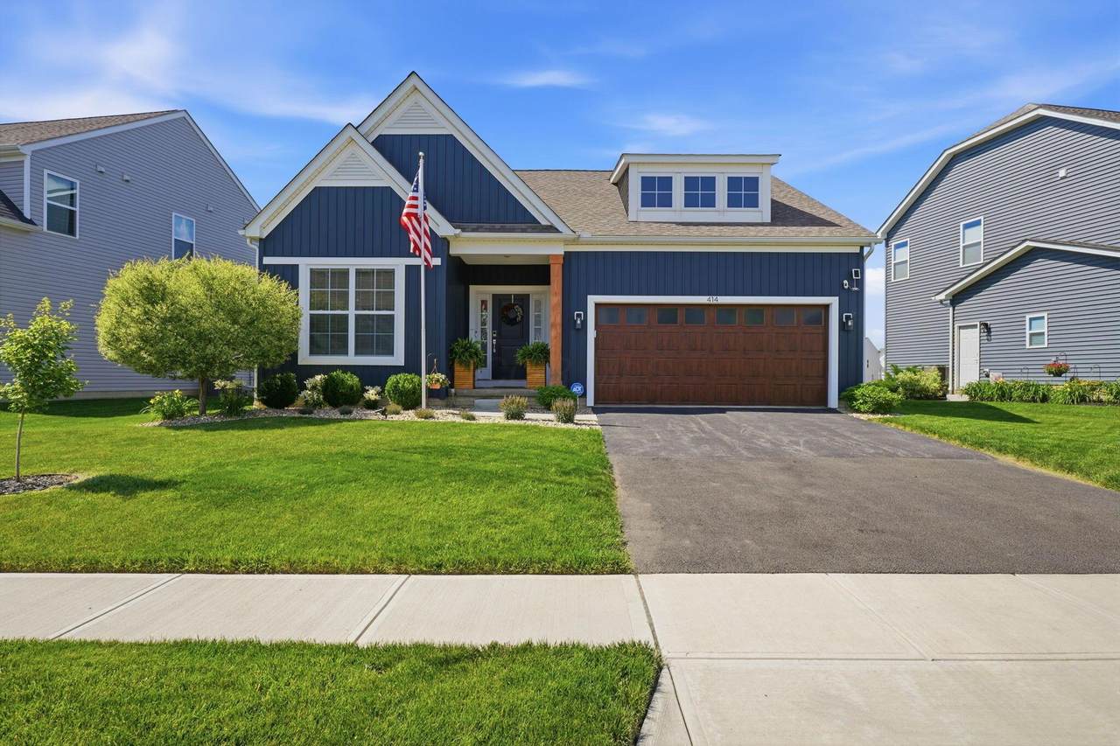
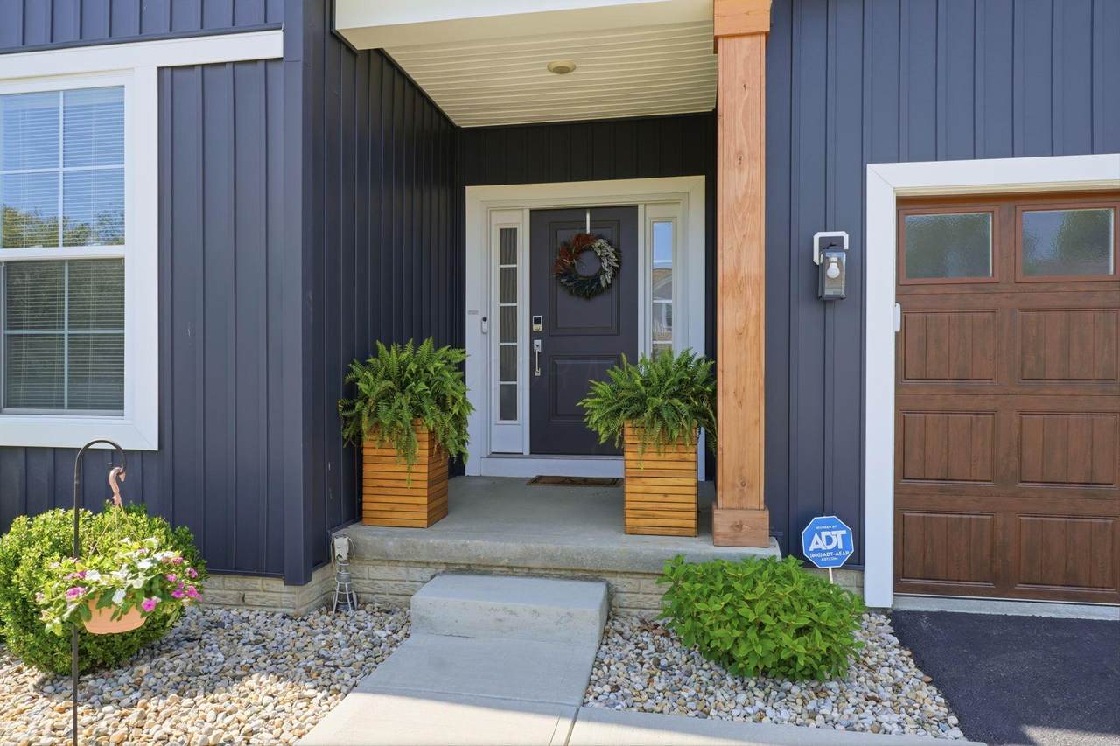
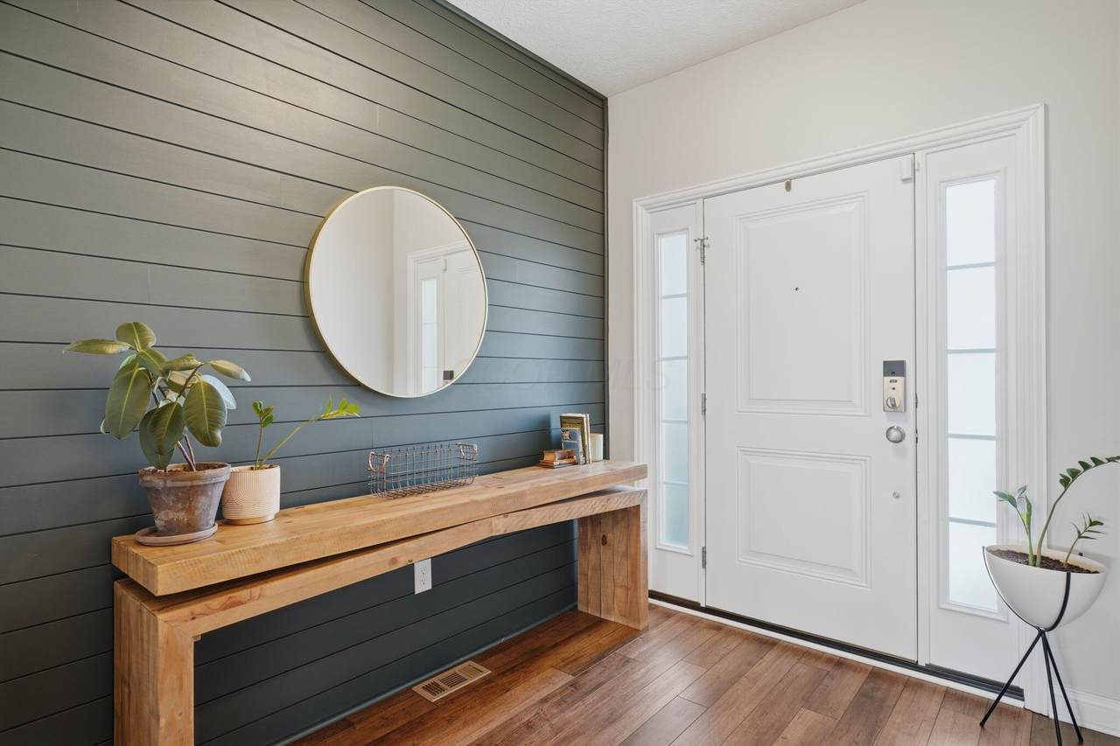
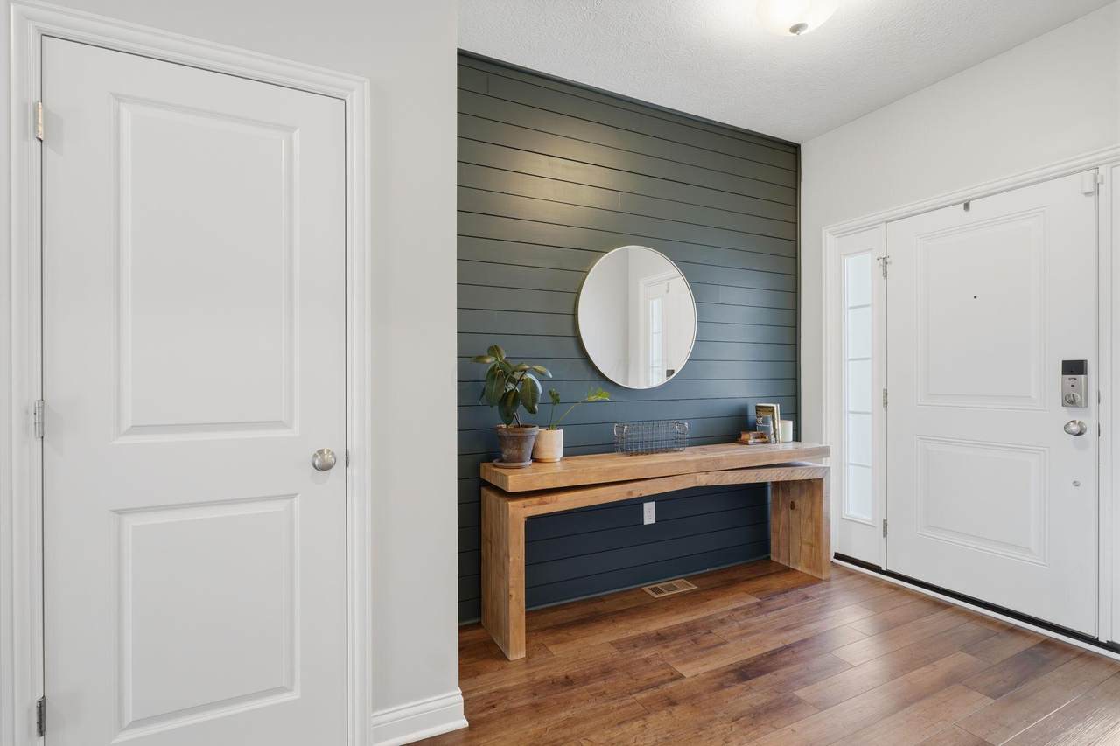
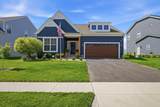
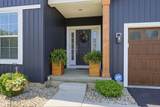
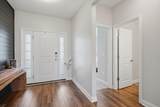
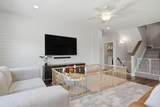
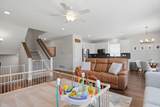
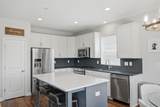
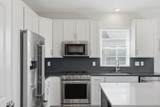
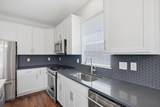
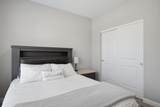
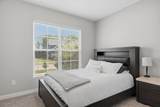
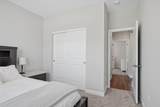
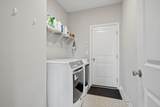
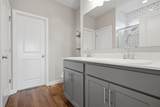
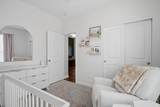
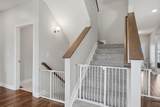
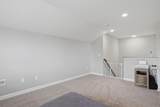
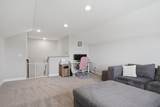
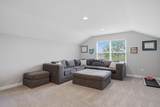
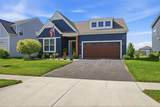
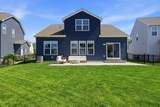
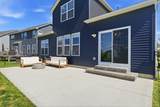
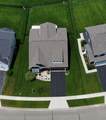
Welcome to 414 Colonial Club Road in Foxfire--where the owners invested over $60k+ in builder upgrades in 2022 and continued improving the home with a sprinkler system, fenced yard, patio, custom paint and accent walls, water softener, new garage door and electric car charger, cedar porch posts, and professional landscaping. Pair that with a fantastic floor plan and one of the neighborhood's best lot locations, and you've found a home that truly stands apart. From the moment you arrive, the curb appeal is undeniable. Inside, you'll find a bright, open-concept layout with wood flooring throughout the main living spaces and a custom accent wall in the foyer that adds a modern designer touch. The kitchen is the heart of the home, featuring crisp white cabinetry, a large island with bar seating, a stainless undermount sink, and a full suite of KitchenAid stainless steel appliances, including a gas range. The adjoining dining area is filled with natural light from the sliding glass doors leading to the backyard. The first floor offers three bedrooms and two full baths, including a spacious owner's suite. You will love the convenience of first floor laundry and attached 2 car garage. Upstairs, the bonus room provides the perfect flex space for a home office, playroom, media room, or guest retreat. The full basement has ample room for storage and potential for finishing. The backyard is where this home truly shines. Unlike many homes in the neighborhood, this lot backs to community green space with a mature tree line beyond, creating a more private setting to enjoy the patio, fenced yard, and pond views. Located in the desirable Foxfire community, you'll enjoy a neighborhood pool, playground, pavilion, and easy access to The Players Club golf course. This home has been exceptionally maintained, shows beautifully, and is truly move-in ready. **Contingent escape, still available for showings and offers!
-
3BEDS
-
0.17ACRES
-
2BATHS
-
01/2 BATHS
-
1,801SQFT
-
$255$/SQFT
Description
Welcome to 414 Colonial Club Road in Foxfire--where the owners invested over $60k+ in builder upgrades in 2022 and continued improving the home with a sprinkler system, fenced yard, patio, custom paint and accent walls, water softener, new garage door and electric car charger, cedar porch posts, and professional landscaping. Pair that with a fantastic floor plan and one of the neighborhood's best lot locations, and you've found a home that truly stands apart. From the moment you arrive, the curb appeal is undeniable. Inside, you'll find a bright, open-concept layout with wood flooring throughout the main living spaces and a custom accent wall in the foyer that adds a modern designer touch. The kitchen is the heart of the home, featuring crisp white cabinetry, a large island with bar seating, a stainless undermount sink, and a full suite of KitchenAid stainless steel appliances, including a gas range. The adjoining dining area is filled with natural light from the sliding glass doors leading to the backyard. The first floor offers three bedrooms and two full baths, including a spacious owner's suite. You will love the convenience of first floor laundry and attached 2 car garage. Upstairs, the bonus room provides the perfect flex space for a home office, playroom, media room, or guest retreat. The full basement has ample room for storage and potential for finishing. The backyard is where this home truly shines. Unlike many homes in the neighborhood, this lot backs to community green space with a mature tree line beyond, creating a more private setting to enjoy the patio, fenced yard, and pond views. Located in the desirable Foxfire community, you'll enjoy a neighborhood pool, playground, pavilion, and easy access to The Players Club golf course. This home has been exceptionally maintained, shows beautifully, and is truly move-in ready. **Contingent escape, still available for showings and offers!
© 2026 Columbus Board of Realtors. All rights reserved. IDX information is provided exclusively for consumers' personal, non-commercial use and may not be used for any purpose other than to identify prospective properties consumers may be interested in purchasing. Information is deemed reliable but is not guaranteed accurate by the MLS or RE/MAX Stars. Data last updated: 2026-10-08T11:52:50.033.