








Description
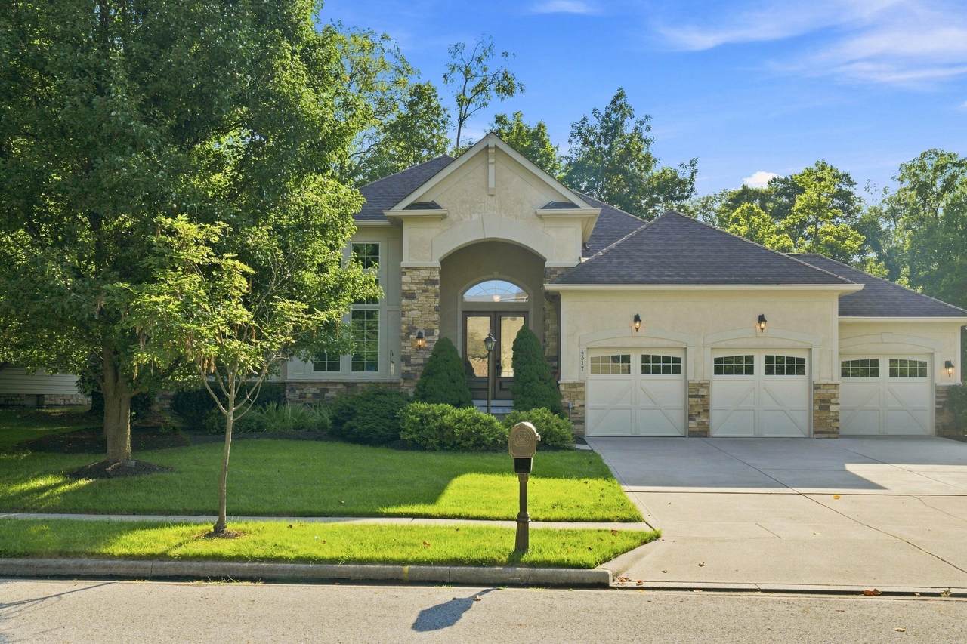
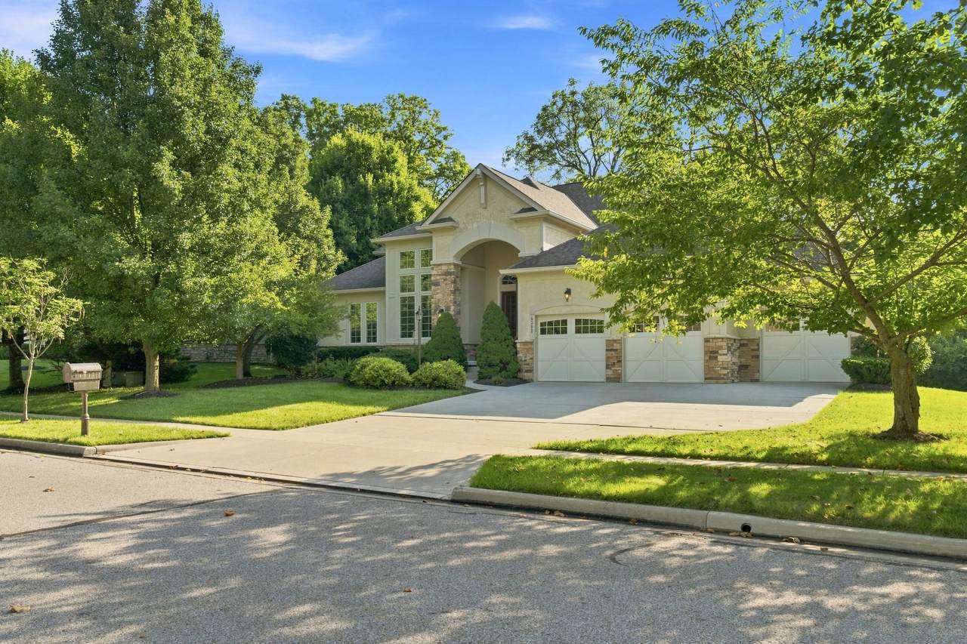
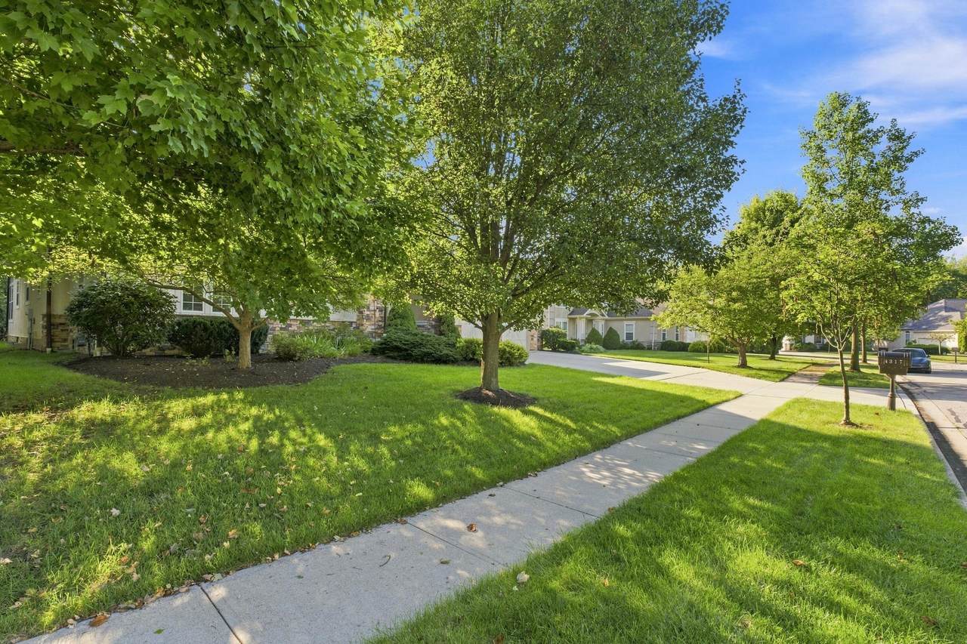
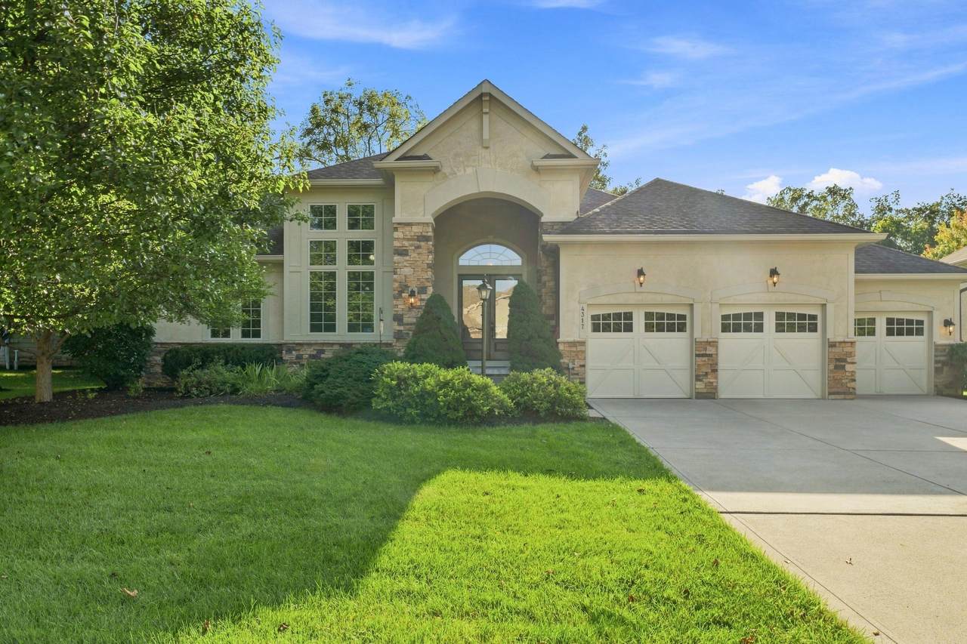
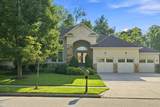
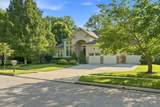
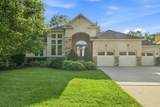
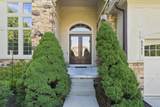
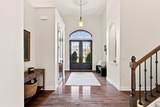
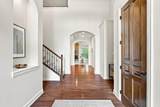
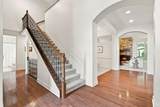
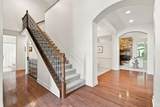
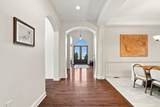
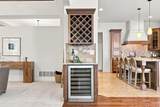
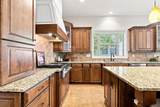
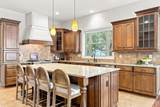
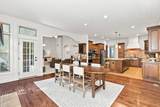
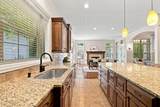
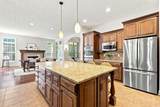
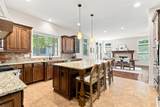
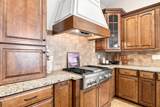
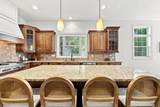
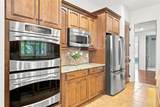
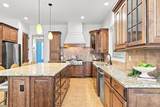
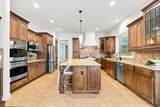
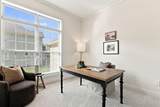
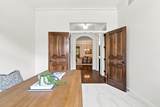
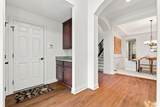
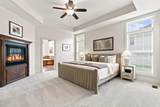
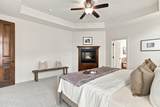
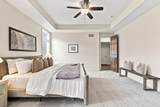
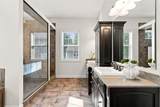
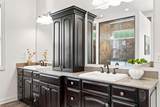
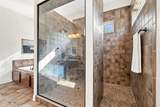
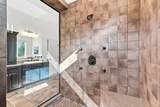
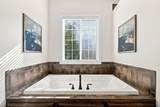
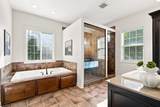
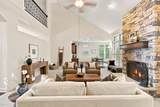
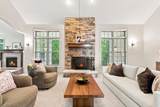
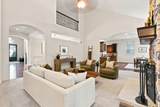
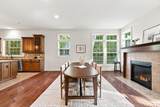
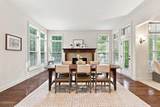
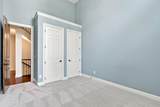
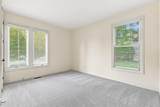
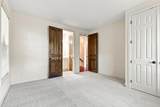
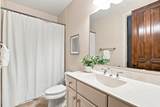
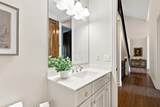
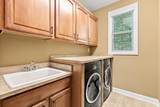
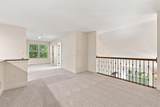
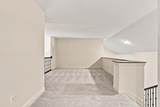
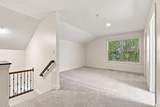
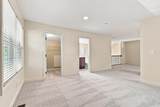
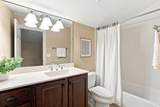
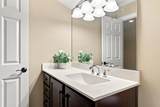
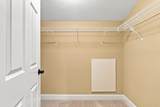
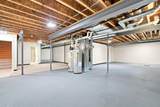
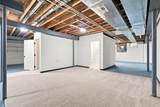
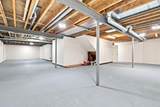
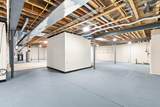
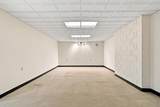
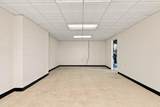
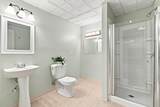
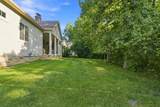
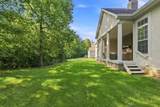
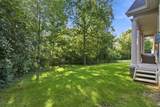
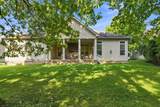
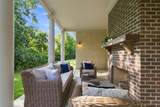
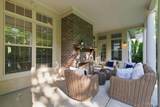
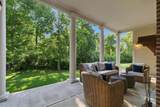
*Multiple offers received. The seller is asking for all offers to be in by 9:00pm 9/22. Please leave open for 24hours*. Rare listing in Riverside Woods! A gorgeous cape cod style home with a spectacular open first floor living layout, soaring ceilings, and an impressive 2-story foyer. The thoughtfully designed layout features a first-floor primary suite and laundry, plus a versatile second-floor bedroom/bonus room with a full bath and loft that could easily be converted into a 4th bedroom. The gourmet kitchen offers custom cabinetry, granite countertops, upgraded stainless-steel appliances, an eat-in area with the third fireplace, and a convenient wine bar, making it ideal for both everyday living and entertaining. The spacious first-floor primary suite features tray ceilings, a luxurious bath, a fourth fireplace, and generous closet space. First floor den/office with french doors. Beautiful architectural details throughout include wrought-iron spindles, elegant arched entryways, soaring ceilings, and natural light from an abundance of transom and stacked windows. Freshly updated in 2026 with new interior paint and carpet. Enjoy a private wooded lot with a covered patio and fireplace for entertaining. The home also offers a 3-car garage and an enormous fully excavated partially finished basement with exceptional ceiling height and abundant space for hobbies, recreation or storage. Unbeatable location just minutes from Downtown Dublin, with convenient access to shopping, dining, parks, and everything Dublin has to offer.
-
3BEDS
-
0.26ACRES
-
4BATHS
-
11/2 BATHS
-
3,520SQFT
-
$249$/SQFT
Description
*Multiple offers received. The seller is asking for all offers to be in by 9:00pm 9/22. Please leave open for 24hours*. Rare listing in Riverside Woods! A gorgeous cape cod style home with a spectacular open first floor living layout, soaring ceilings, and an impressive 2-story foyer. The thoughtfully designed layout features a first-floor primary suite and laundry, plus a versatile second-floor bedroom/bonus room with a full bath and loft that could easily be converted into a 4th bedroom. The gourmet kitchen offers custom cabinetry, granite countertops, upgraded stainless-steel appliances, an eat-in area with the third fireplace, and a convenient wine bar, making it ideal for both everyday living and entertaining. The spacious first-floor primary suite features tray ceilings, a luxurious bath, a fourth fireplace, and generous closet space. First floor den/office with french doors. Beautiful architectural details throughout include wrought-iron spindles, elegant arched entryways, soaring ceilings, and natural light from an abundance of transom and stacked windows. Freshly updated in 2026 with new interior paint and carpet. Enjoy a private wooded lot with a covered patio and fireplace for entertaining. The home also offers a 3-car garage and an enormous fully excavated partially finished basement with exceptional ceiling height and abundant space for hobbies, recreation or storage. Unbeatable location just minutes from Downtown Dublin, with convenient access to shopping, dining, parks, and everything Dublin has to offer.
© 2026 Columbus Board of Realtors. All rights reserved. IDX information is provided exclusively for consumers' personal, non-commercial use and may not be used for any purpose other than to identify prospective properties consumers may be interested in purchasing. Information is deemed reliable but is not guaranteed accurate by the MLS or RE/MAX Stars. Data last updated: 2026-10-05T23:52:00.06.