




Description
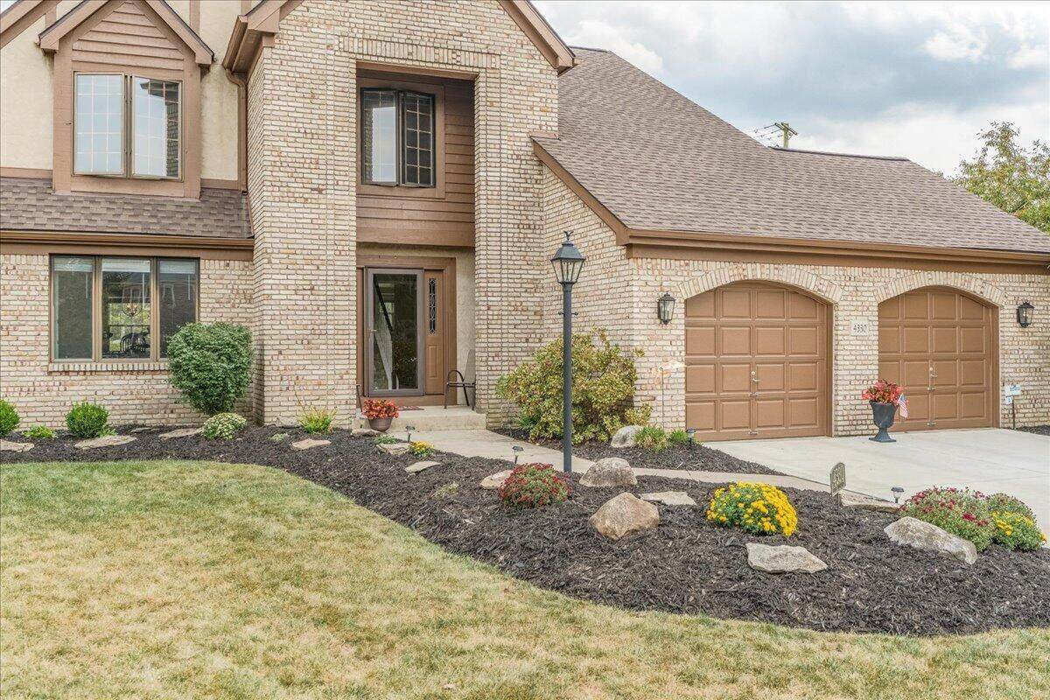
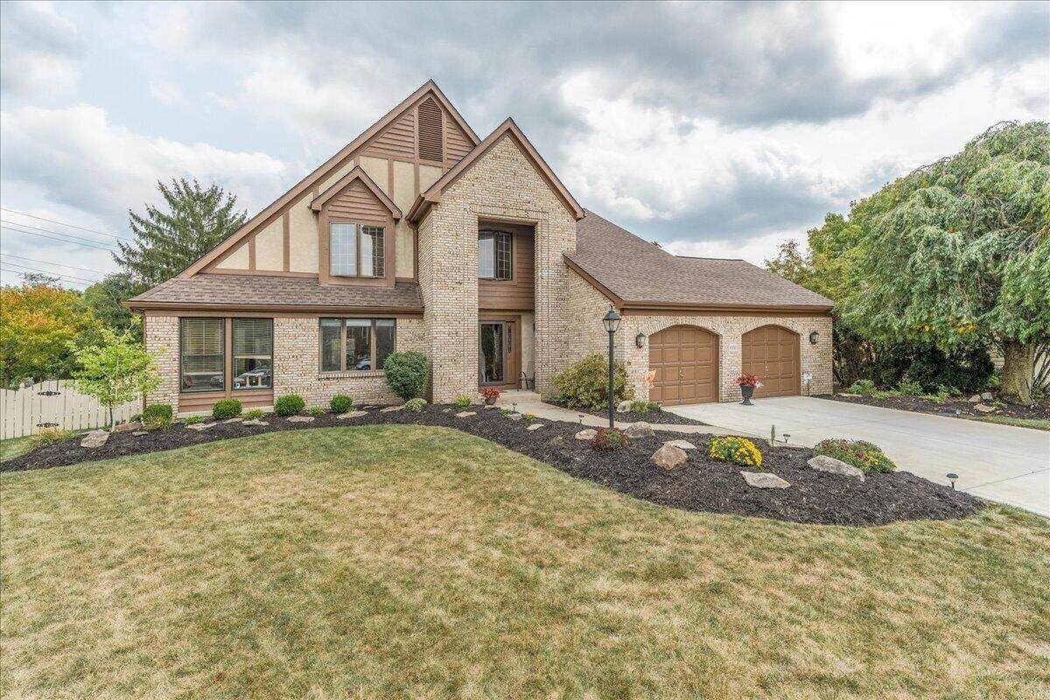
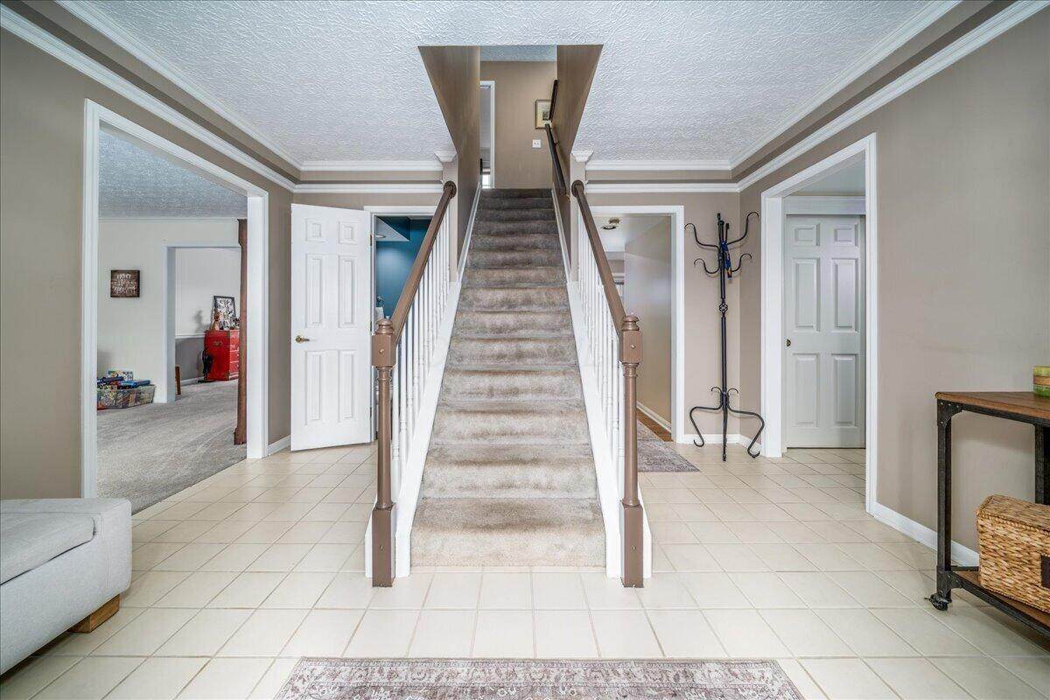
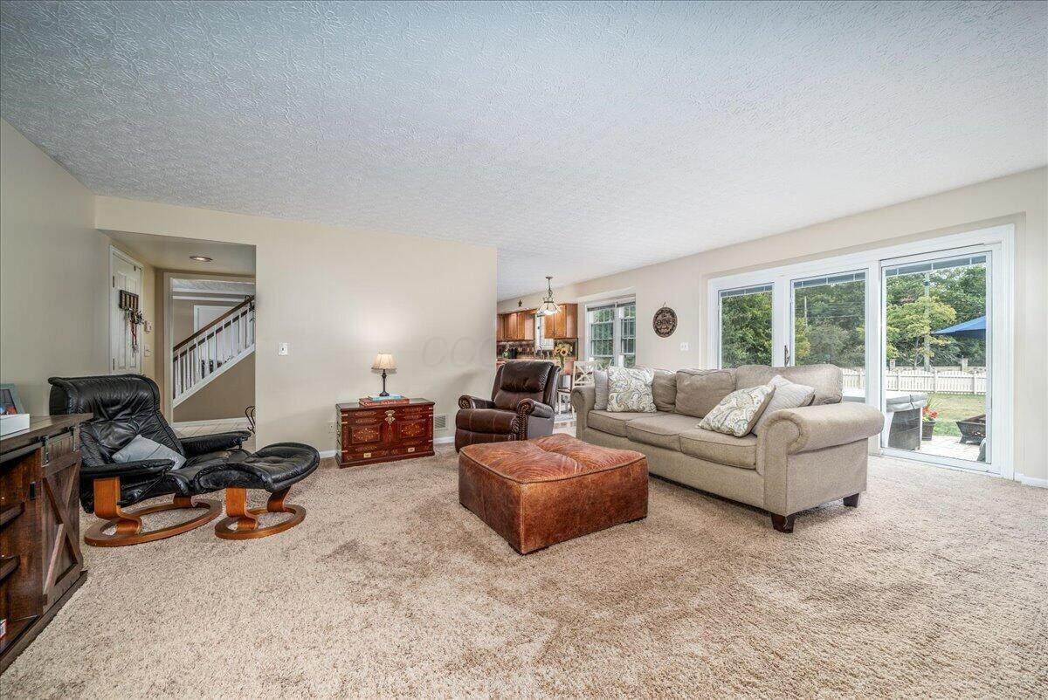
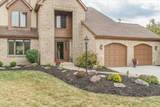
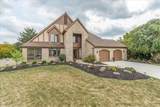
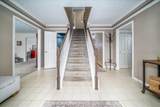
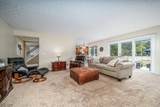
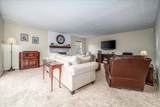
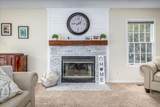
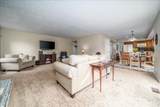
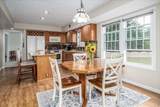
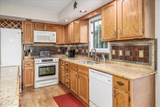
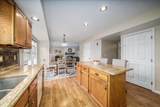
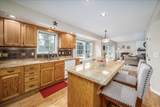
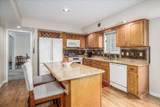
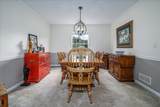
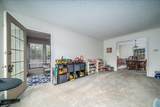
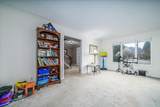
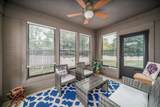
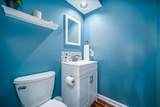
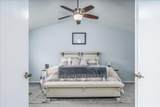
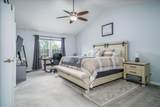
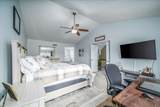
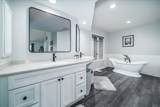
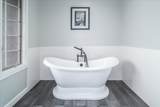
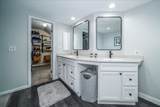
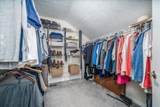
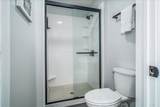
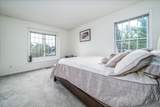
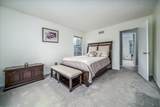
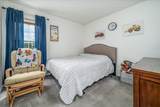
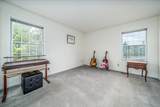
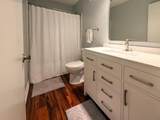
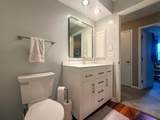
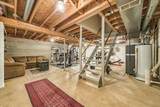
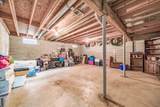
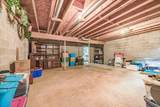
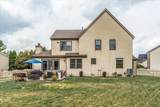
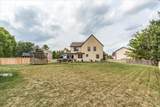
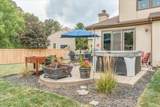
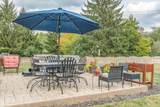
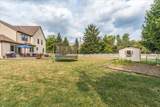
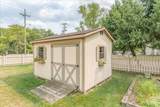
Modern Elegance in Hilliard Schools with Remodeled Primary Suite, Brand-New Guest Bath & Backyard Oasis! Welcome home to 4330 River Landings Court, a beautiful two-story residence situated on a quiet court setting. Combining classic exterior details, an ideal layout, and extensive high-value capital improvements, including a remodeled primary ensuite bath (2021), a brand-new hall/guest bath (2026), recessed lighting added to the living area (2026), a new roof (2025), fresh paint throughout the 1st floor & staircase (2025), and a new concrete driveway (2024). This turn-key property is completely move-in ready. The main level offers an open kitchen equipped with granite countertops, a center island with seating, rich wood cabinetry, a wine rack, and a sunlit breakfast nook. The kitchen opens directly into a spacious family room anchored by a custom-framed fireplace (2020), fresh recessed can lighting (2026), and an upgraded Rosati sliding patio door with internal blinds (2019). A formal dining room, a light-filled three-season sunroom, flex living room/office space, walk-in pantry/laundry combination, and an updated powder room complete the main floor. Upstairs, retreat to the primary suite featuring vaulted ceilings, a massive walk-in closet, and a spa-inspired ensuite bath complete with a double vanity, walk-in tile shower, and freestanding soaking tub. The guest bedrooms are served by the completely remodeled guest bathroom (2026) showcasing a fresh white shaker vanity, quartz countertop, updated fixtures, soft neutral walls, and rich wood-tone flooring. Replacement Universal Windows (2019) add energy efficiency as well. Downstairs, the sprawling full unfinished basement offers massive storage and flex potential with DryLok-painted walls (2025). Out back, enjoy a private outdoor oasis featuring a stamped concrete patio, hot tub, fire pit area, raised garden bed, and a spacious storage shed, all enclosed within a full perimeter fence!
-
4BEDS
-
0.46ACRES
-
2BATHS
-
11/2 BATHS
-
2,503SQFT
-
$230$/SQFT
Description
Modern Elegance in Hilliard Schools with Remodeled Primary Suite, Brand-New Guest Bath & Backyard Oasis! Welcome home to 4330 River Landings Court, a beautiful two-story residence situated on a quiet court setting. Combining classic exterior details, an ideal layout, and extensive high-value capital improvements, including a remodeled primary ensuite bath (2021), a brand-new hall/guest bath (2026), recessed lighting added to the living area (2026), a new roof (2025), fresh paint throughout the 1st floor & staircase (2025), and a new concrete driveway (2024). This turn-key property is completely move-in ready. The main level offers an open kitchen equipped with granite countertops, a center island with seating, rich wood cabinetry, a wine rack, and a sunlit breakfast nook. The kitchen opens directly into a spacious family room anchored by a custom-framed fireplace (2020), fresh recessed can lighting (2026), and an upgraded Rosati sliding patio door with internal blinds (2019). A formal dining room, a light-filled three-season sunroom, flex living room/office space, walk-in pantry/laundry combination, and an updated powder room complete the main floor. Upstairs, retreat to the primary suite featuring vaulted ceilings, a massive walk-in closet, and a spa-inspired ensuite bath complete with a double vanity, walk-in tile shower, and freestanding soaking tub. The guest bedrooms are served by the completely remodeled guest bathroom (2026) showcasing a fresh white shaker vanity, quartz countertop, updated fixtures, soft neutral walls, and rich wood-tone flooring. Replacement Universal Windows (2019) add energy efficiency as well. Downstairs, the sprawling full unfinished basement offers massive storage and flex potential with DryLok-painted walls (2025). Out back, enjoy a private outdoor oasis featuring a stamped concrete patio, hot tub, fire pit area, raised garden bed, and a spacious storage shed, all enclosed within a full perimeter fence!
© 2026 Columbus Board of Realtors. All rights reserved. IDX information is provided exclusively for consumers' personal, non-commercial use and may not be used for any purpose other than to identify prospective properties consumers may be interested in purchasing. Information is deemed reliable but is not guaranteed accurate by the MLS or RE/MAX Stars. Data last updated: 2026-10-06T13:52:29.613.