











Description
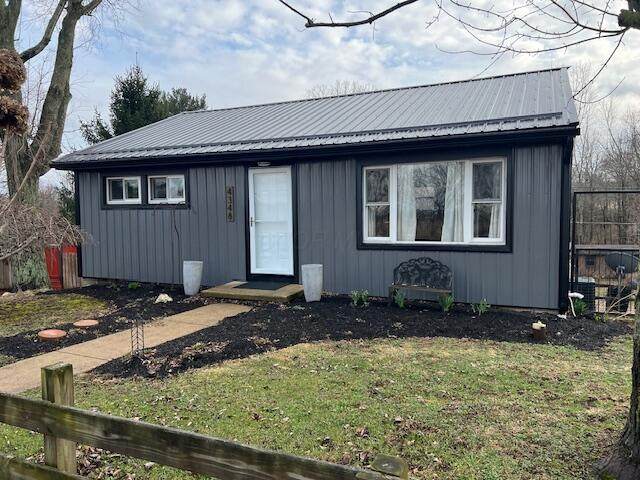
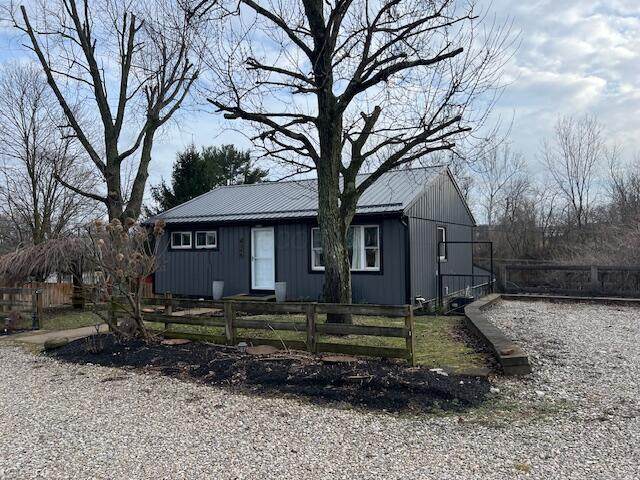
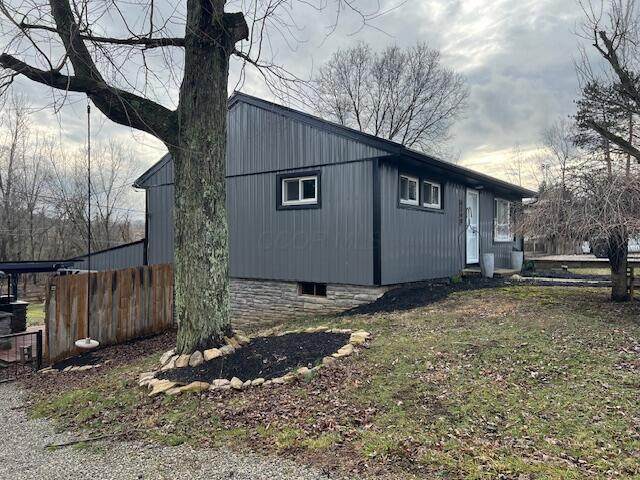
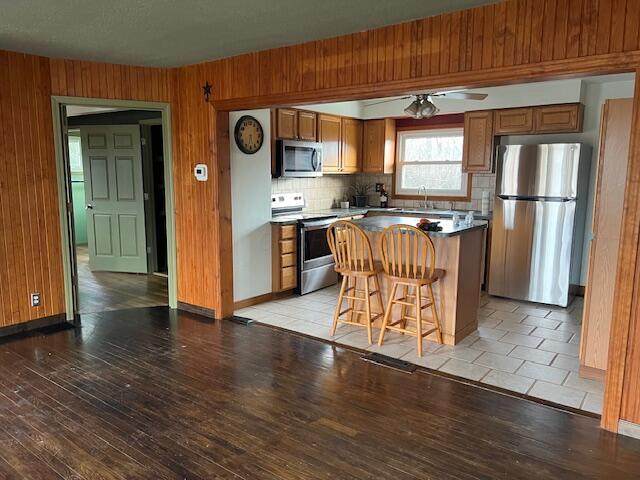
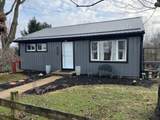
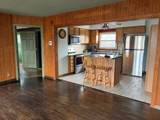
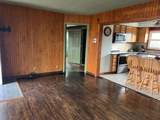
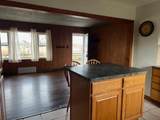
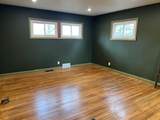
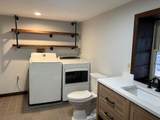
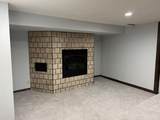
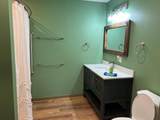
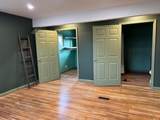
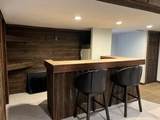
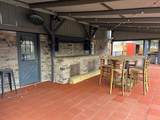
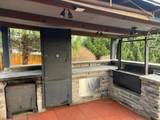
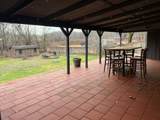
Welcome to this beautifully maintained 2-bedroom, 2-bath ranch offering the perfect balance of comfort, updates, and outdoor living just minutes from charming Utica. Nestled on nearly half an acre, this property provides a peaceful setting with convenient access to nearby amenities, making it an ideal place to call home. Step inside to a bright and inviting layout featuring spacious living areas and a functional floor plan designed for everyday living. The home offers 1,327 square feet of living space, including a finished walk-out lower level that provides additional room for entertaining, relaxing, or creating a home office, recreation room, or guest space. Outdoor living truly shines here. The fully fenced backyard is perfect for pets, play, or gatherings and is enhanced by mature landscaping that adds privacy and character. The standout feature is the large patio area complete with a custom-built smoker, creating the ultimate space for hosting friends and family, weekend cookouts, or simply enjoying quiet evenings outdoors. Recent updates completed in 2023, including a metal roof, new siding, and central air, offer peace of mind and modern efficiency. A storage shed and generous outdoor space provide additional convenience and flexibility. Whether you're looking for your first home, downsizing to single-level living, or simply wanting a move-in ready property with great outdoor space, this home offers a wonderful opportunity in a desirable location.
-
2BEDS
-
0.5ACRES
-
2BATHS
-
01/2 BATHS
-
1,536SQFT
-
$186$/SQFT
Description
Welcome to this beautifully maintained 2-bedroom, 2-bath ranch offering the perfect balance of comfort, updates, and outdoor living just minutes from charming Utica. Nestled on nearly half an acre, this property provides a peaceful setting with convenient access to nearby amenities, making it an ideal place to call home. Step inside to a bright and inviting layout featuring spacious living areas and a functional floor plan designed for everyday living. The home offers 1,327 square feet of living space, including a finished walk-out lower level that provides additional room for entertaining, relaxing, or creating a home office, recreation room, or guest space. Outdoor living truly shines here. The fully fenced backyard is perfect for pets, play, or gatherings and is enhanced by mature landscaping that adds privacy and character. The standout feature is the large patio area complete with a custom-built smoker, creating the ultimate space for hosting friends and family, weekend cookouts, or simply enjoying quiet evenings outdoors. Recent updates completed in 2023, including a metal roof, new siding, and central air, offer peace of mind and modern efficiency. A storage shed and generous outdoor space provide additional convenience and flexibility. Whether you're looking for your first home, downsizing to single-level living, or simply wanting a move-in ready property with great outdoor space, this home offers a wonderful opportunity in a desirable location.
© 2026 Columbus Board of Realtors. All rights reserved. IDX information is provided exclusively for consumers' personal, non-commercial use and may not be used for any purpose other than to identify prospective properties consumers may be interested in purchasing. Information is deemed reliable but is not guaranteed accurate by the MLS or RE/MAX Stars. Data last updated: 2026-10-08T11:52:50.033.