
































Skip To Content

445 Meacham Run Court

Westerville, OH 43081
  • $599,900
  • STATUS: Active Under Contract
  • ON SITE: 17 Days
  • MLS #: 226035733
Under Contract
UPDATED: 148 min ago
$599,900
  • 4
    BEDS
  • N/A
    ACRES
  • 2
    BATHS
  • 1
    1/2 BATHS
  • 2,734
    SQFT
  • $219
    $/SQFT
Neighborhood:
Type:
Single-Family Home
Built:
1993
County:
Area:

School Ratings & Info

School District:

Description

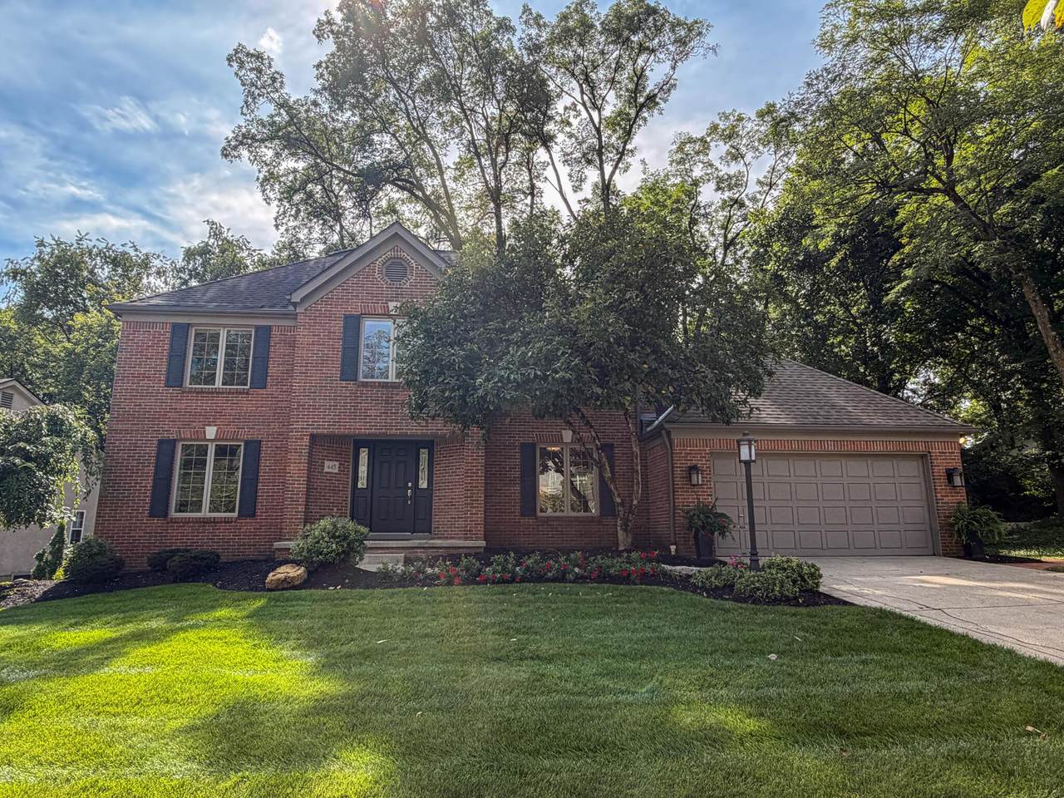
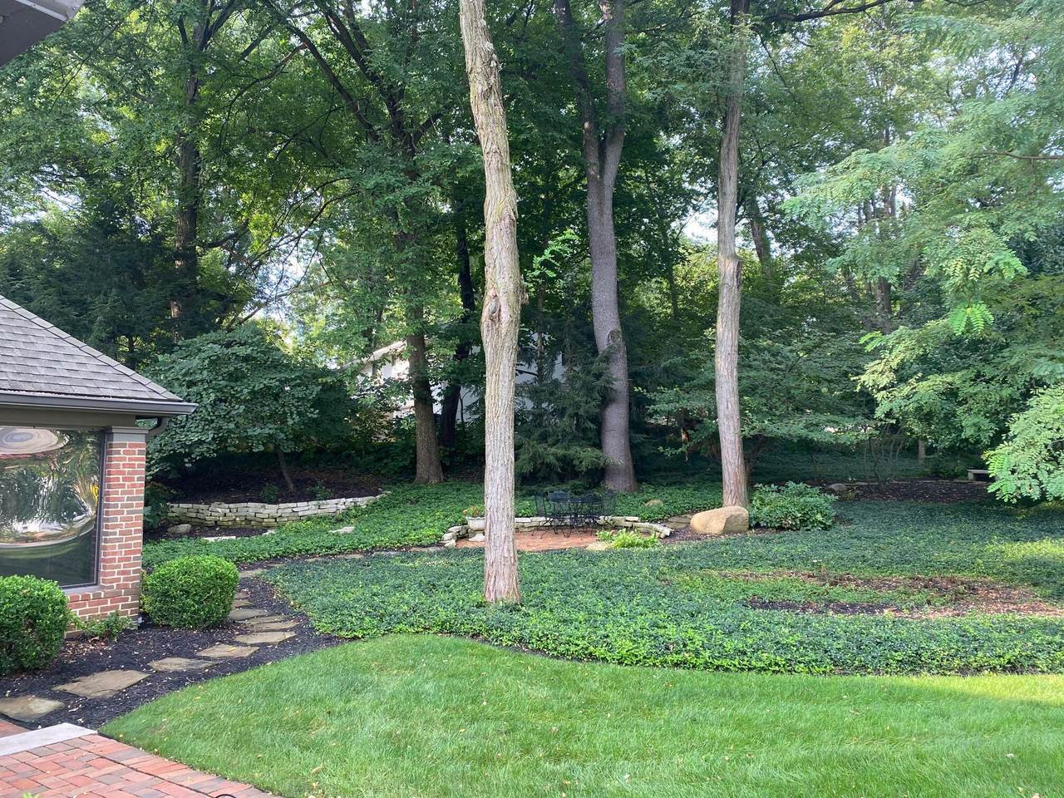
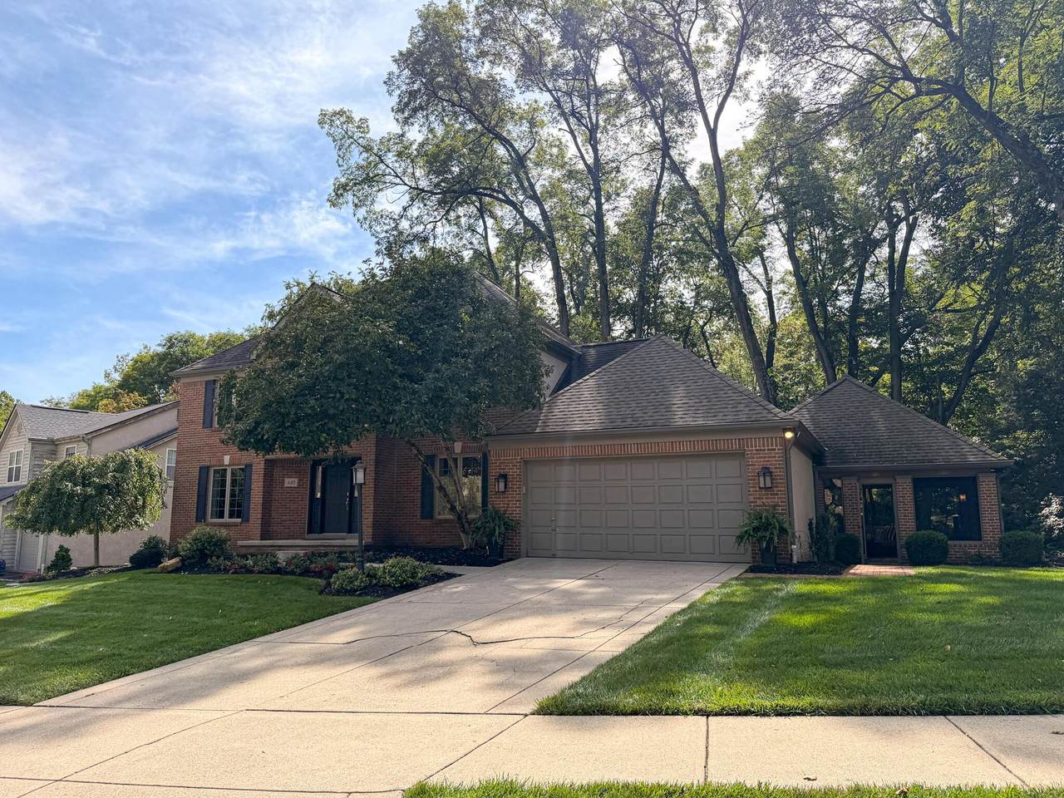
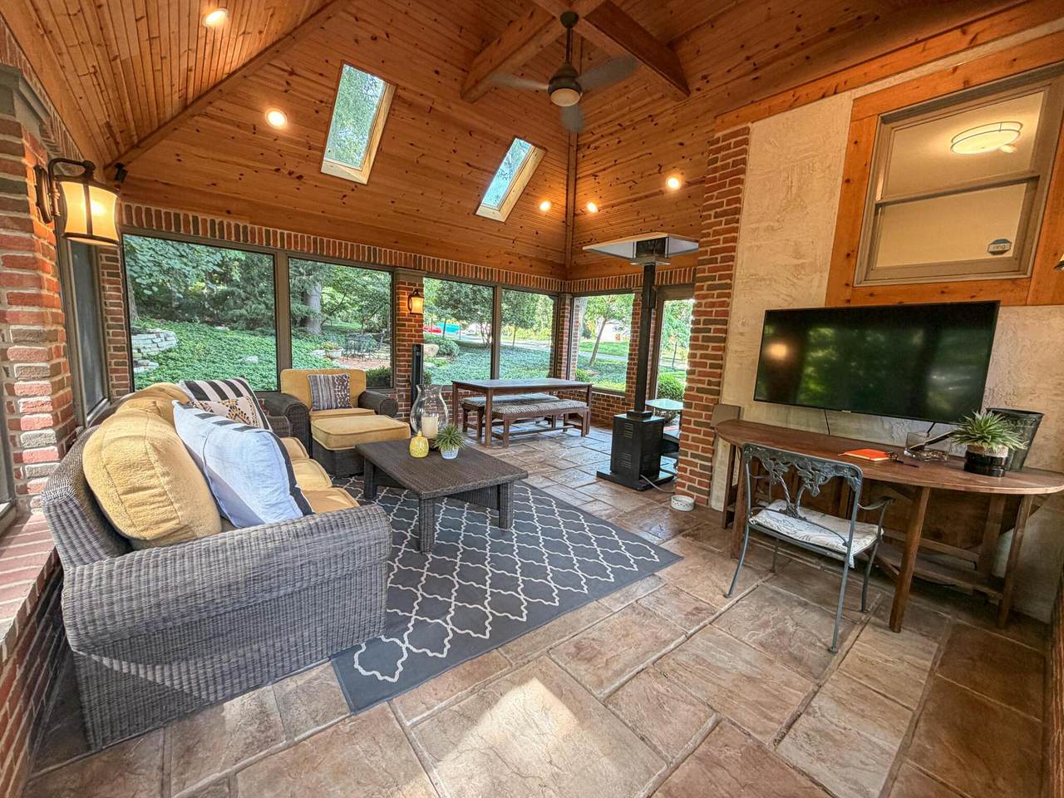
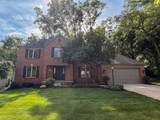
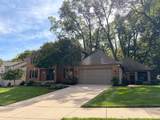
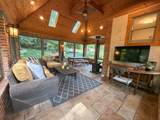
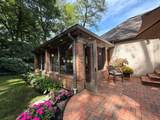
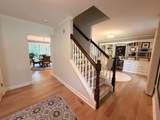
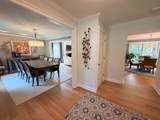
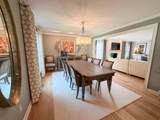
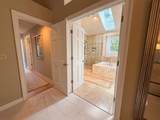
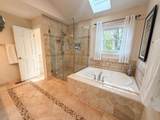
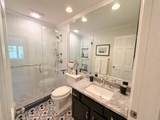
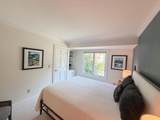
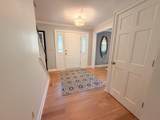
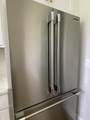
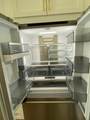
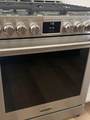
OPEN SUNDAY SEPT 20 1-3 p.m. Meticulous attention to detail. This home takes refinement to a whole new level! Finishes are exquisite: from white oak solid hardwood floors to expert Mennonite custom cabinets, built-ins and trims! A dream island kitchen with every accoutrement. Immaculately clean and move in ready. Recent roof, HVAC (list of improvements attached) -- plus Andersen casement windows are phenomenal. Quality you'd see in $1M+ homes. Beyond the style and grace of the interior, there is an unstoppable 3-season room addition overlooking a manicured lawn full of perennials and two paver patios. unparalleled - BEST IN CLASS! New Frigidare Professional Gas Range and French door bottom freezer refrigerator and dishwasher will replace existing appliances (see photos).

Monthly Payment Calculator


© 2026 Columbus Board of Realtors. All rights reserved. IDX information is provided exclusively for consumers' personal, non-commercial use and may not be used for any purpose other than to identify prospective properties consumers may be interested in purchasing. Information is deemed reliable but is not guaranteed accurate by the MLS or RE/MAX Stars. Data last updated: 2026-10-05T23:52:00.06.
www.sammillersells.com/homes/181346844
Print Image

445 Meacham Run Court Westerville, OH 43081

  • Price: $599,900
  • Status: Active Under Contract
  • On Site: 17 Days
  • Updated: 148 min ago
  • MLS #: 226035733
4
Beds
2
Baths
1
½ Baths
N/A
Acres
2,734
SQFT
$219
$/SQFT
1993
Built
Neighborhood:
Meacham Run
County:
Franklin
Area:
Westerville
School District:
Westerville Csd 2514 Fra Co.
Property Description
OPEN SUNDAY SEPT 20 1-3 p.m. Meticulous attention to detail. This home takes refinement to a whole new level! Finishes are exquisite: from white oak solid hardwood floors to expert Mennonite custom cabinets, built-ins and trims! A dream island kitchen with every accoutrement. Immaculately clean and move in ready. Recent roof, HVAC (list of improvements attached) -- plus Andersen casement windows are phenomenal. Quality you'd see in $1M+ homes. Beyond the style and grace of the interior, there is an unstoppable 3-season room addition overlooking a manicured lawn full of perennials and two paver patios. unparalleled - BEST IN CLASS! New Frigidare Professional Gas Range and French door bottom freezer refrigerator and dishwasher will replace existing appliances (see photos).
Exterior Features

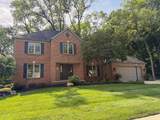
Architectural Style Traditional Attached Garage YN No Exterior Features [] Foundation Details Block Garage YN Yes Lot Features Wooded Mid High Rise YN No Parking Features Attached Garage Pool Features []

Interior Features

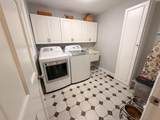
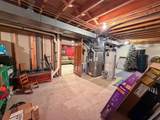
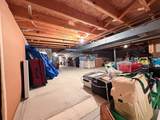
1st Floor Laundry Yes Basement Crawl SpacePartial Basement YN Yes Building Area Total 2404 Cooling Central Air Cooling YN Yes Fireplace Features Gas Log Fireplace YN Yes Flooring WoodCarpetCeramic/Porcelain Heating Forced Air Heating YN Yes Interior Features Garden/Soak Tub Laundry Features Electric Dryer HookupGas Dryer Hookup Levels Three Main Level Bedrooms 0 Office Den Yes Window Features Insulated All

Property Features

Accessible Features No Association Amenities Sidewalk Association Fee Includes [] Association YN No Auction Online Bidding No Green Energy Efficient [] Listing Terms Cul-De-Sac Manufactured Housing No New Construction YN No Other Structures [] Possible Use [] Property Sub Type Single Family Residence Security Features Security System Sewer Public Sewer Special Listing Conditions [] Tax Annual Amount 8349 Tax Year 2025 Water Source Public

Listing provided courtesy of Angela Tampone of 24 Karat Real Estate Inc.: 614-266-2424.


© 2026 Columbus Board of Realtors. All rights reserved. IDX information is provided exclusively for consumers' personal, non-commercial use and may not be used for any purpose other than to identify prospective properties consumers may be interested in purchasing. Information is deemed reliable but is not guaranteed accurate by the MLS or RE/MAX Stars. Data last updated: 2026-10-05T23:52:00.06.
 
https://bt-photos.global.ssl.fastly.net/columbus/1280_boomver_1_226035733-2.jpg https://bt-photos.global.ssl.fastly.net/columbus/1280_boomver_1_226035733-2.jpg https://bt-photos.global.ssl.fastly.net/columbus/1280_boomver_1_226035733-2.jpg
Logo
RE/MAX Stars
710 S Main St.
Mount Vernon OH, 43050