








Description
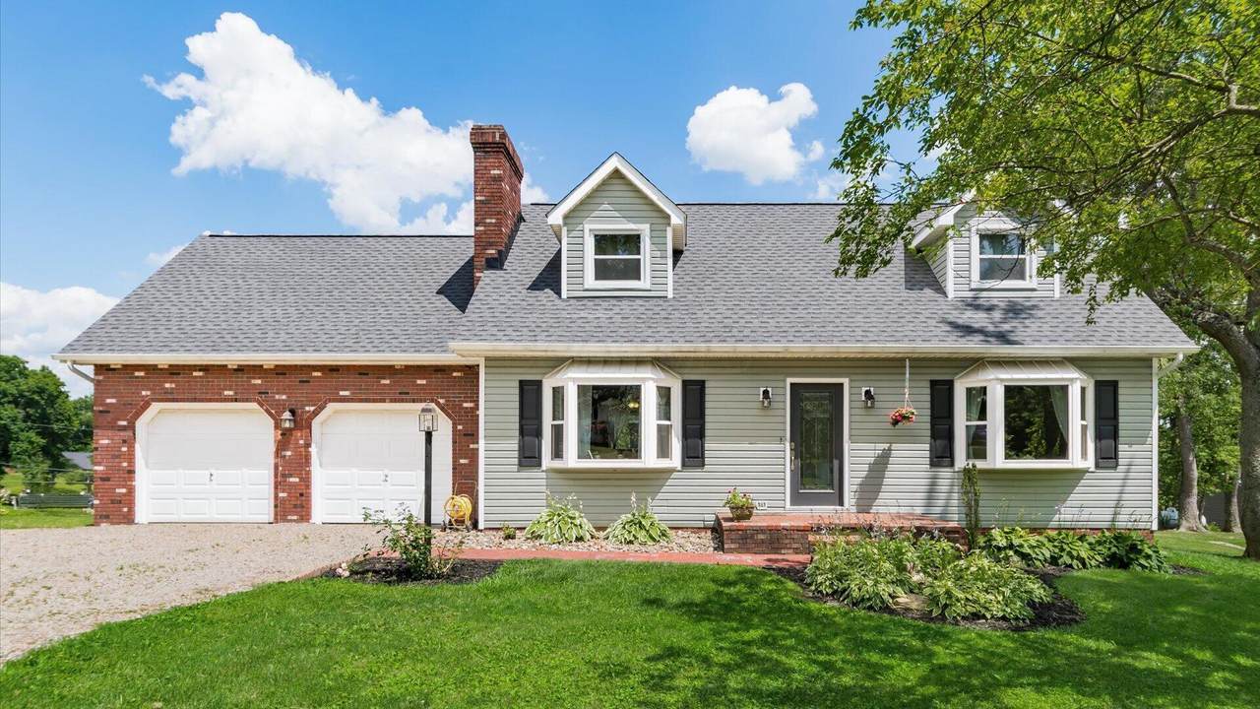
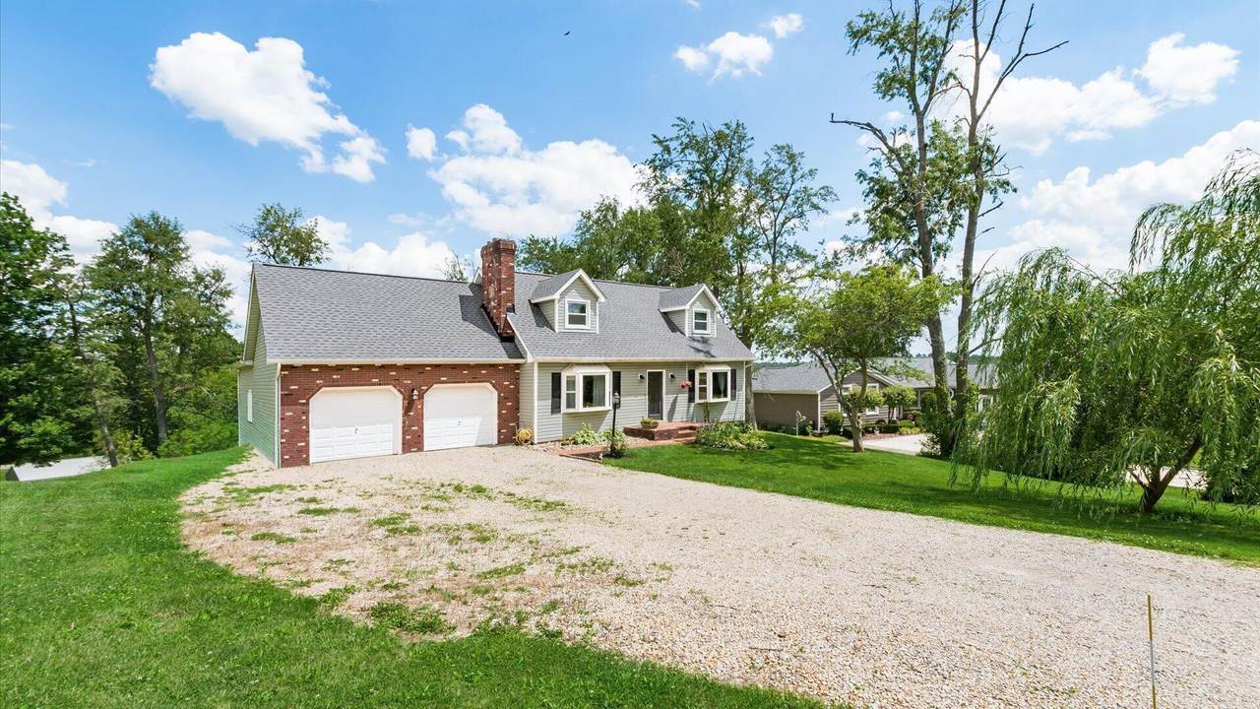
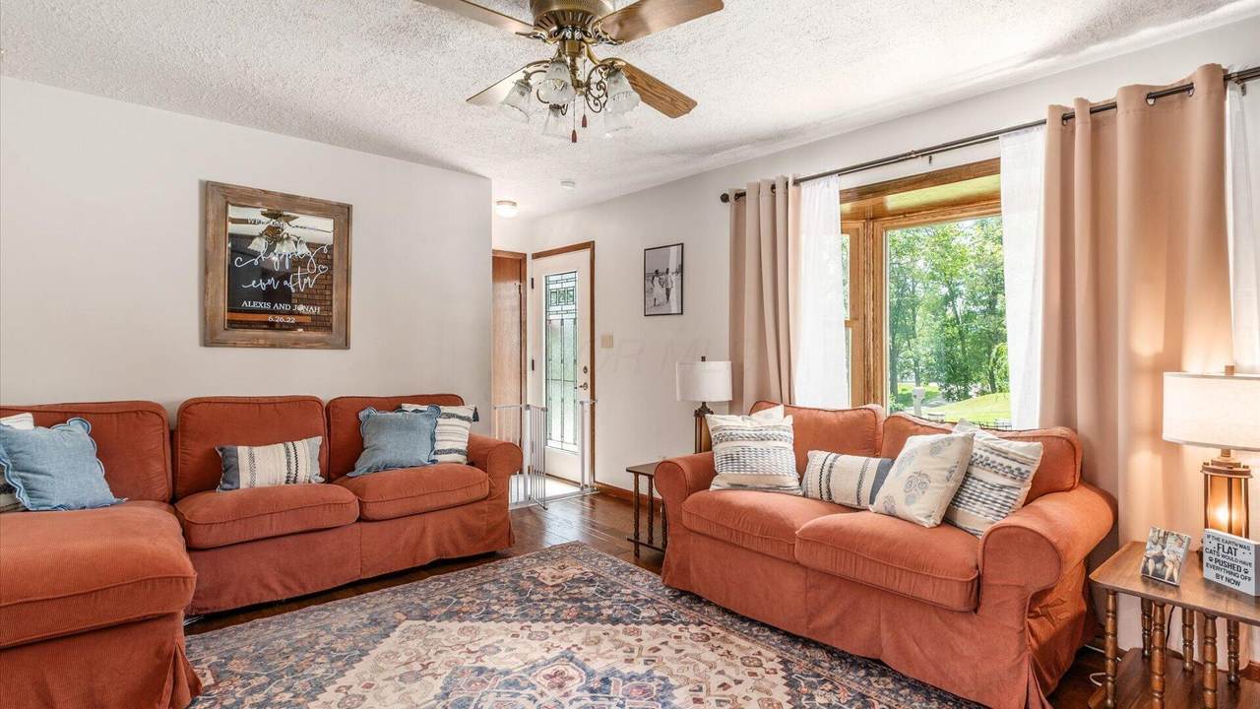
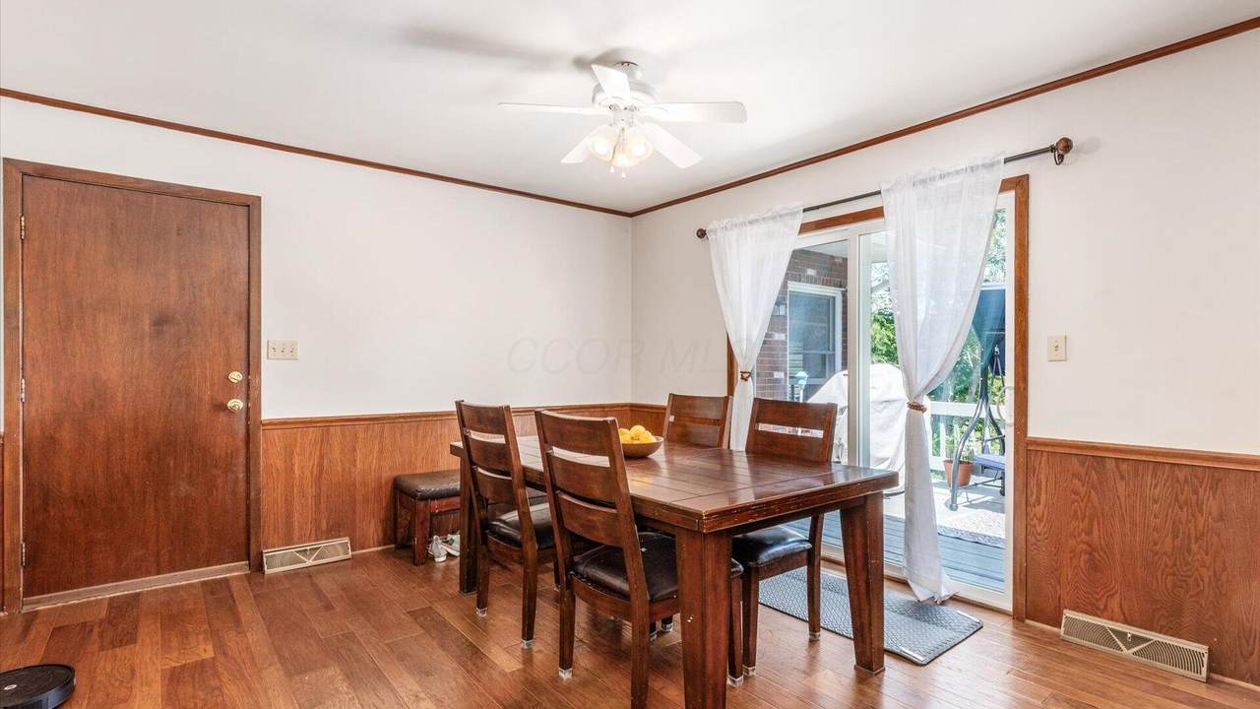
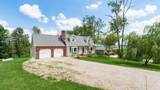
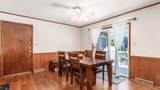
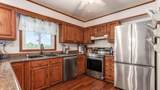
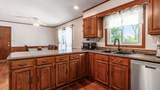
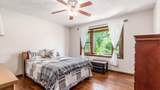
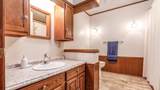
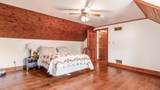
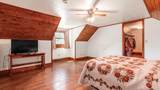
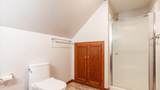
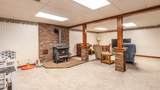
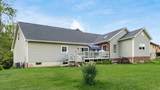
Beautifully maintained Cape Cod situated on a quiet cul-de-sac in the desirable West Muskingum School District! This 3-bedroom, 2 full bath home offers timeless character, quality updates, and exceptional curb appeal. Recent improvements include a new roof, vinyl siding, replacement windows (including two bay windows), updated kitchen countertops, and renovated bathrooms. The inviting living room features a cozy fireplace and flows into a spacious dining room that's perfect for entertaining or family gatherings. The kitchen offers an abundance of cabinetry and countertop space, making meal prep and hosting a pleasure. The flexible floor plan includes a main-level bedroom and full bath, while upstairs you'll find additional bedrooms, including a spacious owner's bedroom with a large walk-in closet. Beautiful hardwood flooring adds warmth and character throughout much of the home. The finished basement provides additional living space ideal for a family room, recreation area, home office, or workout room, while still offering a dedicated laundry area and plenty of storage. Enjoy the outdoors from the backyard deck overlooking the nicely landscaped yard. The oversized two-car garage offers excellent space for vehicles, storage, or a workshop. Located in a low-traffic neighborhood, this move-in-ready home offers the perfect combination of comfort, space, and convenience. Don't miss your opportunity to make this your next home!
-
4BEDS
-
0.5ACRES
-
3BATHS
-
01/2 BATHS
-
2,125SQFT
-
$153$/SQFT
Description
Beautifully maintained Cape Cod situated on a quiet cul-de-sac in the desirable West Muskingum School District! This 3-bedroom, 2 full bath home offers timeless character, quality updates, and exceptional curb appeal. Recent improvements include a new roof, vinyl siding, replacement windows (including two bay windows), updated kitchen countertops, and renovated bathrooms. The inviting living room features a cozy fireplace and flows into a spacious dining room that's perfect for entertaining or family gatherings. The kitchen offers an abundance of cabinetry and countertop space, making meal prep and hosting a pleasure. The flexible floor plan includes a main-level bedroom and full bath, while upstairs you'll find additional bedrooms, including a spacious owner's bedroom with a large walk-in closet. Beautiful hardwood flooring adds warmth and character throughout much of the home. The finished basement provides additional living space ideal for a family room, recreation area, home office, or workout room, while still offering a dedicated laundry area and plenty of storage. Enjoy the outdoors from the backyard deck overlooking the nicely landscaped yard. The oversized two-car garage offers excellent space for vehicles, storage, or a workshop. Located in a low-traffic neighborhood, this move-in-ready home offers the perfect combination of comfort, space, and convenience. Don't miss your opportunity to make this your next home!
© 2026 Columbus Board of Realtors. All rights reserved. IDX information is provided exclusively for consumers' personal, non-commercial use and may not be used for any purpose other than to identify prospective properties consumers may be interested in purchasing. Information is deemed reliable but is not guaranteed accurate by the MLS or RE/MAX Stars. Data last updated: 2026-10-05T23:52:00.06.