




Description
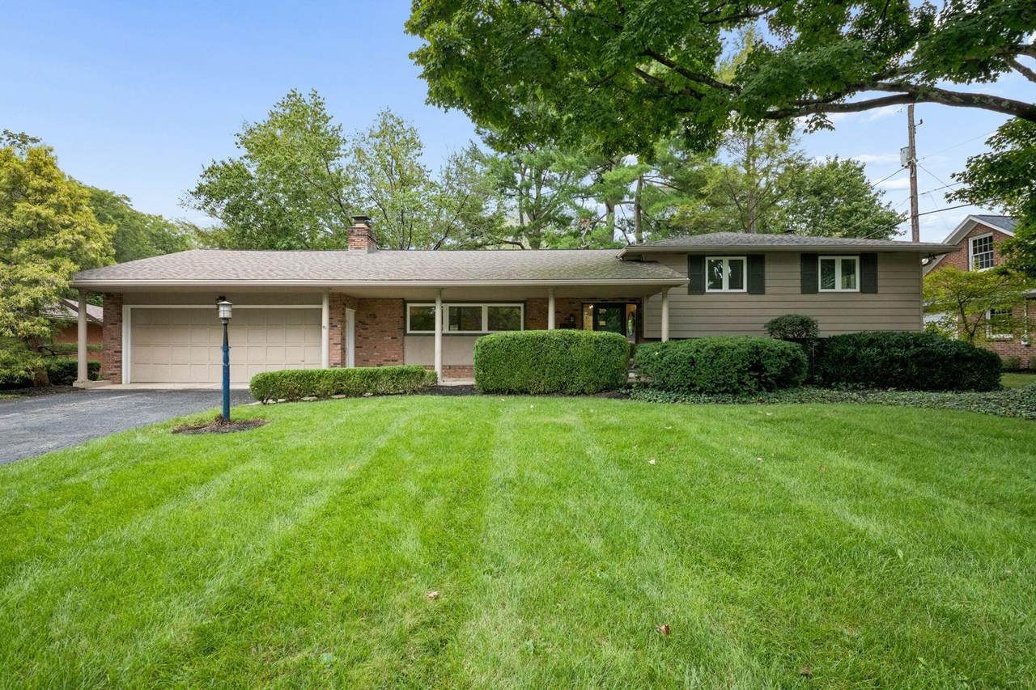
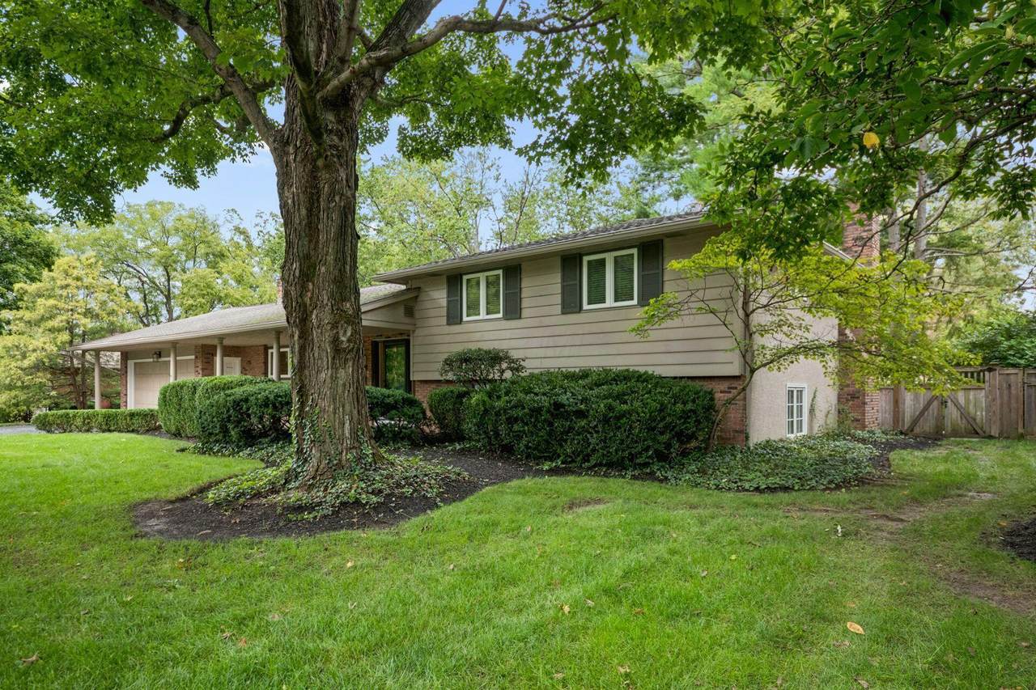
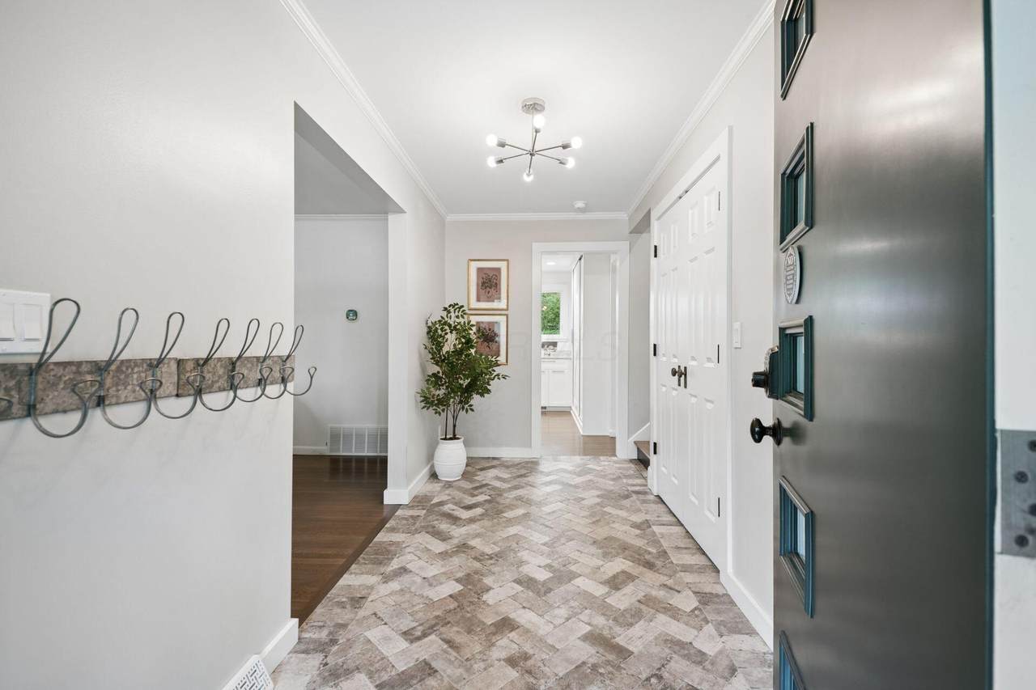
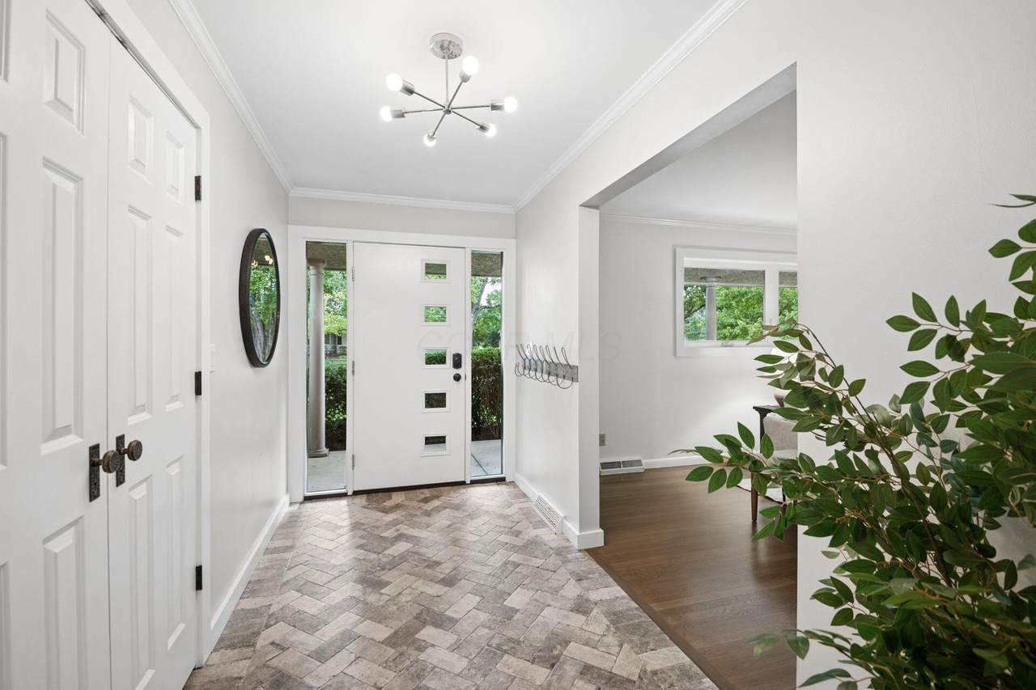
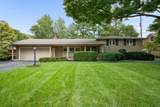
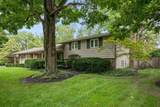
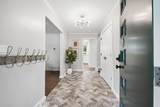
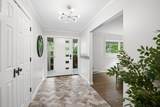
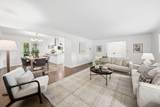
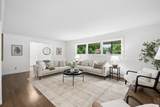
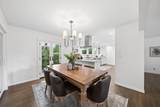
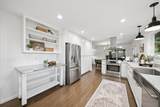
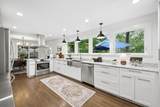
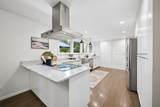
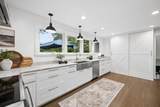
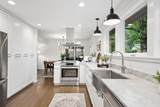
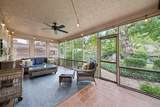
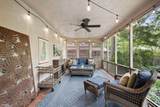
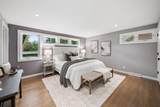
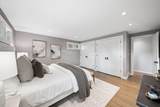
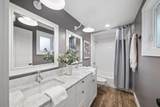
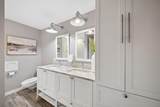
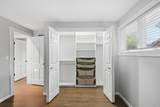
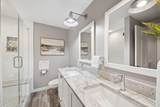
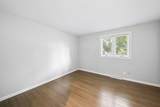
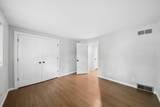
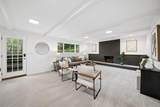
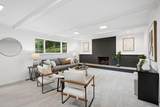
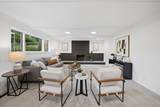
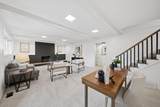
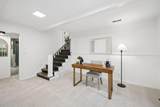
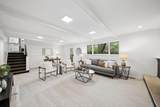
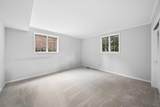
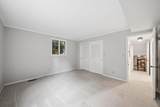
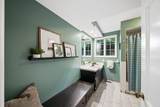
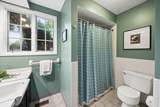
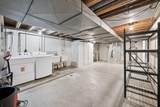
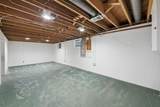
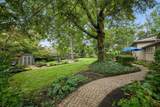
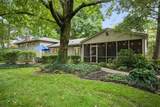
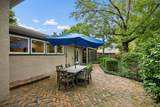
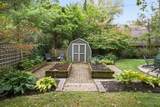
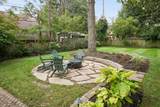
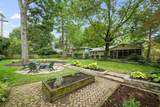
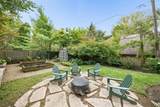
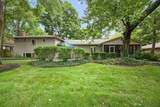
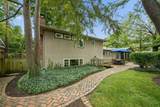
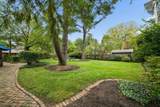
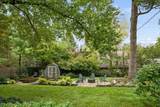
Set on a beautiful .33-acre lot, this four-level split offers a spacious and versatile floor plan with multiple living areas and wonderful outdoor spaces. The main level features a renovated kitchen with custom cabinetry and hardwood floors, along with a dining room and living room. Three bedrooms are located upstairs, including the primary bedroom with a renovated en-suite bath, while a fourth bedroom & full bathroom on a separate level offers added privacy. A comfortable family room provides another inviting space to relax or gather. Enjoy the screened porch overlooking the mature, professionally landscaped backyard, along with a flagstone patio and fenced yard. Thoughtful updates include renovated baths, refinished hardwood floors, replacement windows, newer carpet, roof (2021), and furnace and central air (2022). A well-maintained home with flexible living space, a beautiful setting and convenient access to nearby parks, Lane Road Library and more.
-
4BEDS
-
0.33ACRES
-
3BATHS
-
01/2 BATHS
-
2,324SQFT
-
$333$/SQFT
Description
Set on a beautiful .33-acre lot, this four-level split offers a spacious and versatile floor plan with multiple living areas and wonderful outdoor spaces. The main level features a renovated kitchen with custom cabinetry and hardwood floors, along with a dining room and living room. Three bedrooms are located upstairs, including the primary bedroom with a renovated en-suite bath, while a fourth bedroom & full bathroom on a separate level offers added privacy. A comfortable family room provides another inviting space to relax or gather. Enjoy the screened porch overlooking the mature, professionally landscaped backyard, along with a flagstone patio and fenced yard. Thoughtful updates include renovated baths, refinished hardwood floors, replacement windows, newer carpet, roof (2021), and furnace and central air (2022). A well-maintained home with flexible living space, a beautiful setting and convenient access to nearby parks, Lane Road Library and more.
© 2026 Columbus Board of Realtors. All rights reserved. IDX information is provided exclusively for consumers' personal, non-commercial use and may not be used for any purpose other than to identify prospective properties consumers may be interested in purchasing. Information is deemed reliable but is not guaranteed accurate by the MLS or RE/MAX Stars. Data last updated: 2026-10-05T06:53:04.9.