







































Description
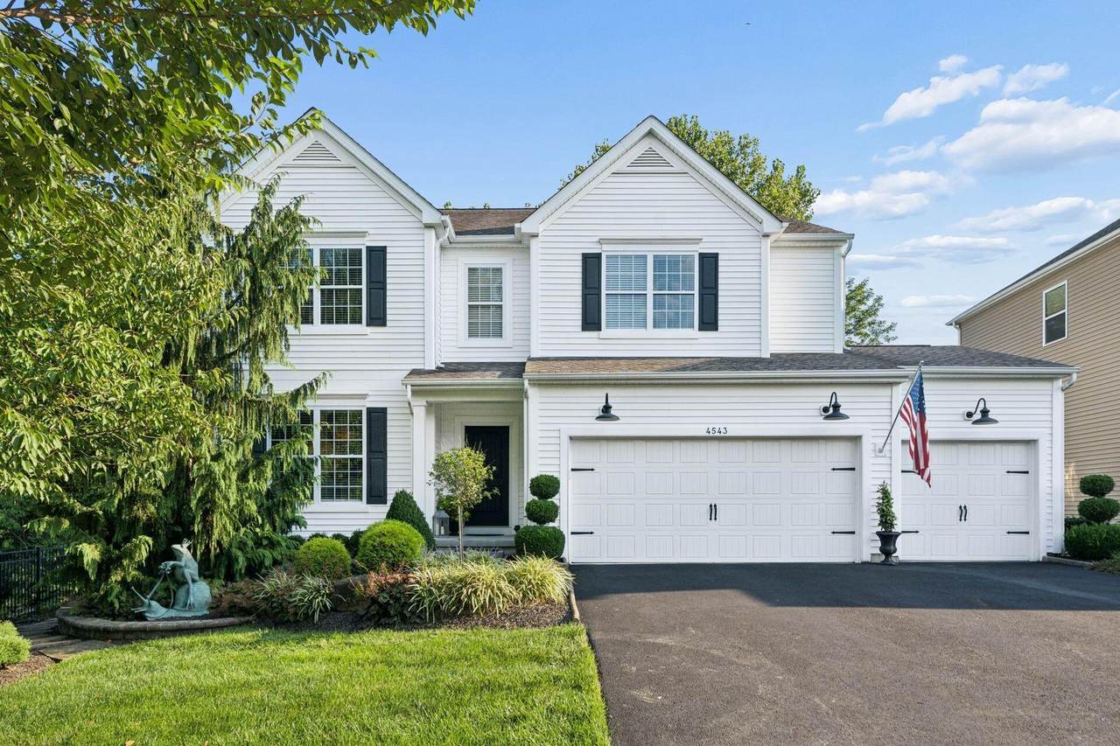
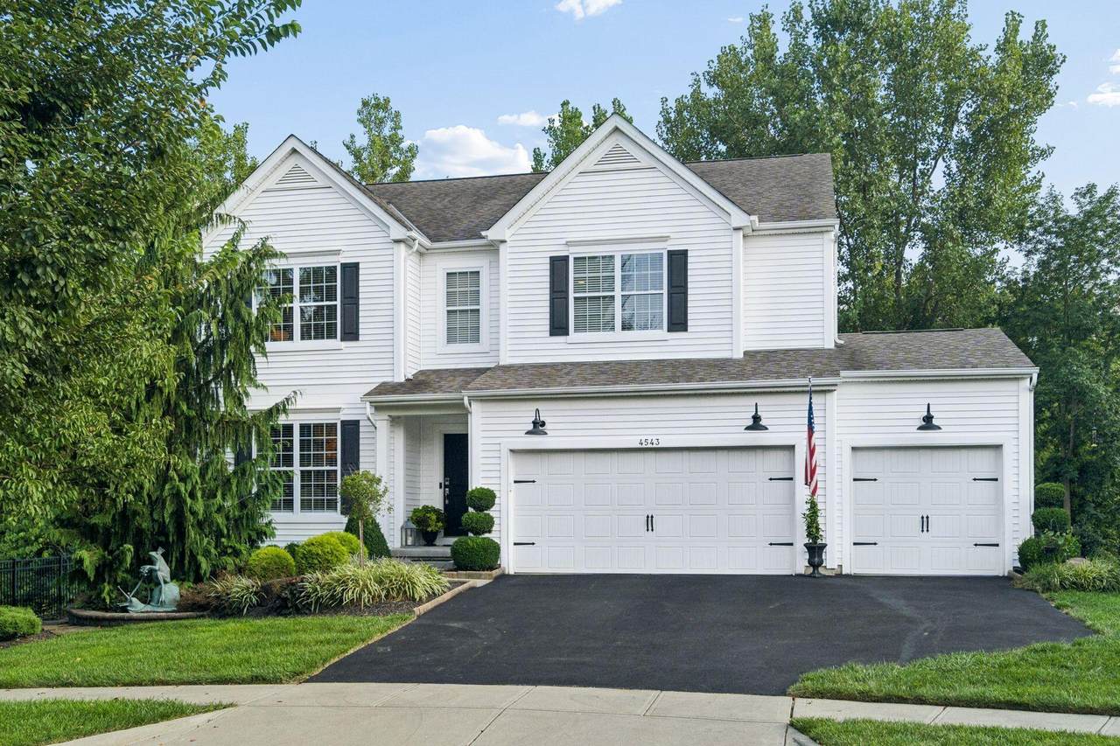
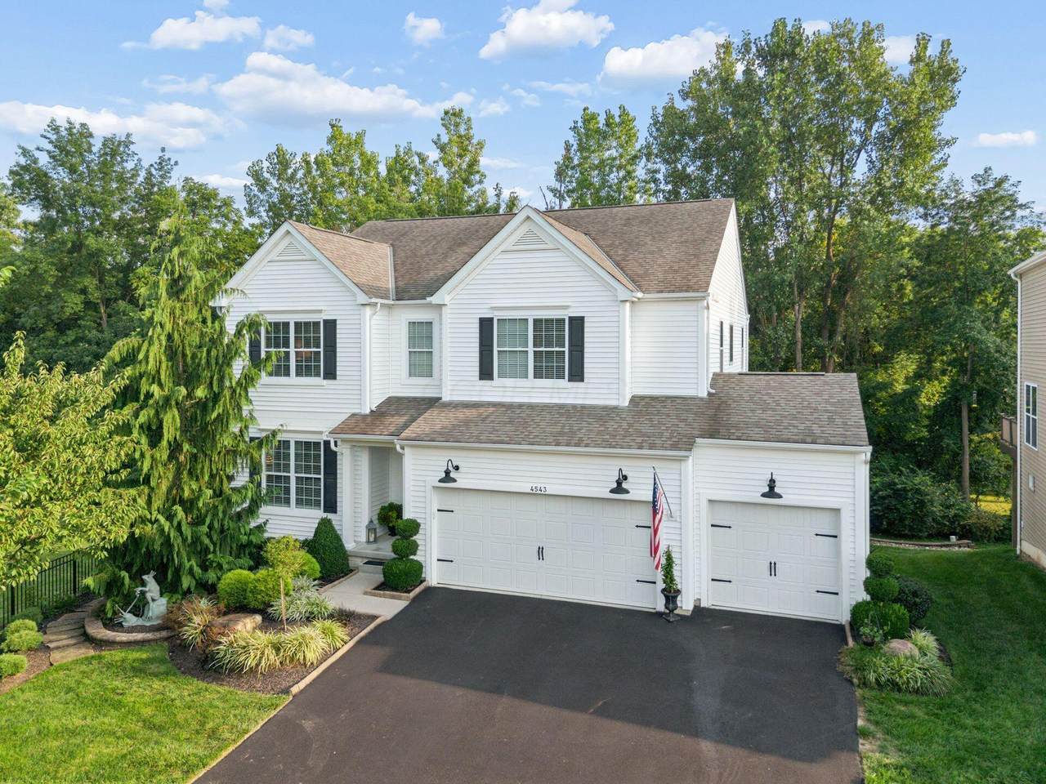
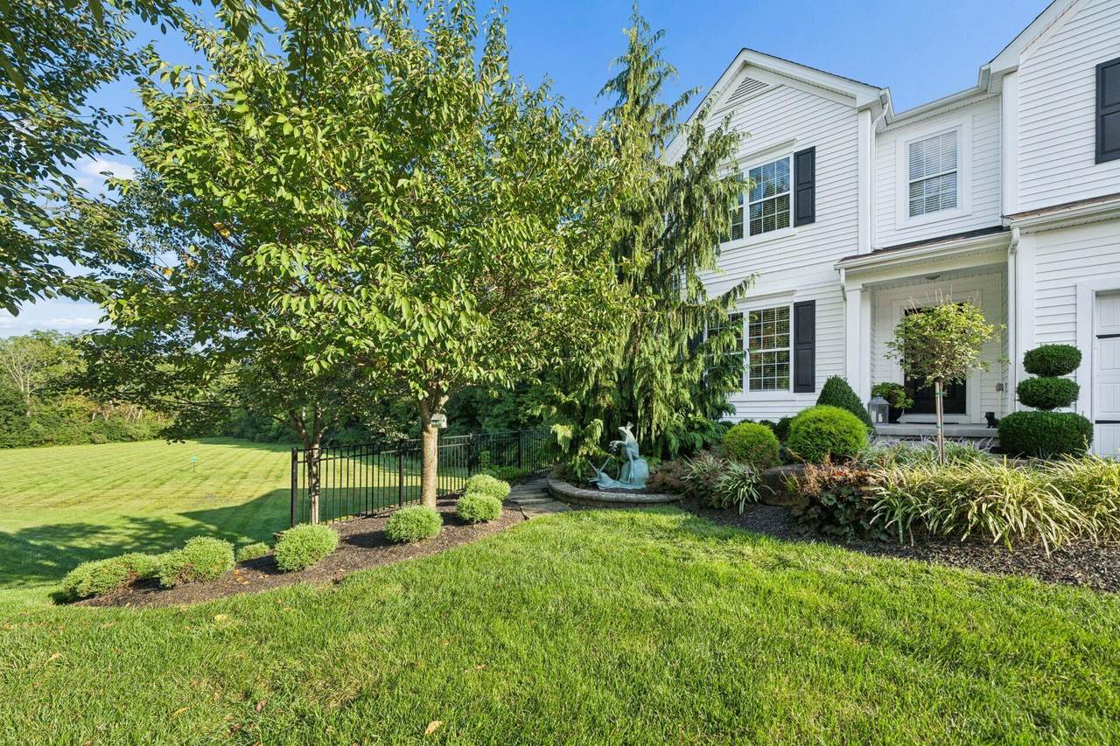
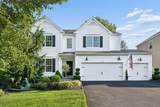
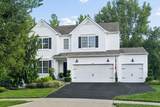
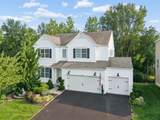
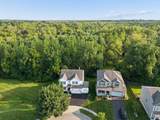
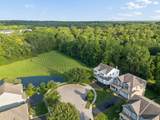
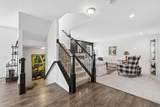
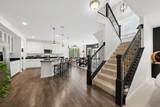
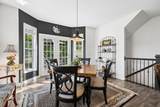
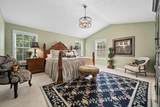
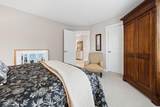
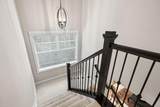
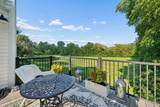
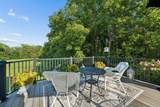
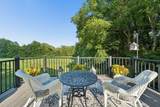
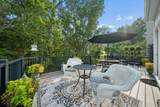
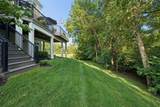
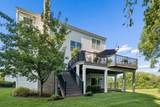
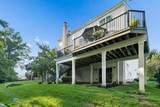
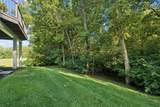
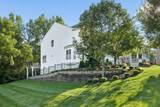
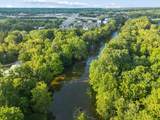
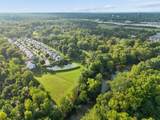
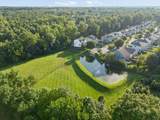
Nestled at the end of a quiet cul-de-sac in Sunbury Cove, this exceptional custom built home offers refined comfort, private living and modern functionality. Four bedrooms, two and a half baths, a spacious open entry level, an oversized loft and a walkout basement create a layout equally suited to seamless day to day comfort and effortless entertaining. Step through the back door onto a premium composite deck overlooking an expansive protected nature reserve with mature trees, a tranquil pond, and an incredible creek within eyes view. Just beyond lies the 653-acre Blendon Woods Metro Park, enhancing the sense of privacy and bringing an incredible variety of wildlife and ever-changing natural views rarely found so close to the city. All of this within the highly regarded Westerville City School District and Columbus taxes, this home is only minutes from Easton, major highways, and premier amenities. Stainless steel appliances, custom finishes, and quality details flow throughout, while extensive professional landscaping, a custom retaining wall, and thoughtfully designed outdoor spaces reflect the pride of loving ownership. Custom built and meticulously cared for by its original owners, this is more than a home, it's a private sanctuary where nature and lifestyle exist in perfect balance. Call to schedule your showing today!
-
4BEDS
-
0.2ACRES
-
2BATHS
-
11/2 BATHS
-
3,134SQFT
-
$191$/SQFT
Description
Nestled at the end of a quiet cul-de-sac in Sunbury Cove, this exceptional custom built home offers refined comfort, private living and modern functionality. Four bedrooms, two and a half baths, a spacious open entry level, an oversized loft and a walkout basement create a layout equally suited to seamless day to day comfort and effortless entertaining. Step through the back door onto a premium composite deck overlooking an expansive protected nature reserve with mature trees, a tranquil pond, and an incredible creek within eyes view. Just beyond lies the 653-acre Blendon Woods Metro Park, enhancing the sense of privacy and bringing an incredible variety of wildlife and ever-changing natural views rarely found so close to the city. All of this within the highly regarded Westerville City School District and Columbus taxes, this home is only minutes from Easton, major highways, and premier amenities. Stainless steel appliances, custom finishes, and quality details flow throughout, while extensive professional landscaping, a custom retaining wall, and thoughtfully designed outdoor spaces reflect the pride of loving ownership. Custom built and meticulously cared for by its original owners, this is more than a home, it's a private sanctuary where nature and lifestyle exist in perfect balance. Call to schedule your showing today!
© 2026 Columbus Board of Realtors. All rights reserved. IDX information is provided exclusively for consumers' personal, non-commercial use and may not be used for any purpose other than to identify prospective properties consumers may be interested in purchasing. Information is deemed reliable but is not guaranteed accurate by the MLS or RE/MAX Stars. Data last updated: 2026-10-08T12:52:17.763.