


Skip To Content

4544 Midvale Road

Columbus, OH 43224
  • $315,000
  • STATUS: Active Under Contract
  • ON SITE: 74 Days
  • MLS #: 226033293
Under Contract
UPDATED: 43 min ago
$315,000
  • 3
    BEDS
  • 0.19
    ACRES
  • 2
    BATHS
  • 1
    1/2 BATHS
  • 1,692
    SQFT
  • $186
    $/SQFT
Type:
Single-Family Home
Built:
1971
County:
Area:

School Ratings & Info

School District:

Description

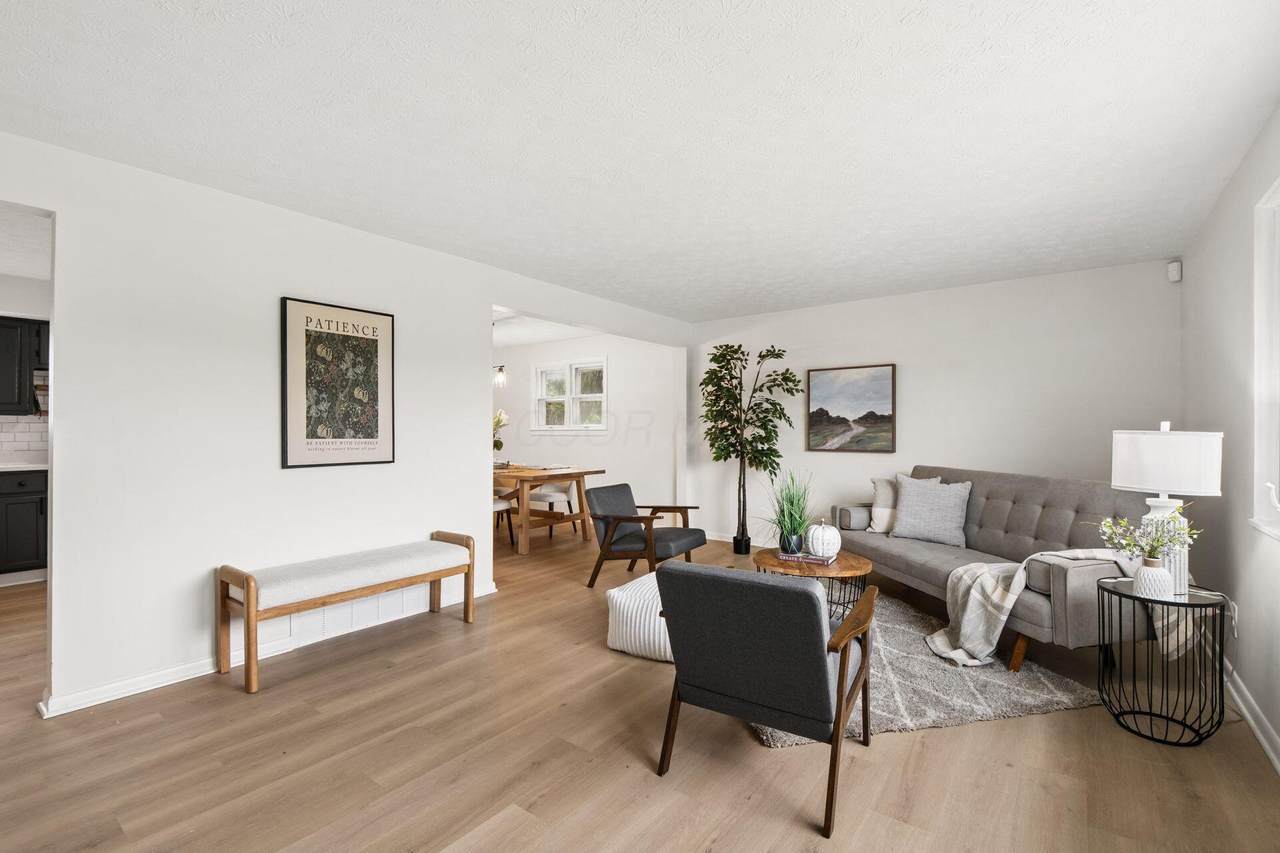
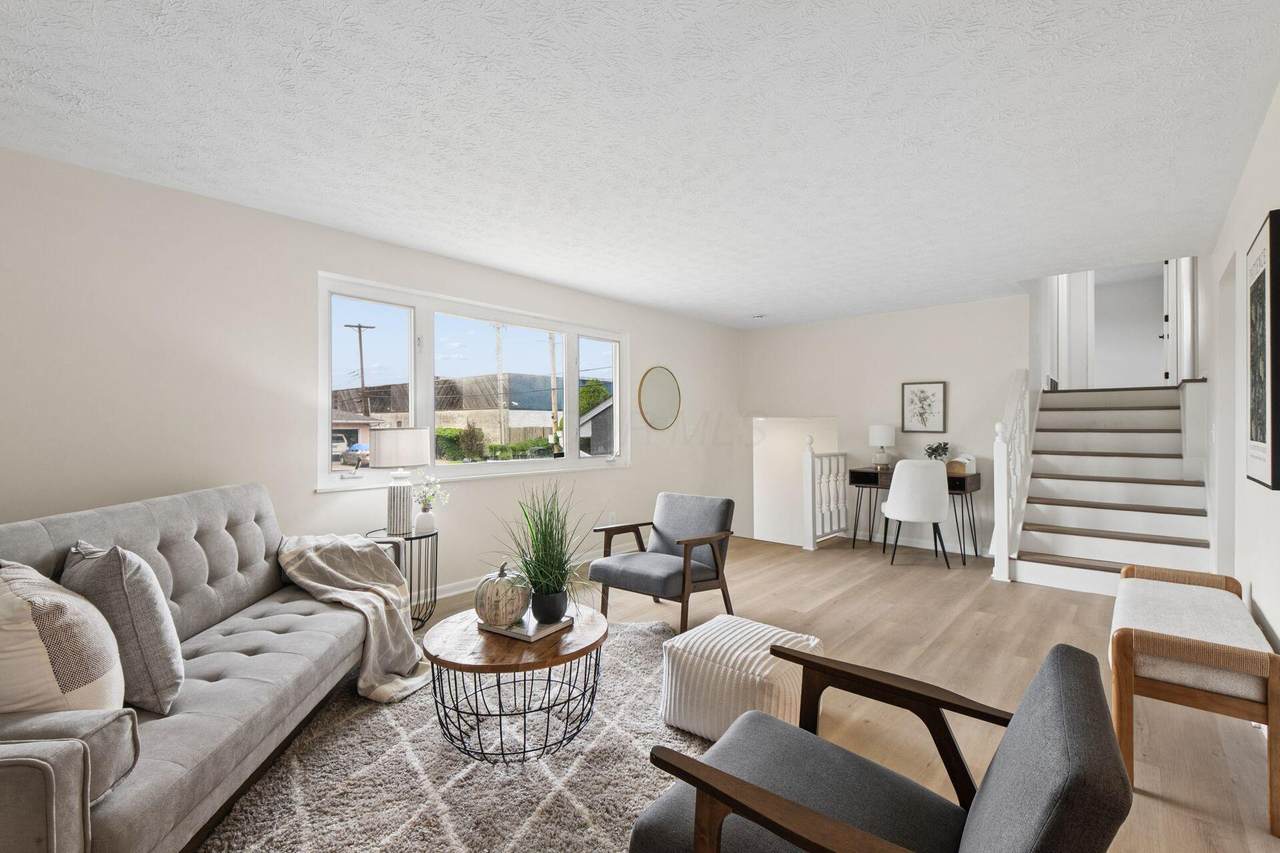
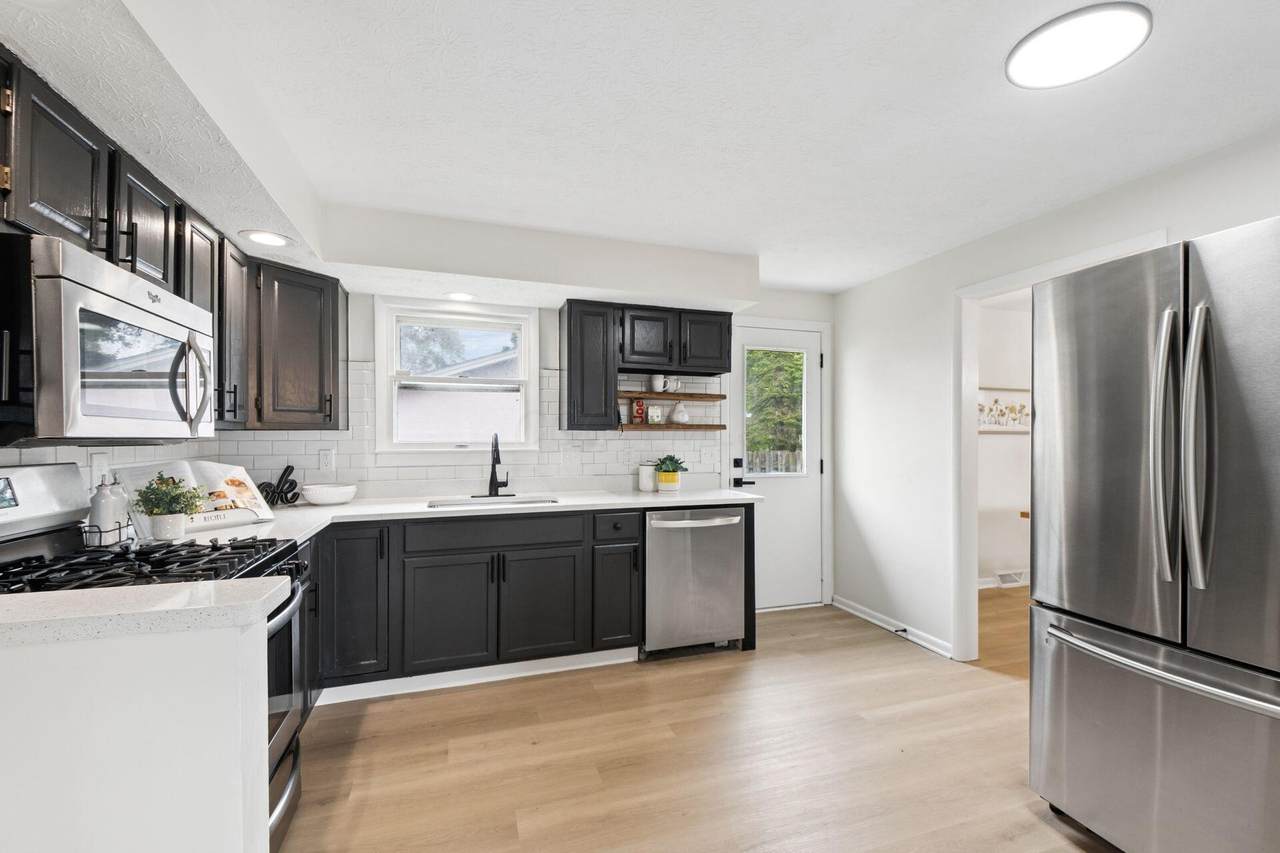
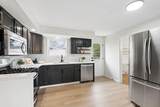
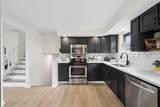
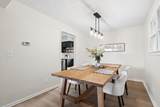
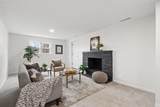
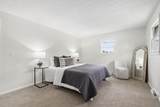
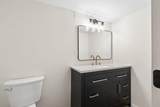
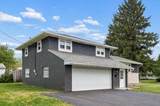
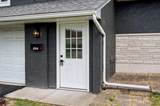
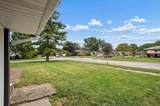
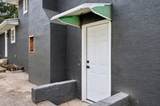
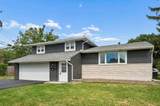
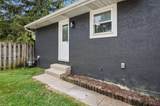
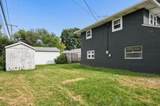
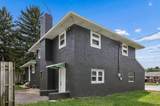
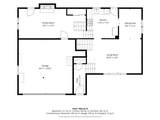
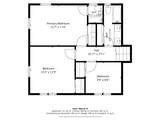
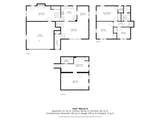
Welcome home! This renovated home on a quiet dead end street just north of the city is ready for you to move in! This 3 bed 2.5 bath has 1692 total sqft of living space and a private back yard to enjoy. All brand new (July 2026) interior flooring, paint, quartz counters, asphalt driveway, doors and trim, SS appliances, bathroom fixtures, tiled master shower, and updated electrical panel. Come see this one for yourself soon! This home is completely ready for you to turn the key and move in!

Monthly Payment Calculator


© 2026 Columbus Board of Realtors. All rights reserved. IDX information is provided exclusively for consumers' personal, non-commercial use and may not be used for any purpose other than to identify prospective properties consumers may be interested in purchasing. Information is deemed reliable but is not guaranteed accurate by the MLS or RE/MAX Stars. Data last updated: 2026-11-16T06:52:59.26.
www.sammillersells.com/homes/180783056
Print Image

4544 Midvale Road Columbus, OH 43224

  • Price: $315,000
  • Status: Active Under Contract
  • On Site: 74 Days
  • Updated: 43 min ago
  • MLS #: 226033293
3
Beds
2
Baths
1
½ Baths
0.19
Acres
1,692
SQFT
$186
$/SQFT
1971
Built
Neighborhood:
Pershing Drive / Clinton Estates
County:
Franklin
Area:
Columbus
School District:
Columbus Csd 2503 Fra Co.
Property Description
Welcome home! This renovated home on a quiet dead end street just north of the city is ready for you to move in! This 3 bed 2.5 bath has 1692 total sqft of living space and a private back yard to enjoy. All brand new (July 2026) interior flooring, paint, quartz counters, asphalt driveway, doors and trim, SS appliances, bathroom fixtures, tiled master shower, and updated electrical panel. Come see this one for yourself soon! This home is completely ready for you to turn the key and move in!
Exterior Features

Architectural Style Split Level Attached Garage YN No Exterior Features [] Foundation Details Block Garage YN Yes Lot Features [] Parking Features Attached Garage Pool Features []

Interior Features

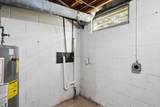
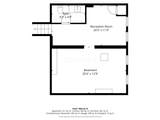
Basement Full Basement YN Yes Building Area Total 1692 Cooling Central Air Cooling YN Yes Fireplace Features OneGas Log Fireplace YN Yes Flooring [] Heating Baseboard Heating YN Yes Interior Features [] Laundry Features [] Levels Multi/Split Main Level Bedrooms 0 Window Features Insulated All

Property Features

Association Amenities [] Association Fee Includes [] Association YN No Auction Online Bidding No Green Energy Efficient [] Listing Terms [] Manufactured Housing No New Construction YN No Other Structures Shed(s) Possible Use [] Property Sub Type Single Family Residence Security Features [] Sewer Public Sewer Special Listing Conditions Standard Tax Annual Amount 3304 Tax Year 2025 Water Source Public

Listing provided courtesy of Scott Marvin of Team Results Realty: 614-382-2124.


© 2026 Columbus Board of Realtors. All rights reserved. IDX information is provided exclusively for consumers' personal, non-commercial use and may not be used for any purpose other than to identify prospective properties consumers may be interested in purchasing. Information is deemed reliable but is not guaranteed accurate by the MLS or RE/MAX Stars. Data last updated: 2026-11-16T06:52:59.26.
 
https://bt-photos.global.ssl.fastly.net/columbus/1280_boomver_2_226033293-2.jpg https://bt-photos.global.ssl.fastly.net/columbus/1280_boomver_2_226033293-2.jpg https://bt-photos.global.ssl.fastly.net/columbus/1280_boomver_2_226033293-2.jpg
Logo
RE/MAX Stars
710 S Main St.
Mount Vernon OH, 43050