

Skip To Content

4580-4580 Carriage Hill Lane , #4580

Columbus, OH 43220
  • $440,000
  • STATUS: Coming Soon
  • ON SITE: 5 Days
  • ON MARKET: 10/01/2026
  • MLS #: 226037395
Coming Soon
$440,000
  • 3
    BEDS
  • 0.03
    ACRES
  • 2
    BATHS
  • 1
    1/2 BATHS
  • 2,168
    SQFT
  • $203
    $/SQFT
Type:
Condo
Built:
1976
County:
Area:

School Ratings & Info

Description

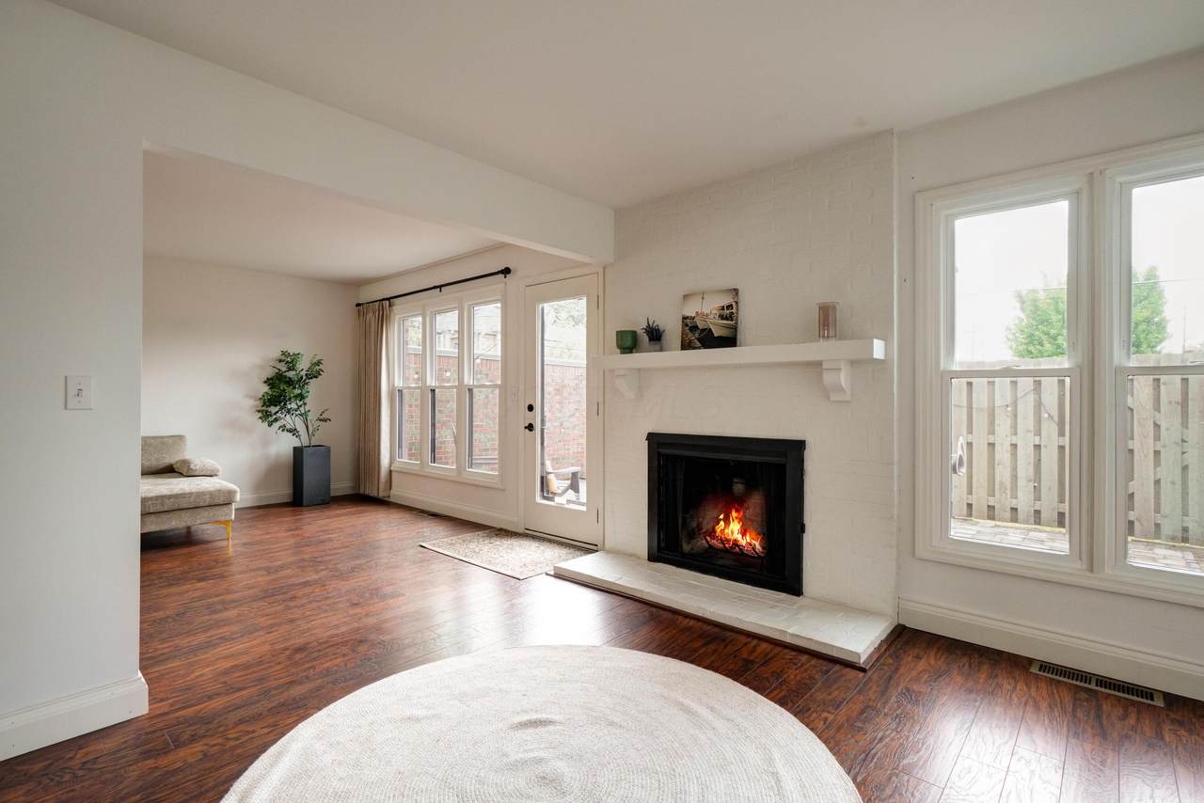
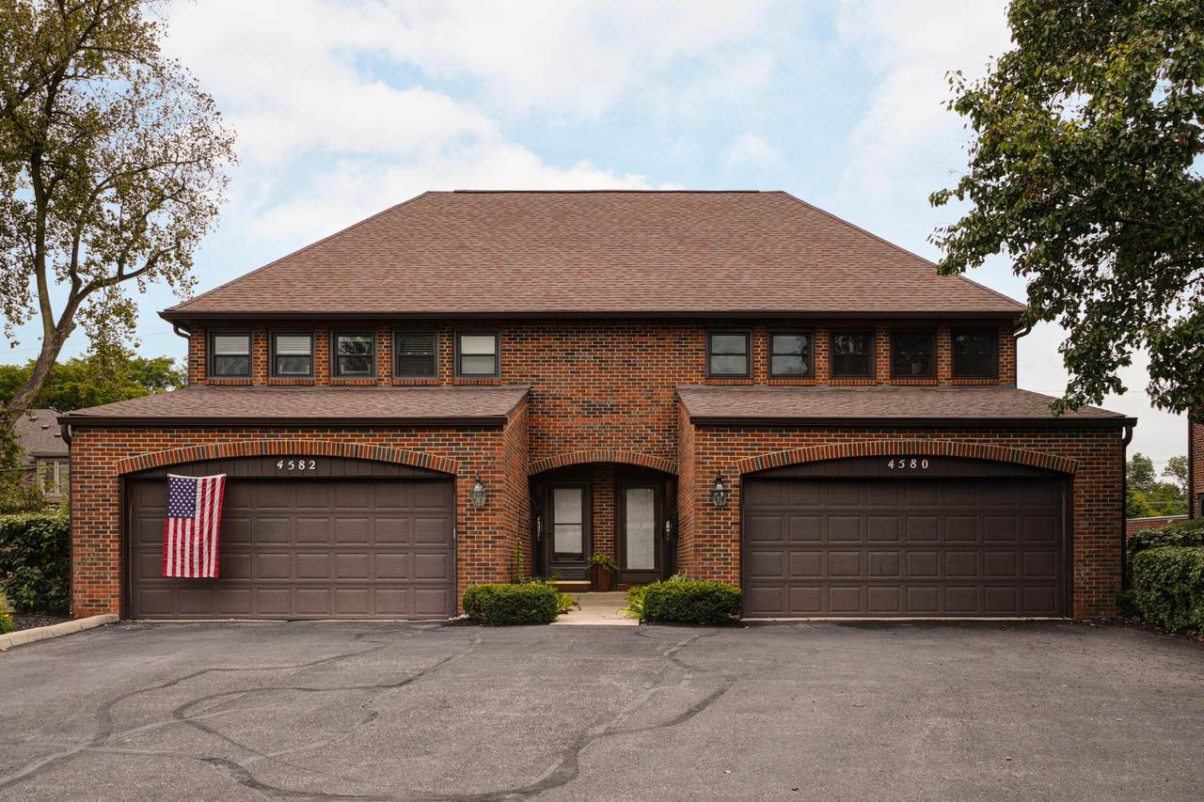
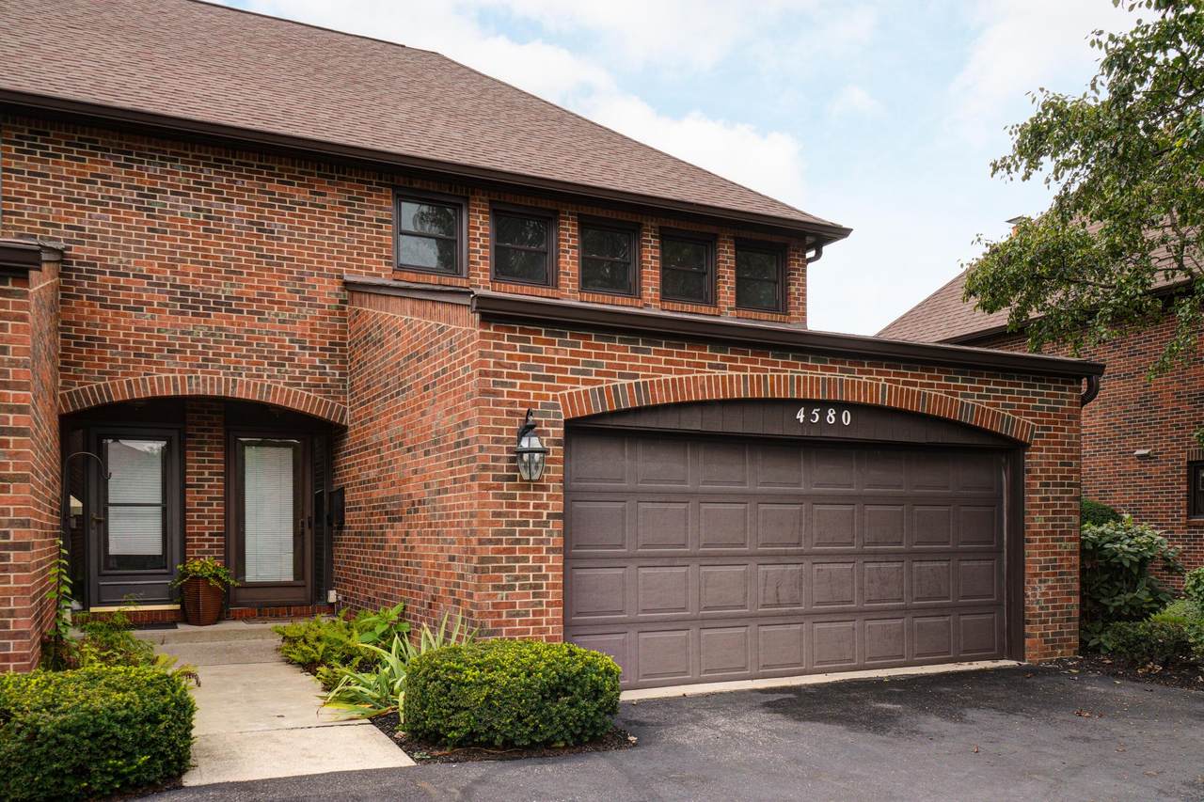
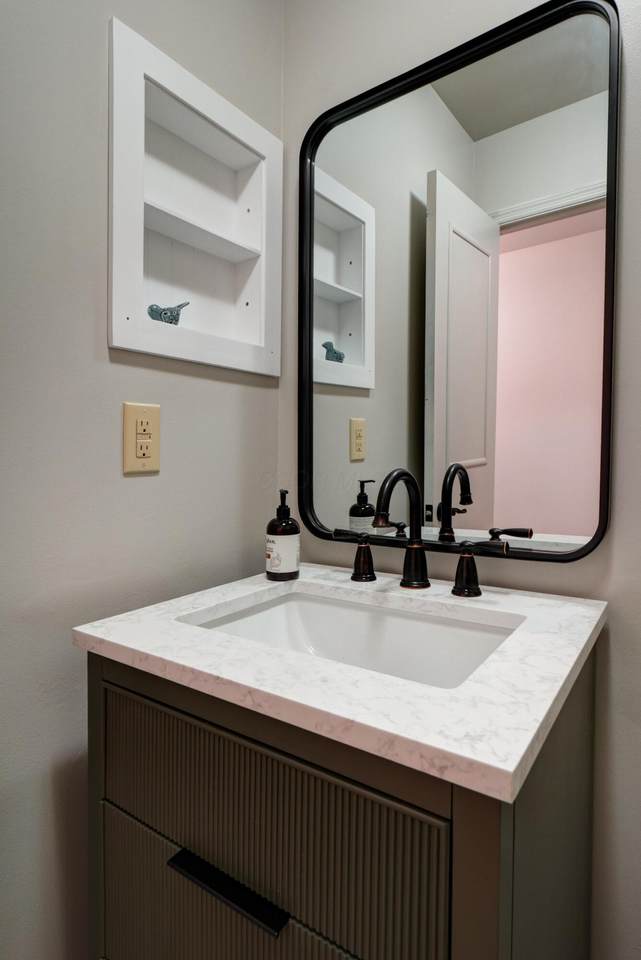
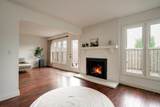
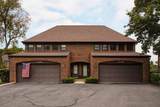
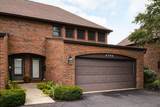
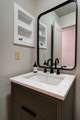
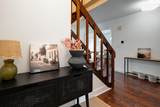
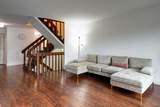
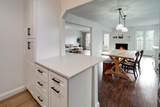
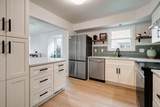
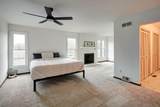
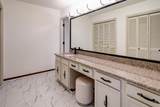
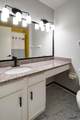
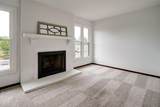
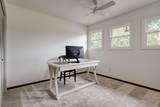
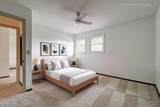
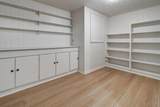
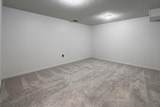
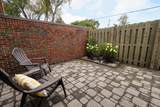
Come see the move-in ready home with all the hard work done. 3 bedroom, 2.5 bath condo in the upper Arlington School district, with Sunny 95 Park, barn and elementary school EXTREMELY close. The open first floor is the start , with a brand new kitchen, cabinets, counters, flooring, appliances)and bar stools, at the counter, so the cook is always part of the party. Since it is all electric, no worry about the rising gas prices. New windows, fresh paint, and updated carpet. the blank slate layout is yours to make your own. a small brick patio with a privacy fence is ready for coffee or grilling. Upstairs, the primary bedroom has a fireplace and a nook area for a home office of flex space. The lower level adds a large rec area, storage and an unfinished section with the washer and dryer . Nothing like an attached 2 car garage that adds to the privacy of the home . This home checks all the boxes.

Monthly Payment Calculator


© 2026 Columbus Board of Realtors. All rights reserved. IDX information is provided exclusively for consumers' personal, non-commercial use and may not be used for any purpose other than to identify prospective properties consumers may be interested in purchasing. Information is deemed reliable but is not guaranteed accurate by the MLS or RE/MAX Stars. Data last updated: 2026-10-06T23:52:03.25.
www.sammillersells.com/homes/181719754
Print Image

4580-4580 Carriage Hill Lane , #4580 Columbus, OH 43220

  • Price: $440,000
  • Status: Coming Soon
  • On Site: 5 Days
  • MLS #: 226037395
3
Beds
2
Baths
1
½ Baths
0.03
Acres
2,168
SQFT
$203
$/SQFT
1976
Built
County:
Franklin
Area:
Columbus
School District:
Upper Arlington Csd 2512 Fra Co.
Property Description
Come see the move-in ready home with all the hard work done. 3 bedroom, 2.5 bath condo in the upper Arlington School district, with Sunny 95 Park, barn and elementary school EXTREMELY close. The open first floor is the start , with a brand new kitchen, cabinets, counters, flooring, appliances)and bar stools, at the counter, so the cook is always part of the party. Since it is all electric, no worry about the rising gas prices. New windows, fresh paint, and updated carpet. the blank slate layout is yours to make your own. a small brick patio with a privacy fence is ready for coffee or grilling. Upstairs, the primary bedroom has a fireplace and a nook area for a home office of flex space. The lower level adds a large rec area, storage and an unfinished section with the washer and dryer . Nothing like an attached 2 car garage that adds to the privacy of the home . This home checks all the boxes.
Exterior Features

Architectural Style [] Attached Garage YN No Exterior Features [] Foundation Details Block Garage YN Yes Lot Features [] Mid High Rise YN No Parking Features Garage Door OpenerAttached Garage Pool Features []

Interior Features

Basement Full Basement YN Yes Building Area Total 1875 Cooling Central Air Cooling YN Yes Fireplace Features Wood BurningTwo Fireplace YN Yes Flooring WoodCarpet Great Room Yes Heating Electric Heating YN Yes Interior Features [] Laundry Features Electric Dryer Hookup Levels Two Main Level Bedrooms 0 Office Den Yes Window Features Insulated All

Property Features

Accessible Features No Additional Parcels YN No Association Amenities Sidewalk Association Fee 425 Association Fee Frequency Monthly Association Fee Includes Lawn CareInsuranceSnow Removal Association YN Yes Auction Online Bidding No Green Energy Efficient [] Listing Terms Conventional Manufactured Housing No New Construction YN No Other Structures Shed(s) Possible Use [] Property Sub Type Condominium Security Features Security System Sewer Public Sewer Special Listing Conditions [] Tax Annual Amount 6081 Tax Year 2025 Water Source Public

Listing provided courtesy of Caren Baier of Ardent Realty: 614-459-2337.


© 2026 Columbus Board of Realtors. All rights reserved. IDX information is provided exclusively for consumers' personal, non-commercial use and may not be used for any purpose other than to identify prospective properties consumers may be interested in purchasing. Information is deemed reliable but is not guaranteed accurate by the MLS or RE/MAX Stars. Data last updated: 2026-10-06T23:52:03.25.
 
https://bt-photos.global.ssl.fastly.net/columbus/1280_boomver_2_226037395-2.jpg https://bt-photos.global.ssl.fastly.net/columbus/1280_boomver_2_226037395-2.jpg https://bt-photos.global.ssl.fastly.net/columbus/1280_boomver_2_226037395-2.jpg
Logo
RE/MAX Stars
710 S Main St.
Mount Vernon OH, 43050