


Description
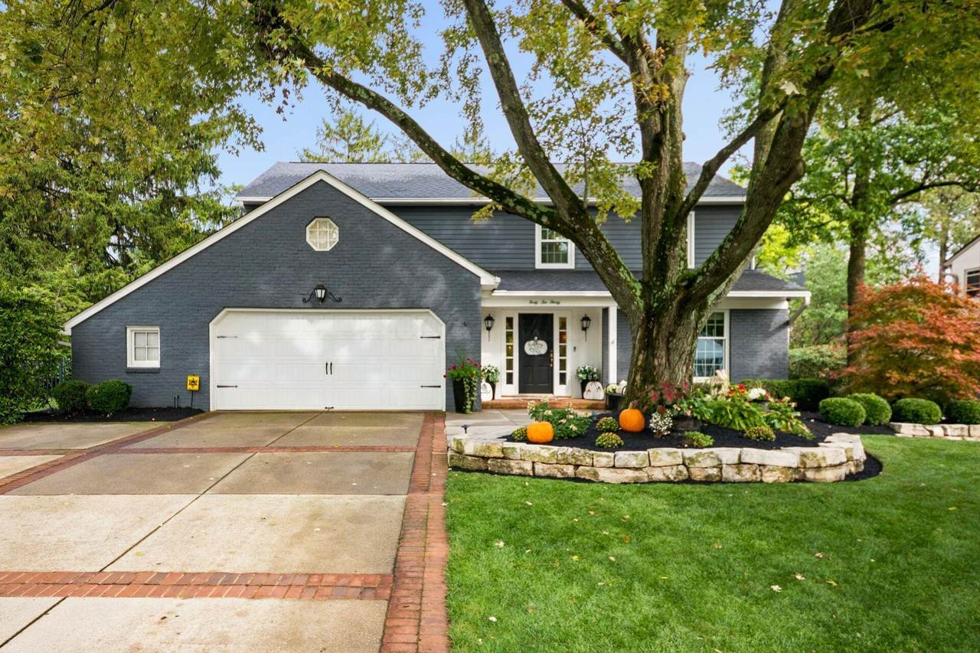
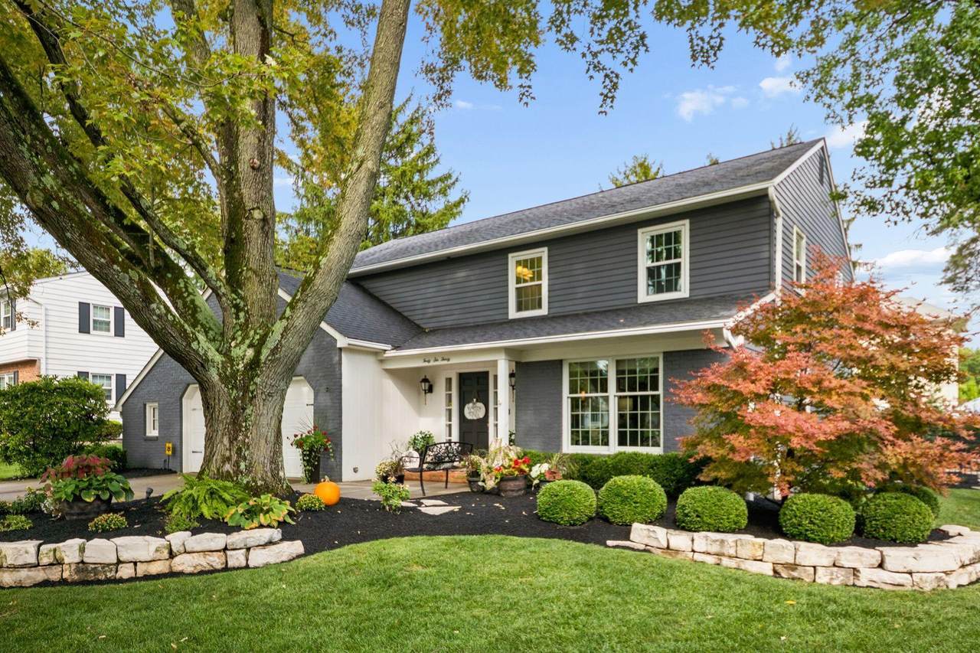
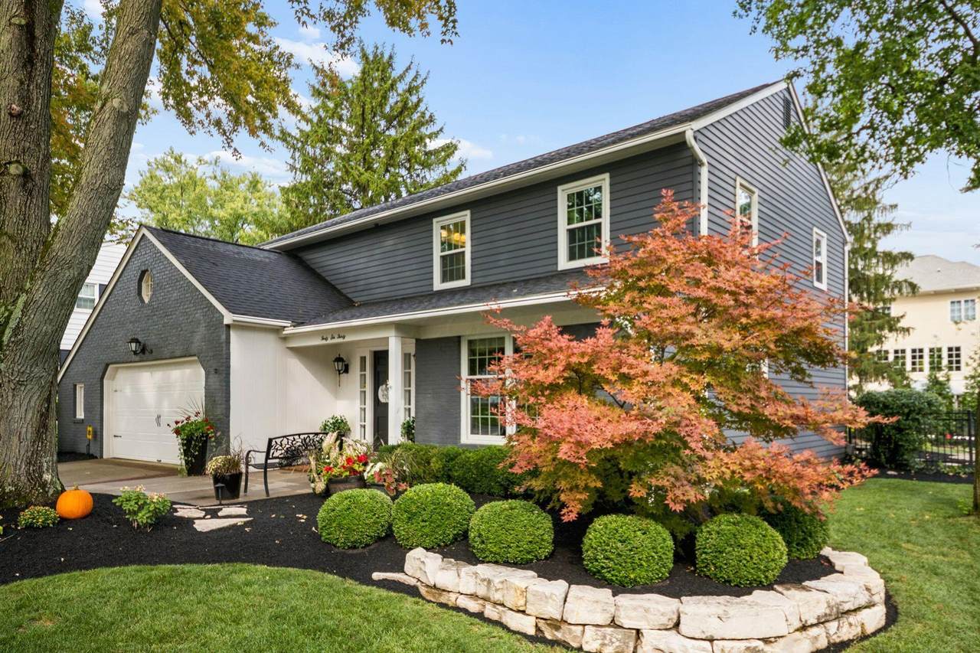
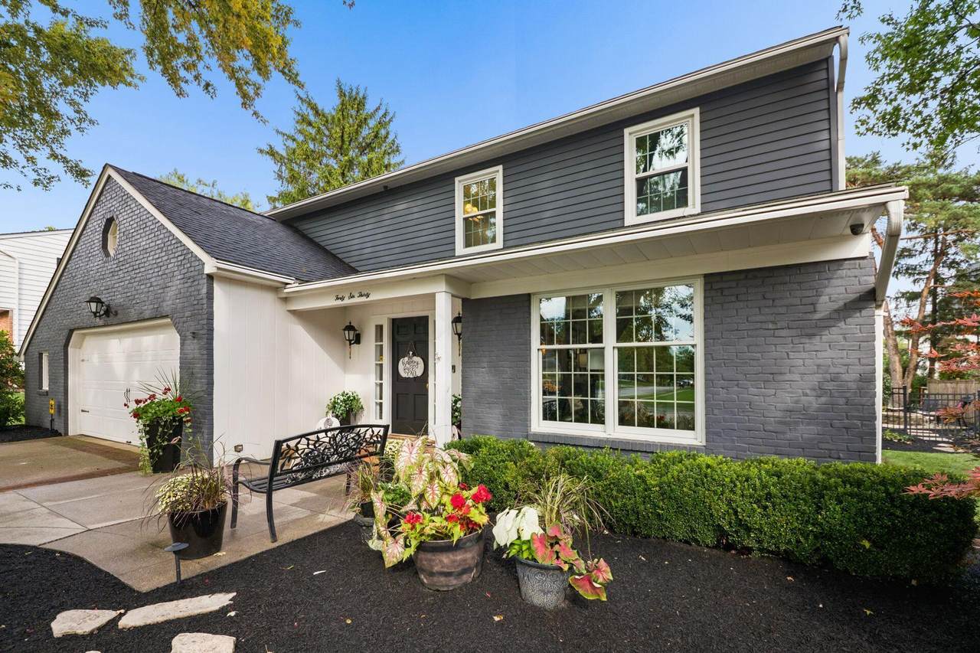
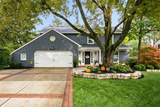
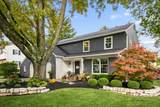
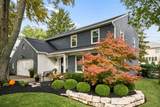
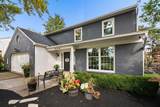
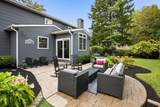
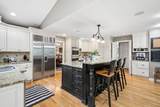
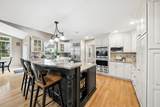
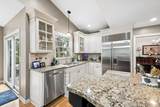
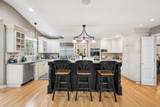
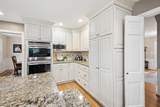
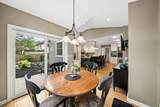
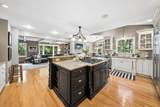
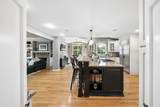
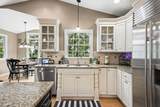
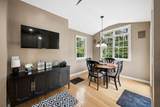
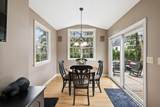
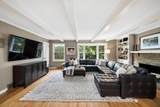
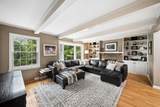
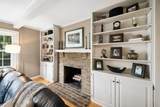
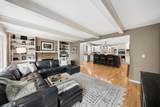
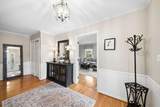
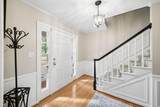
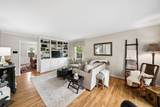
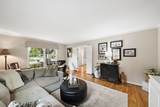
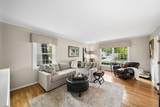
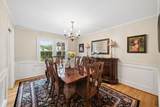
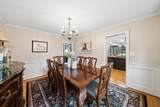
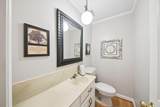
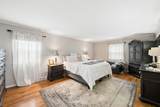
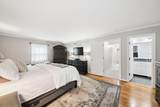
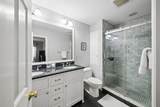
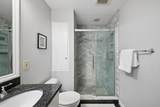
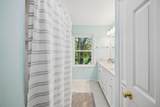
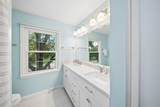
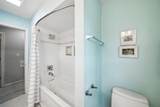
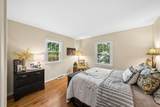
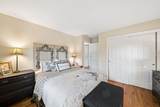
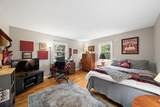
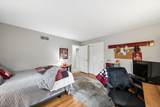
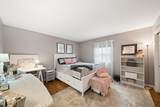
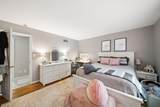
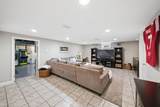
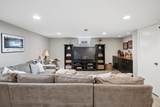
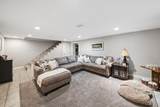
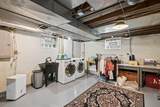
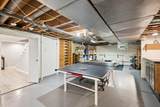
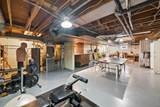
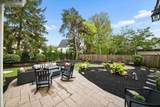
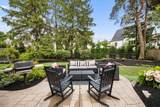
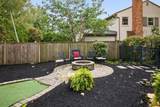
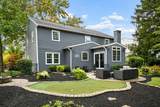
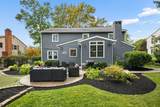
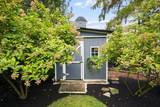
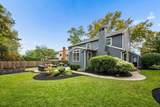
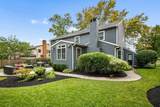
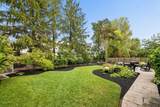
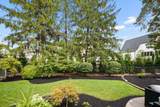
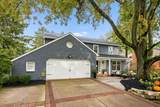
OPEN HOUSE 2-4PM SUNDAY SEPT 27TH. Welcome home to 4630 Burbank in coveted Upper Arlington! This beautifully updated 2-story has been thoughtfully refreshed from top to bottom, blending timeless character with today's must-have finishes. Gleaming hardwood floors run throughout the main and upper levels, setting the stage for a stunning updated kitchen featuring a vaulted, beamed ceiling, a sunny dinette, granite countertops, custom ivory and espresso cabinetry, 6-panel doors, and a chef-worthy Wolf double oven paired with a Sub-Zero refrigerator. The adjoining living room's custom built-ins add warmth and function, while a convenient main-floor bath and hallway doors round out the thoughtful layout. Upstairs, the spacious master suite impresses with rich hardwood flooring, a generous walk-in closet, and attic access, while additional bedrooms offer great size and smart closet systems. The updated hall bath with dual sinks makes busy mornings easy. Downstairs, the finished lower level adds flexible living space with a dry basement system and wide-open floor plan -- perfect for a rec room, home gym, or media space. Outside, enjoy a true backyard retreat: a fully fenced yard, mature landscaping with stone accents, a private putting green, and a storage shed. The 2-car garage includes a handy 6-foot bump-out for extra storage. Big-ticket updates are already done for you -- a 2024 Lennox furnace, a newer water heater, dimensional roof shingles with gutter guards, and updated Andersen and Pella windows throughout -- giving buyers true peace of mind and years of low-maintenance living. All of this in an unbeatable Upper Arlington location, close to top-rated schools, parks, shopping, and dining. Don't miss this rare blend of classic charm and modern updates -- schedule your private showing today!
-
4BEDS
-
0.27ACRES
-
2BATHS
-
11/2 BATHS
-
3,000SQFT
-
$333$/SQFT
Description
OPEN HOUSE 2-4PM SUNDAY SEPT 27TH. Welcome home to 4630 Burbank in coveted Upper Arlington! This beautifully updated 2-story has been thoughtfully refreshed from top to bottom, blending timeless character with today's must-have finishes. Gleaming hardwood floors run throughout the main and upper levels, setting the stage for a stunning updated kitchen featuring a vaulted, beamed ceiling, a sunny dinette, granite countertops, custom ivory and espresso cabinetry, 6-panel doors, and a chef-worthy Wolf double oven paired with a Sub-Zero refrigerator. The adjoining living room's custom built-ins add warmth and function, while a convenient main-floor bath and hallway doors round out the thoughtful layout. Upstairs, the spacious master suite impresses with rich hardwood flooring, a generous walk-in closet, and attic access, while additional bedrooms offer great size and smart closet systems. The updated hall bath with dual sinks makes busy mornings easy. Downstairs, the finished lower level adds flexible living space with a dry basement system and wide-open floor plan -- perfect for a rec room, home gym, or media space. Outside, enjoy a true backyard retreat: a fully fenced yard, mature landscaping with stone accents, a private putting green, and a storage shed. The 2-car garage includes a handy 6-foot bump-out for extra storage. Big-ticket updates are already done for you -- a 2024 Lennox furnace, a newer water heater, dimensional roof shingles with gutter guards, and updated Andersen and Pella windows throughout -- giving buyers true peace of mind and years of low-maintenance living. All of this in an unbeatable Upper Arlington location, close to top-rated schools, parks, shopping, and dining. Don't miss this rare blend of classic charm and modern updates -- schedule your private showing today!
© 2026 Columbus Board of Realtors. All rights reserved. IDX information is provided exclusively for consumers' personal, non-commercial use and may not be used for any purpose other than to identify prospective properties consumers may be interested in purchasing. Information is deemed reliable but is not guaranteed accurate by the MLS or RE/MAX Stars. Data last updated: 2026-10-06T23:52:03.25.