















Description
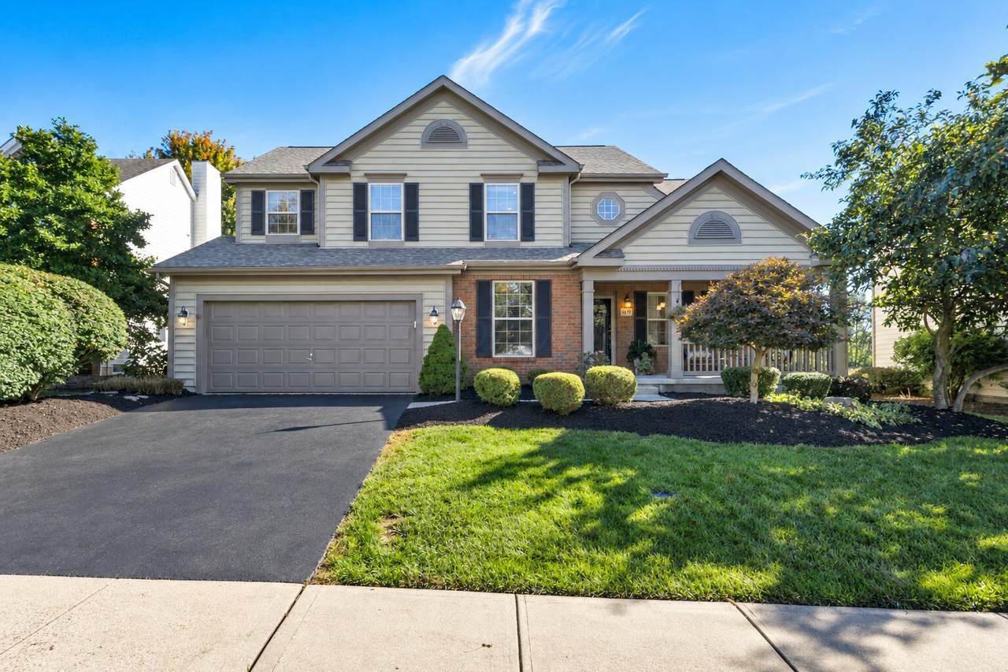
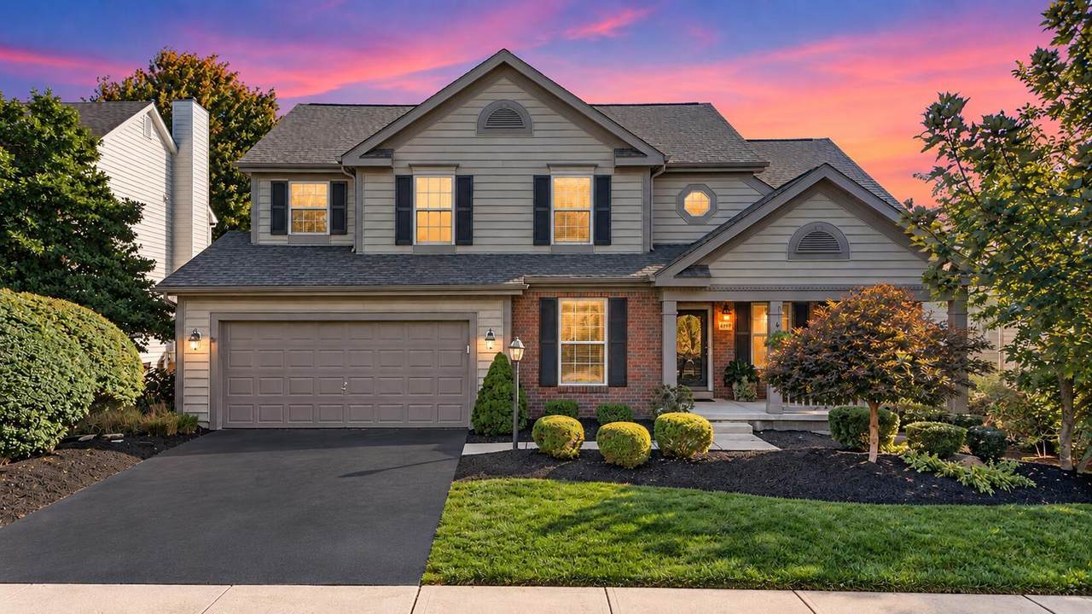
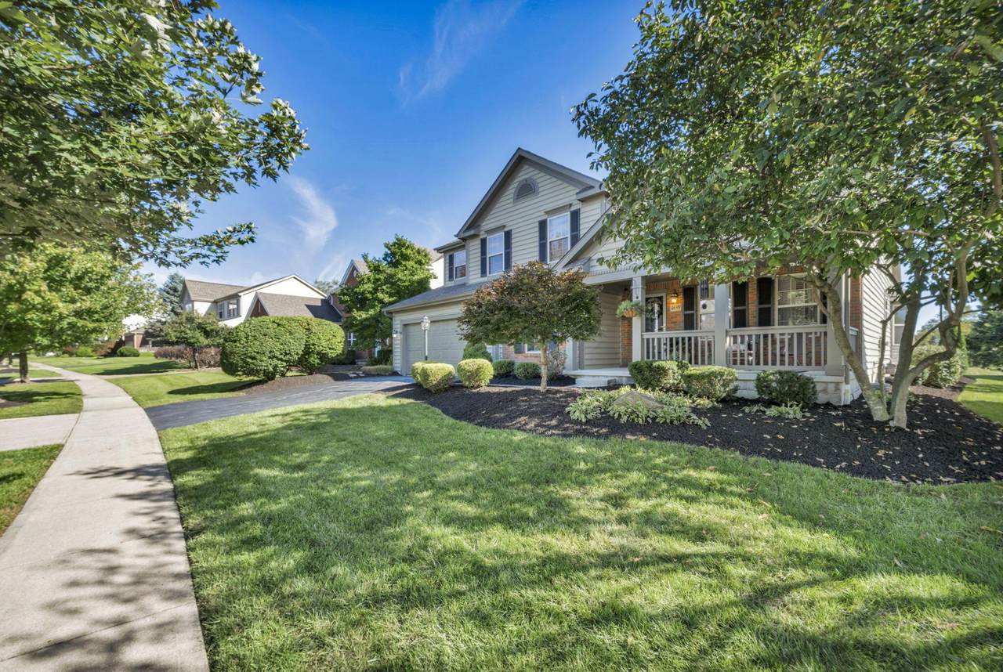
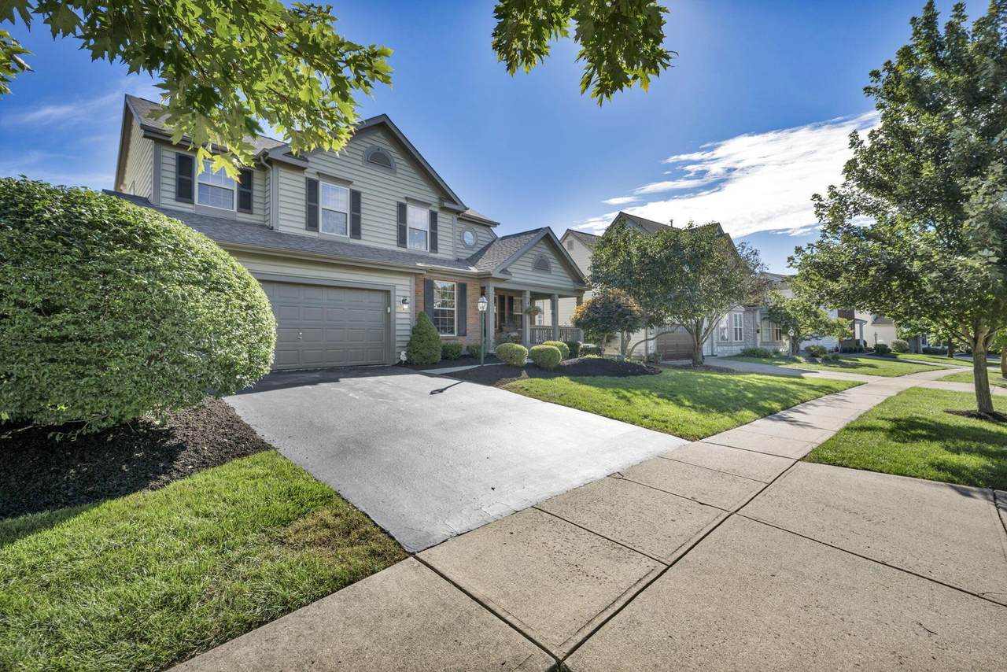
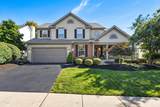
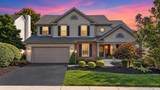
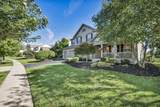
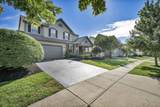
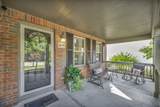
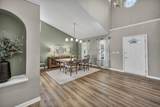
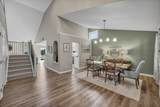
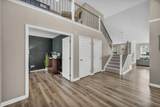
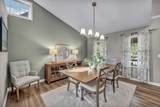
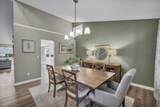
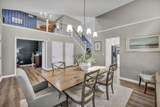
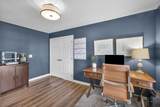
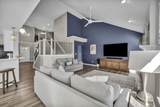
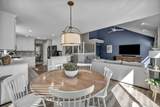
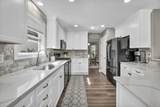
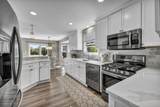
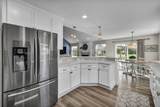
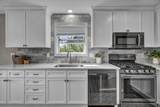
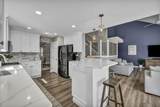
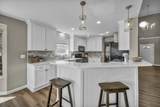
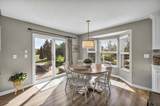
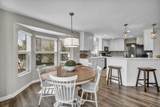
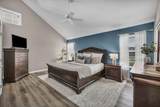
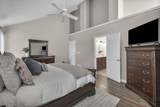
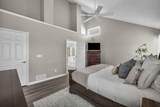
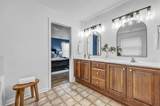
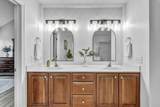
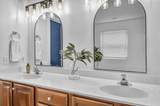
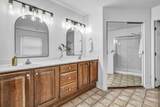
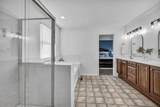
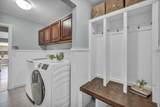
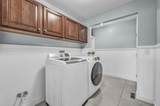
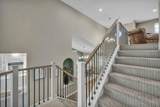
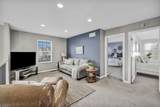
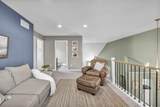
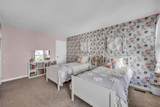
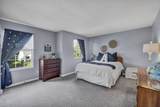
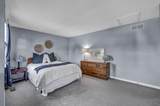
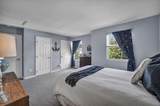
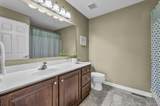
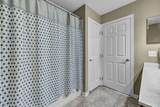
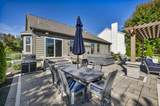
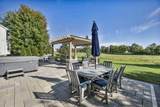
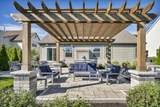
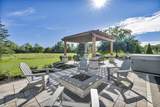
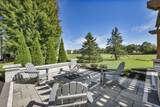
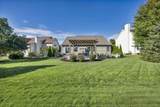
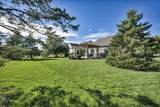
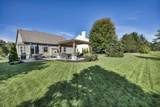
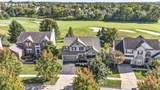
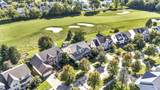
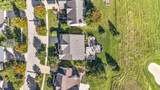
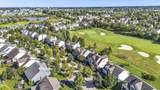
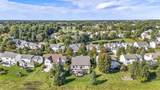
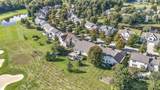
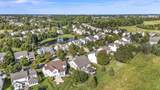
Beautifully remodeled first floor in the highly sought-after Olentangy School District! The updated kitchen features quartz countertops, black stainless appliances, and opens to the eating area and vaulted family room. Luxury vinyl plank flooring and designer lighting run throughout the first floor, complemented by a formal dining room and private study. The flexible floor plan includes 3 bedrooms, a first-floor primary suite, and a spacious loft that could easily become a 4th bedroom. A full unfinished basement provides abundant storage and future finishing potential. Enjoy a brand-new oversized paver patio with pergola and plenty of outdoor living space overlooking the golf course. A great home for families or those looking for first-floor living without giving up space, storage, or the benefits of the award-winning Olentangy School District. Updates include: New Roof 2023, 1st Floor remodel 2023, Patio 2023, Kitchen appliances 2019, HVAC 2017, water heater 2014, exterior trim 2026.
-
3BEDS
-
0.22ACRES
-
2BATHS
-
11/2 BATHS
-
2,551SQFT
-
$233$/SQFT
Description
Beautifully remodeled first floor in the highly sought-after Olentangy School District! The updated kitchen features quartz countertops, black stainless appliances, and opens to the eating area and vaulted family room. Luxury vinyl plank flooring and designer lighting run throughout the first floor, complemented by a formal dining room and private study. The flexible floor plan includes 3 bedrooms, a first-floor primary suite, and a spacious loft that could easily become a 4th bedroom. A full unfinished basement provides abundant storage and future finishing potential. Enjoy a brand-new oversized paver patio with pergola and plenty of outdoor living space overlooking the golf course. A great home for families or those looking for first-floor living without giving up space, storage, or the benefits of the award-winning Olentangy School District. Updates include: New Roof 2023, 1st Floor remodel 2023, Patio 2023, Kitchen appliances 2019, HVAC 2017, water heater 2014, exterior trim 2026.
© 2026 Columbus Board of Realtors. All rights reserved. IDX information is provided exclusively for consumers' personal, non-commercial use and may not be used for any purpose other than to identify prospective properties consumers may be interested in purchasing. Information is deemed reliable but is not guaranteed accurate by the MLS or RE/MAX Stars. Data last updated: 2026-10-06T23:52:03.25.