











Description
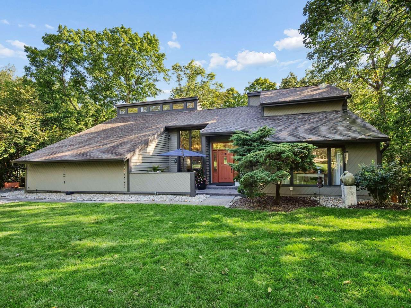
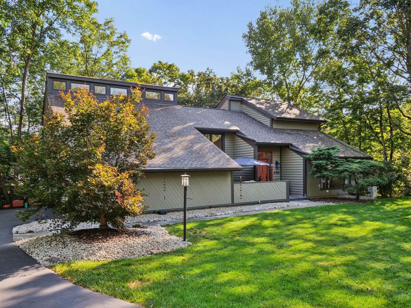
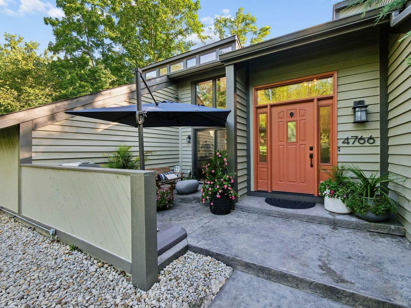
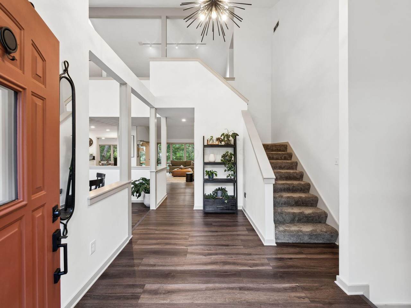
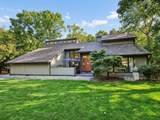
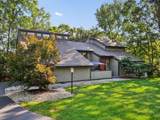
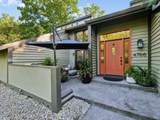
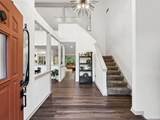
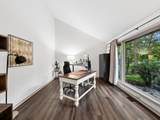
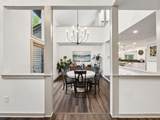
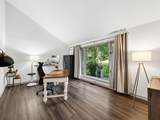
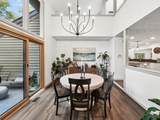
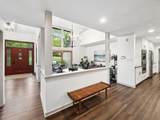
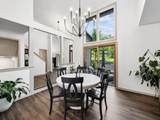
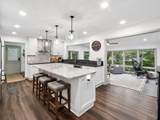
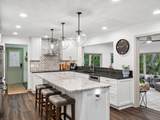
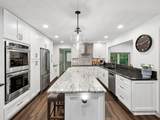
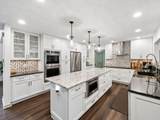
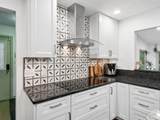
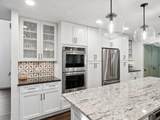
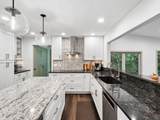
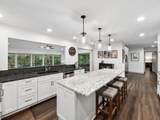
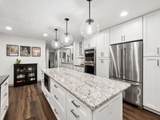
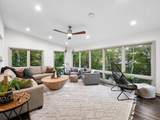
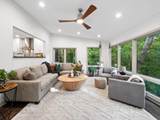
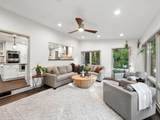
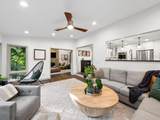
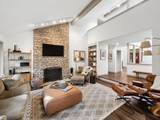
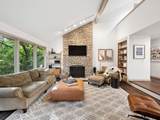
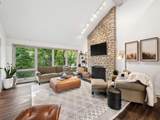
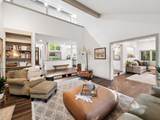
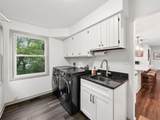
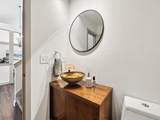
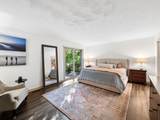
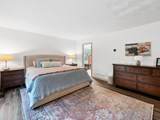
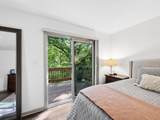
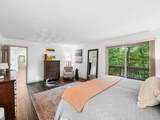
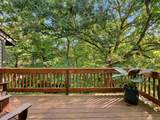
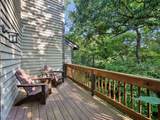
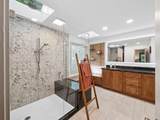
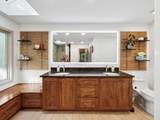
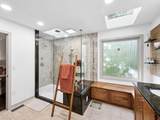
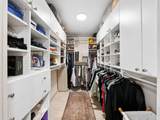
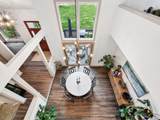
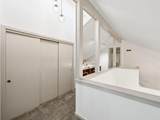
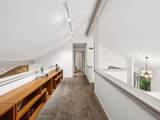
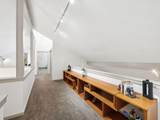
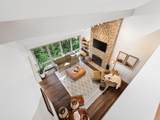
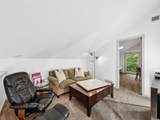
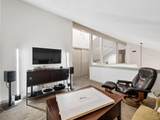
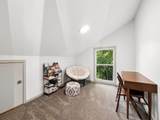
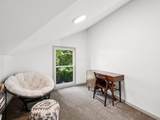
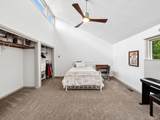
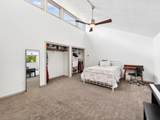
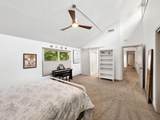
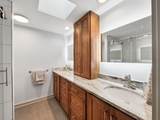
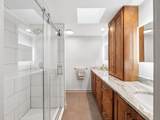
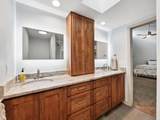
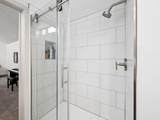
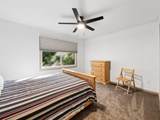
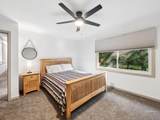
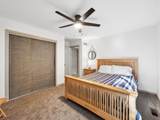
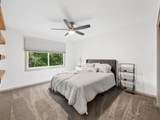
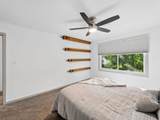
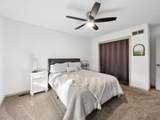
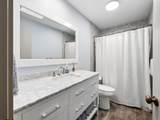
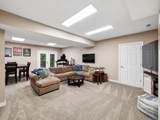
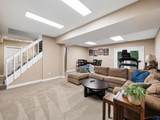
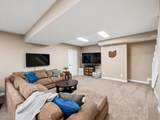
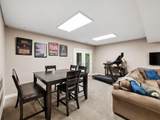
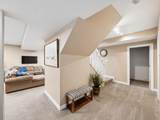
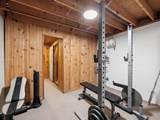
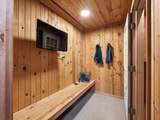
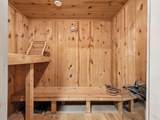
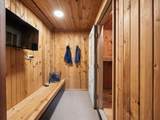
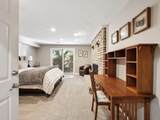
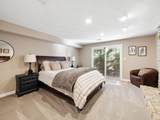
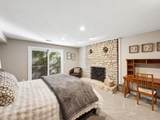
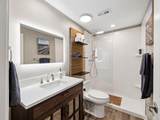
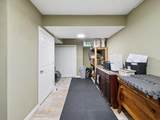
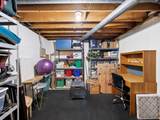
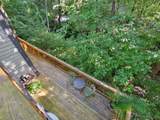
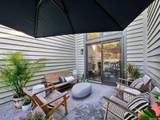
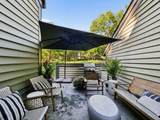
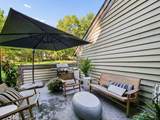
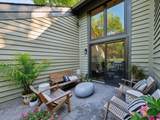
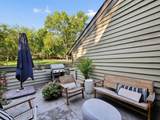
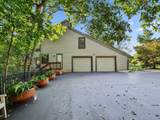
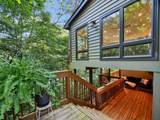
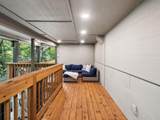
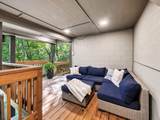
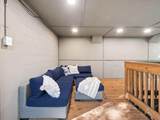
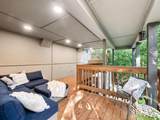
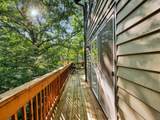
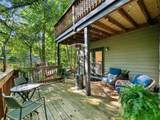
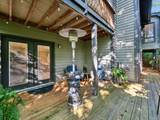
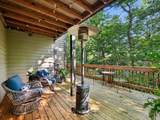
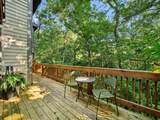
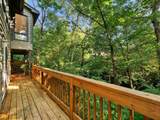
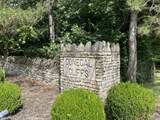
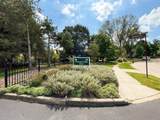
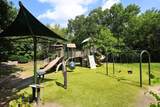
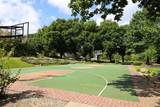
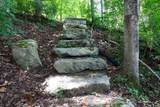
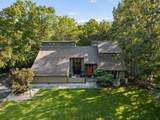
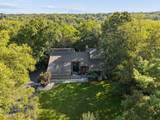
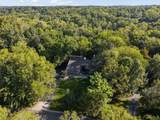
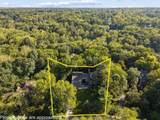
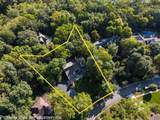
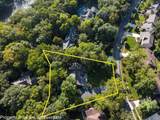
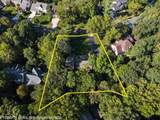
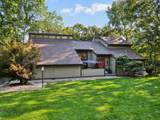
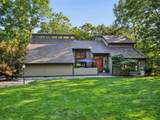
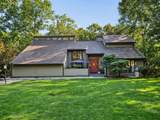
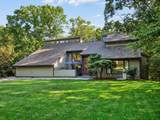
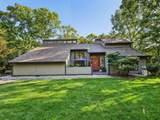
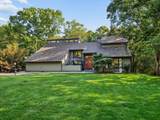
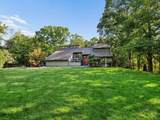
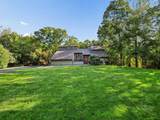
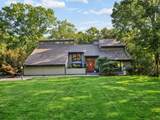
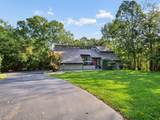
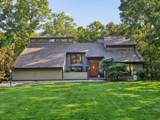
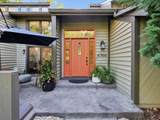
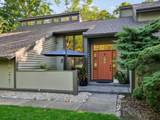
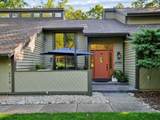
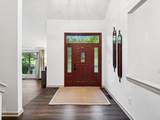
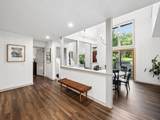
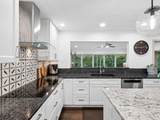
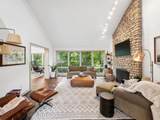
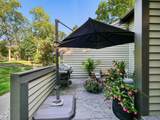
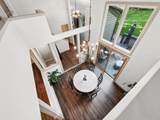
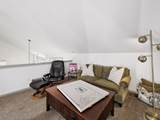
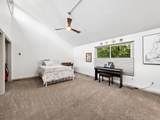
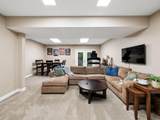
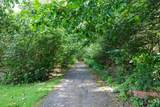
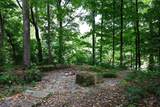
Truly one of a kind home and setting nestled in the heart of Dublin. Must see and feel to appreciate the setting & the uniqueness of this custom built home. Updated contemporary with 3 levels of living on a parklike, ravine setting. 2-3 owners suites, a Chefs delight kitchen, large windows (many new) to take advantage of views and natural light, relaxing morning room surrounded by windows to sip your coffee in, multiple decks and patios overlooking treed, ravine lot with the rushing sounds of the Scioto in the background. Updated kitchen, baths, new HVAC units, multiple replacement windows, walkout lower level with full family room, full bedroom with stone fireplace, workout area with a large sauna and still plenty of storage. Vaulted ceilings everywhere with angled transoms to let light in, many skylights, newer lighting, oversized, 2 car garage full front patio area as well as multiple decks and patios in rear, 1/2 acre lot, smart mirrors, walk in showers, recently painted exterior, new carpet in lower level, new water heaters. Walk to neighborhood park, bike to Bridge Park, truly one of a kind home & location
-
5BEDS
-
0.51ACRES
-
4BATHS
-
11/2 BATHS
-
4,658SQFT
-
$204$/SQFT
Description
Truly one of a kind home and setting nestled in the heart of Dublin. Must see and feel to appreciate the setting & the uniqueness of this custom built home. Updated contemporary with 3 levels of living on a parklike, ravine setting. 2-3 owners suites, a Chefs delight kitchen, large windows (many new) to take advantage of views and natural light, relaxing morning room surrounded by windows to sip your coffee in, multiple decks and patios overlooking treed, ravine lot with the rushing sounds of the Scioto in the background. Updated kitchen, baths, new HVAC units, multiple replacement windows, walkout lower level with full family room, full bedroom with stone fireplace, workout area with a large sauna and still plenty of storage. Vaulted ceilings everywhere with angled transoms to let light in, many skylights, newer lighting, oversized, 2 car garage full front patio area as well as multiple decks and patios in rear, 1/2 acre lot, smart mirrors, walk in showers, recently painted exterior, new carpet in lower level, new water heaters. Walk to neighborhood park, bike to Bridge Park, truly one of a kind home & location
© 2026 Columbus Board of Realtors. All rights reserved. IDX information is provided exclusively for consumers' personal, non-commercial use and may not be used for any purpose other than to identify prospective properties consumers may be interested in purchasing. Information is deemed reliable but is not guaranteed accurate by the MLS or RE/MAX Stars. Data last updated: 2026-10-08T11:52:50.033.