



Description
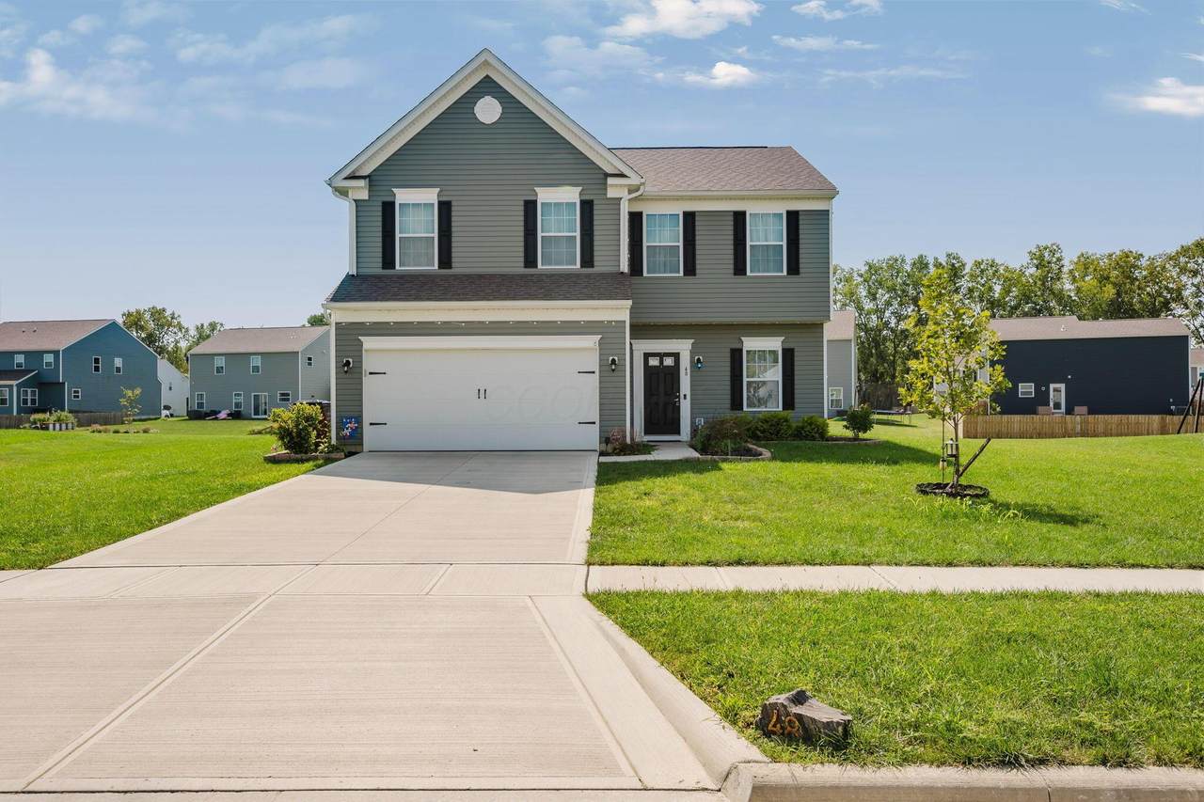
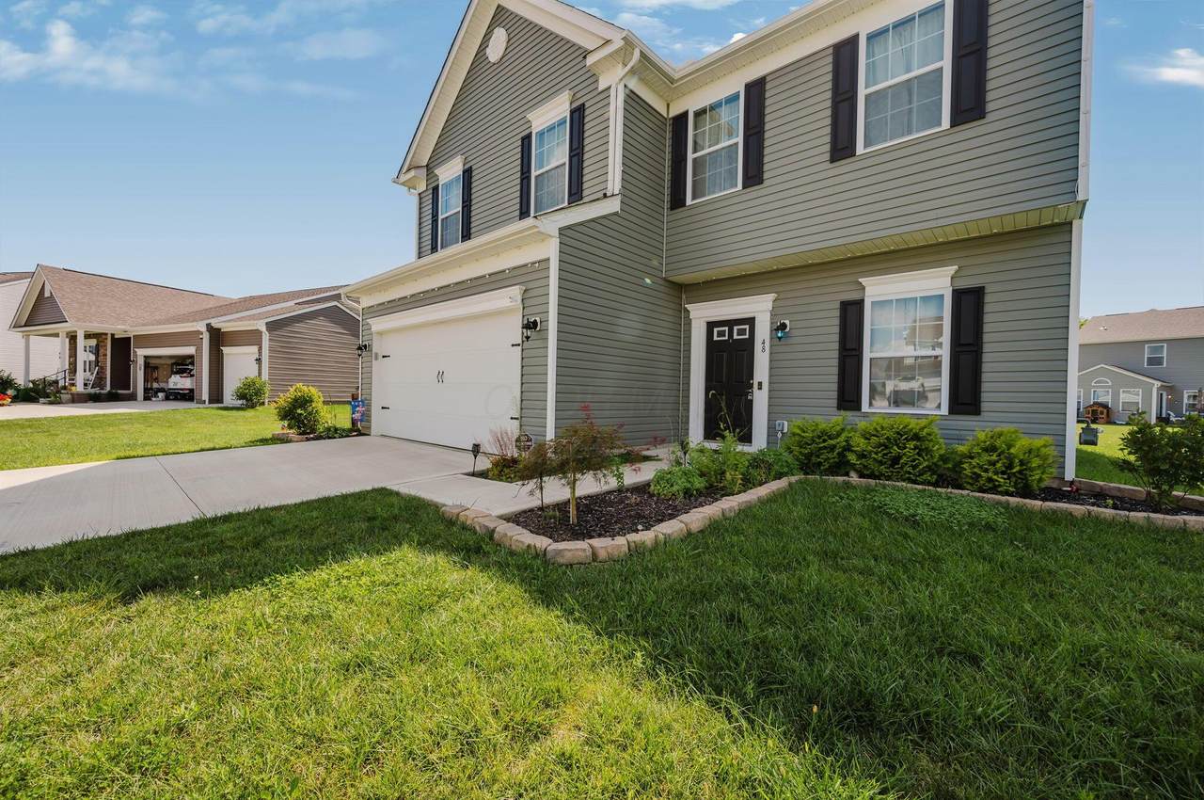
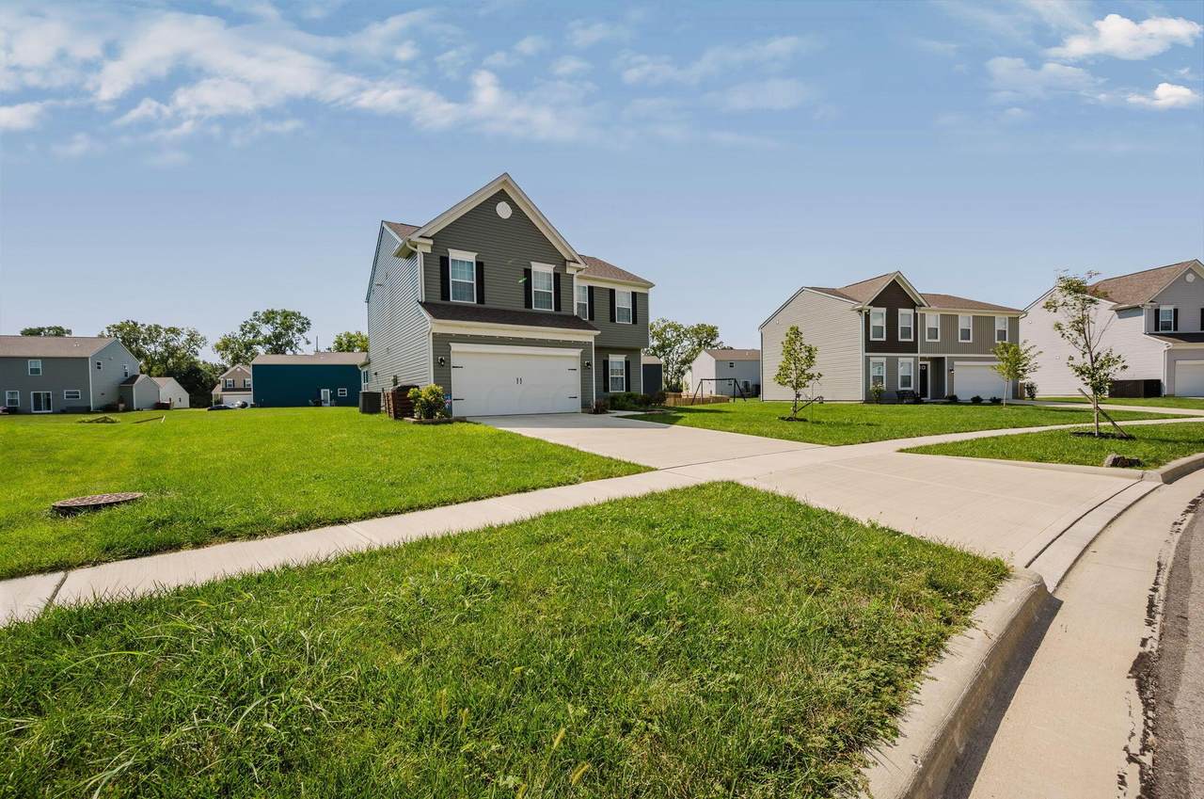
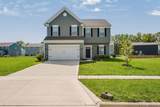
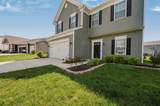
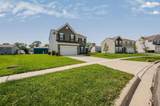
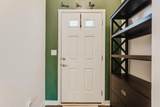
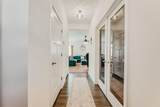
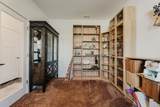
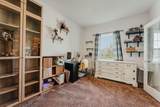
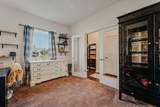
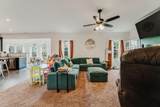
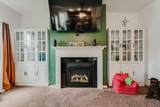
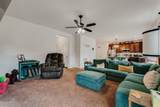
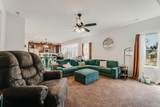
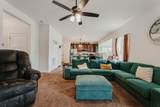
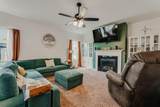
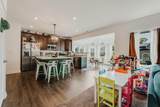
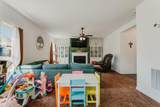
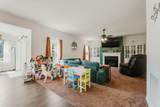
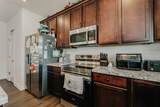
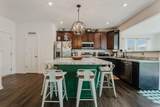
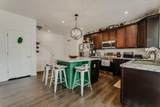
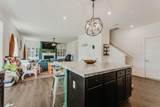
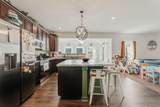
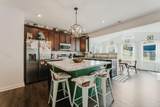
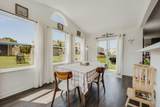
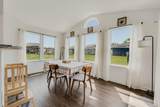
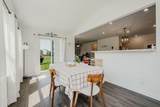
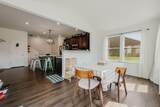
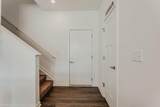
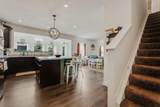
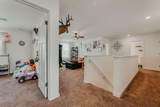
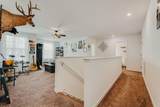
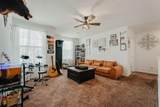
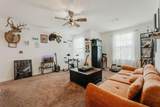
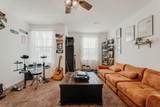
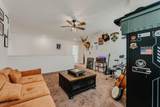
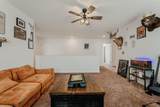
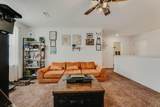
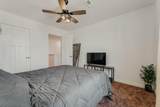
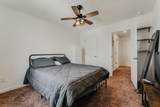
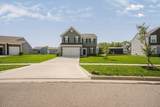
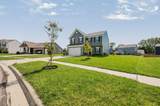
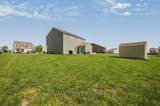
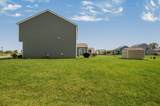
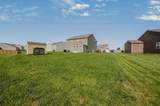
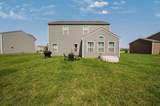
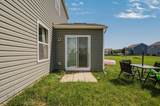
This thoughtfully designed, nearly new Rockford model is a two-story floor plan that offers 2,272 square feet of living space with 3 bedrooms and 2 full bathrooms upstairs, making it a great fit for first-time buyers or anyone wanting room to grow. The foyer opens into a flexible front room enclosed by french doors-- ideal as a home office, playroom, or formal den that can be closed off when needed. Toward the back of the home, 9-foot ceilings and abundant windows fill the main living area with natural light. The family room flows directly into the breakfast nook and kitchen, creating an easy, open-concept layout for everyday living and entertaining. A raised countertop adds extra seating and ties the kitchen space together, while a 10' x 16' sunroom with windows on three sides brings in natural light and extends the living space. Upstairs, a versatile loft offers additional living space -- perfect as a second family room, play area, or reading nook.
-
3BEDS
-
0.28ACRES
-
2BATHS
-
11/2 BATHS
-
2,272SQFT
-
$163$/SQFT
Description
This thoughtfully designed, nearly new Rockford model is a two-story floor plan that offers 2,272 square feet of living space with 3 bedrooms and 2 full bathrooms upstairs, making it a great fit for first-time buyers or anyone wanting room to grow. The foyer opens into a flexible front room enclosed by french doors-- ideal as a home office, playroom, or formal den that can be closed off when needed. Toward the back of the home, 9-foot ceilings and abundant windows fill the main living area with natural light. The family room flows directly into the breakfast nook and kitchen, creating an easy, open-concept layout for everyday living and entertaining. A raised countertop adds extra seating and ties the kitchen space together, while a 10' x 16' sunroom with windows on three sides brings in natural light and extends the living space. Upstairs, a versatile loft offers additional living space -- perfect as a second family room, play area, or reading nook.
© 2026 Columbus Board of Realtors. All rights reserved. IDX information is provided exclusively for consumers' personal, non-commercial use and may not be used for any purpose other than to identify prospective properties consumers may be interested in purchasing. Information is deemed reliable but is not guaranteed accurate by the MLS or RE/MAX Stars. Data last updated: 2026-10-13T10:52:14.64.