






Description
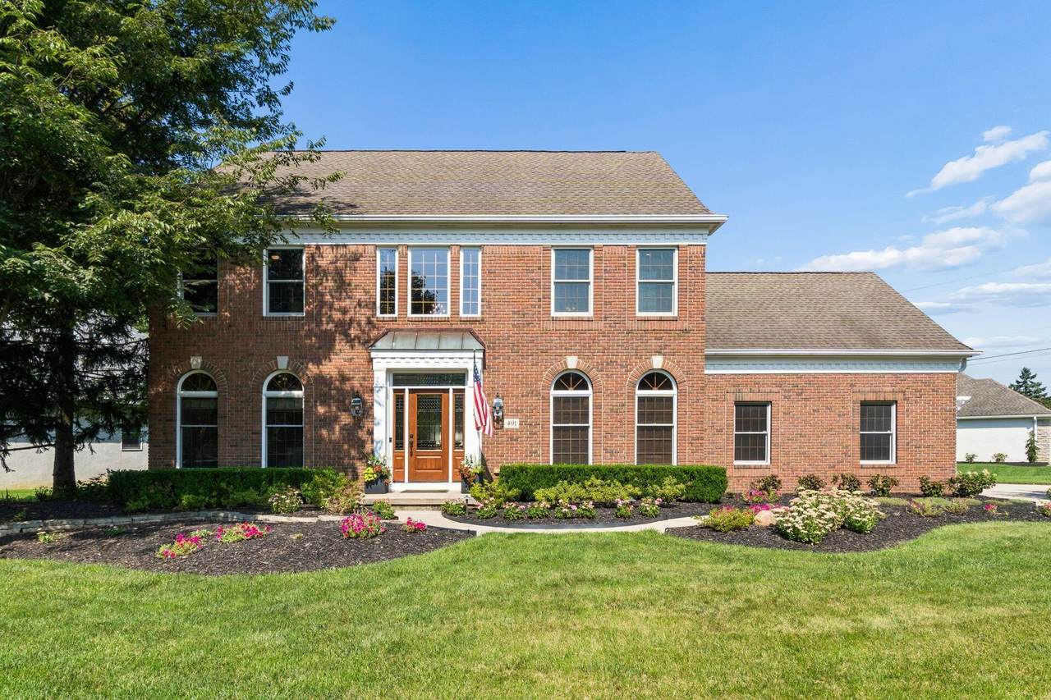
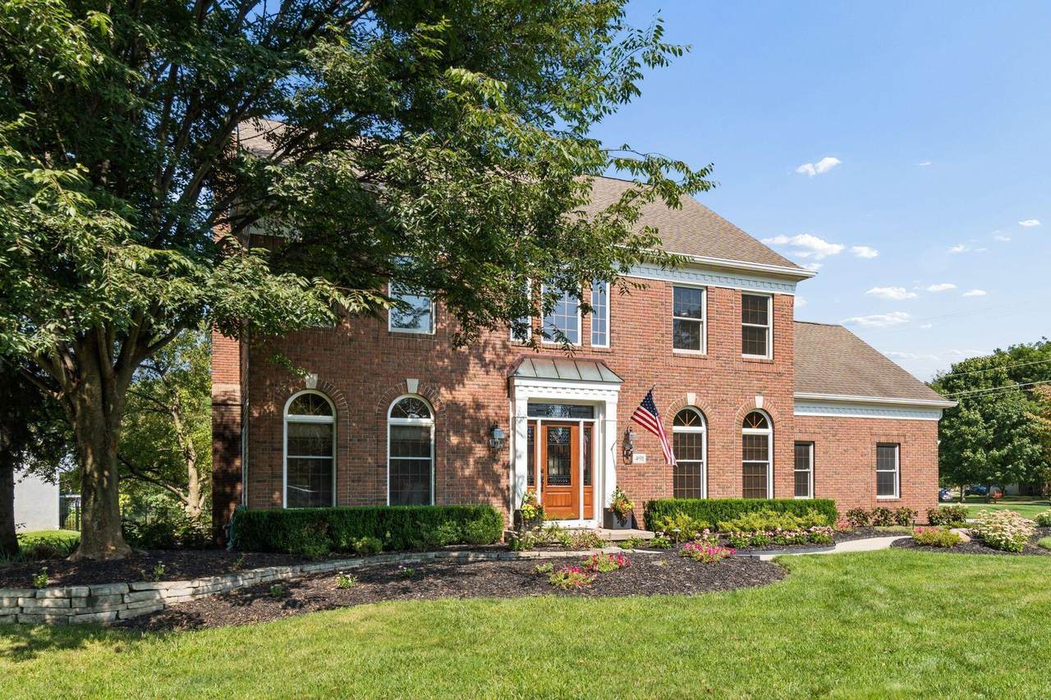
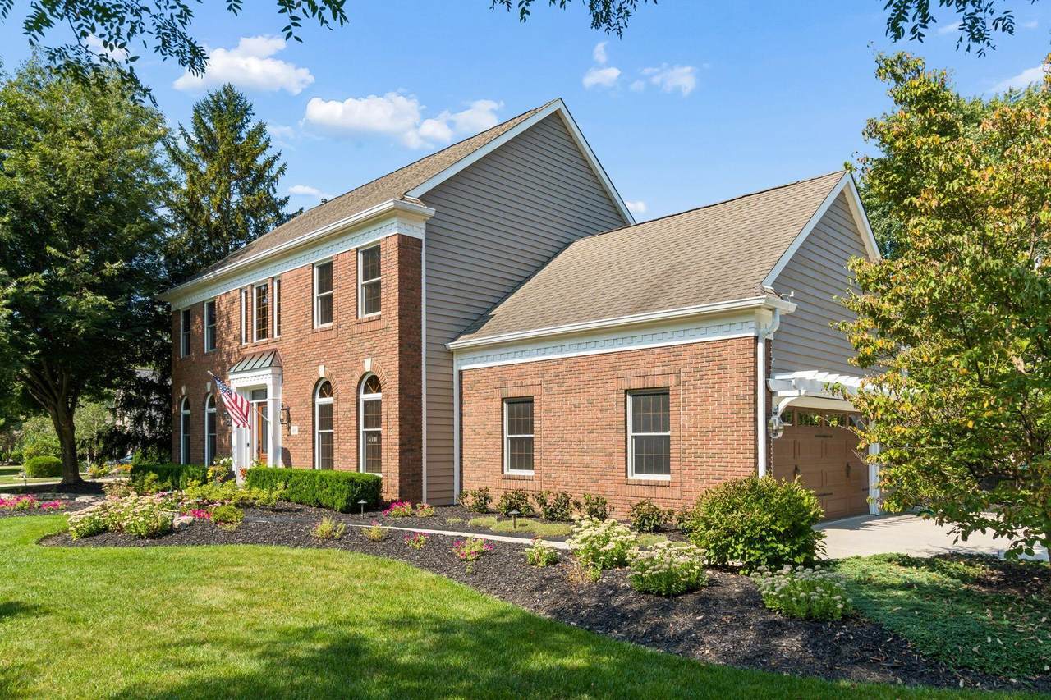
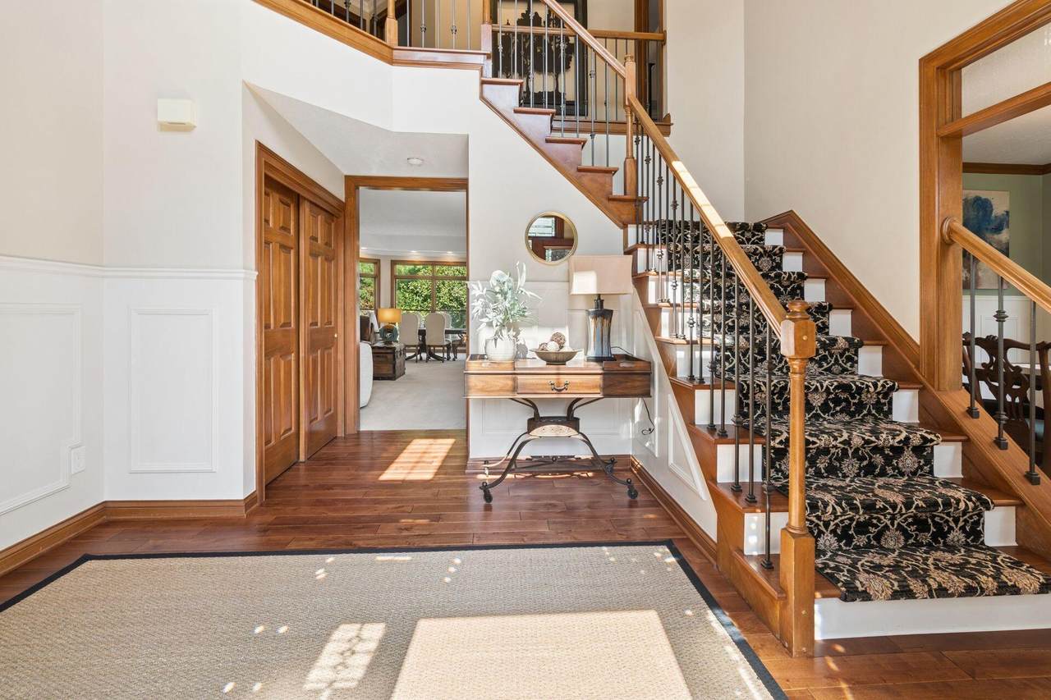
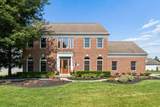
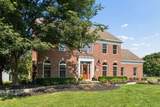
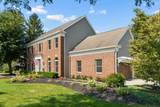
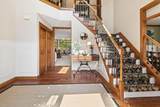
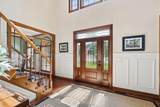
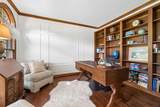
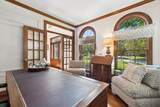
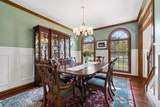
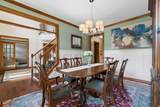
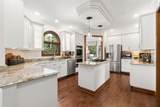
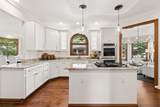
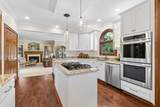
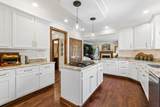
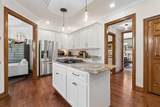
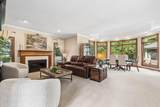
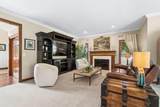
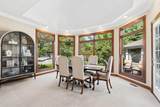
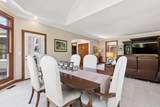
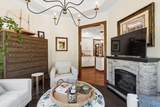
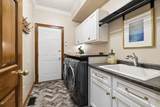
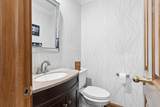
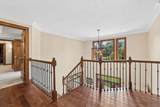
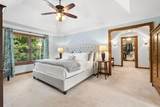
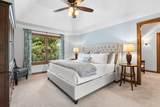
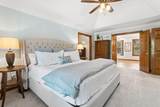
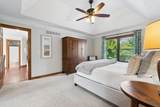
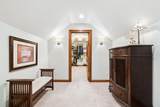
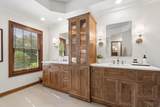
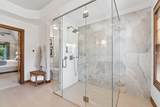
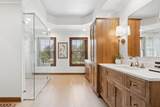
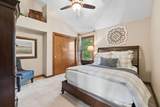
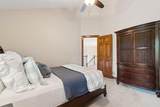
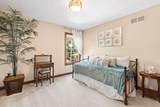
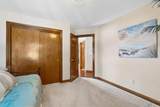
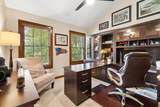
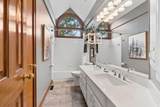
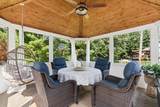
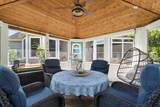
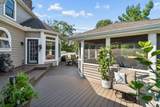
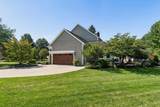
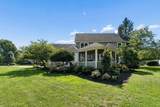
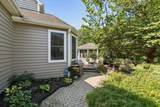
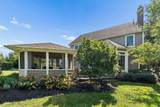
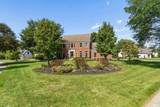
Welcome to 491 Havendale Drive, a beautifully updated home offering comfortable living, stylish finishes, and inviting indoor and outdoor spaces in the heart of Westerville. Thoughtfully updated throughout, this home is truly move-in ready and offers a wonderful blend of modern convenience and timeless appeal. The spacious interior welcomes you with a vaulted entry and office featuring glass French doors, and continues with easy flow between living areas, abundant natural light, and updates that make everyday living effortless. The kitchen is the heart of the home seamlessly connecting all of the living spaces. Entertaining is enjoyable with the center island, wall oven and large storage pantry. A gracious open stairwell leads upstairs to the 4 bedrooms allowing natural light to fill the home. The Primary Bedroom is a relaxing retreat with a sitting area, walk-in closet and remodeled primary bathroom creates a spa like experience with updated finishes including a large glass shower, double vanity and heated floors combining comfort with a fresh, modern feel. The unfinished lower level provides an opportunity to expand the home's living space with a home gym, media room, playroom, or game room while still maintaining valuable storage space. Step outside to enjoy the expansive composite deck and enclosed screened porch, creating the perfect setting for morning coffee, outdoor dining, or relaxing at the end of the day. The screened porch extends the living space and allows you to privately enjoy the outdoors in comfort throughout the seasons. Ideally located near shopping, dining, parks, recreation, Hoover Reservoir, and all that Westerville has to offer, 491 Havendale Drive combines thoughtful updates, versatile living spaces, and exceptional outdoor amenities in a wonderful setting. This is a home you will be proud to call your own!
-
4BEDS
-
0.43ACRES
-
2BATHS
-
11/2 BATHS
-
2,671SQFT
-
$240$/SQFT
Description
Welcome to 491 Havendale Drive, a beautifully updated home offering comfortable living, stylish finishes, and inviting indoor and outdoor spaces in the heart of Westerville. Thoughtfully updated throughout, this home is truly move-in ready and offers a wonderful blend of modern convenience and timeless appeal. The spacious interior welcomes you with a vaulted entry and office featuring glass French doors, and continues with easy flow between living areas, abundant natural light, and updates that make everyday living effortless. The kitchen is the heart of the home seamlessly connecting all of the living spaces. Entertaining is enjoyable with the center island, wall oven and large storage pantry. A gracious open stairwell leads upstairs to the 4 bedrooms allowing natural light to fill the home. The Primary Bedroom is a relaxing retreat with a sitting area, walk-in closet and remodeled primary bathroom creates a spa like experience with updated finishes including a large glass shower, double vanity and heated floors combining comfort with a fresh, modern feel. The unfinished lower level provides an opportunity to expand the home's living space with a home gym, media room, playroom, or game room while still maintaining valuable storage space. Step outside to enjoy the expansive composite deck and enclosed screened porch, creating the perfect setting for morning coffee, outdoor dining, or relaxing at the end of the day. The screened porch extends the living space and allows you to privately enjoy the outdoors in comfort throughout the seasons. Ideally located near shopping, dining, parks, recreation, Hoover Reservoir, and all that Westerville has to offer, 491 Havendale Drive combines thoughtful updates, versatile living spaces, and exceptional outdoor amenities in a wonderful setting. This is a home you will be proud to call your own!
© 2026 Columbus Board of Realtors. All rights reserved. IDX information is provided exclusively for consumers' personal, non-commercial use and may not be used for any purpose other than to identify prospective properties consumers may be interested in purchasing. Information is deemed reliable but is not guaranteed accurate by the MLS or RE/MAX Stars. Data last updated: 2026-10-05T23:52:00.06.