
































Description
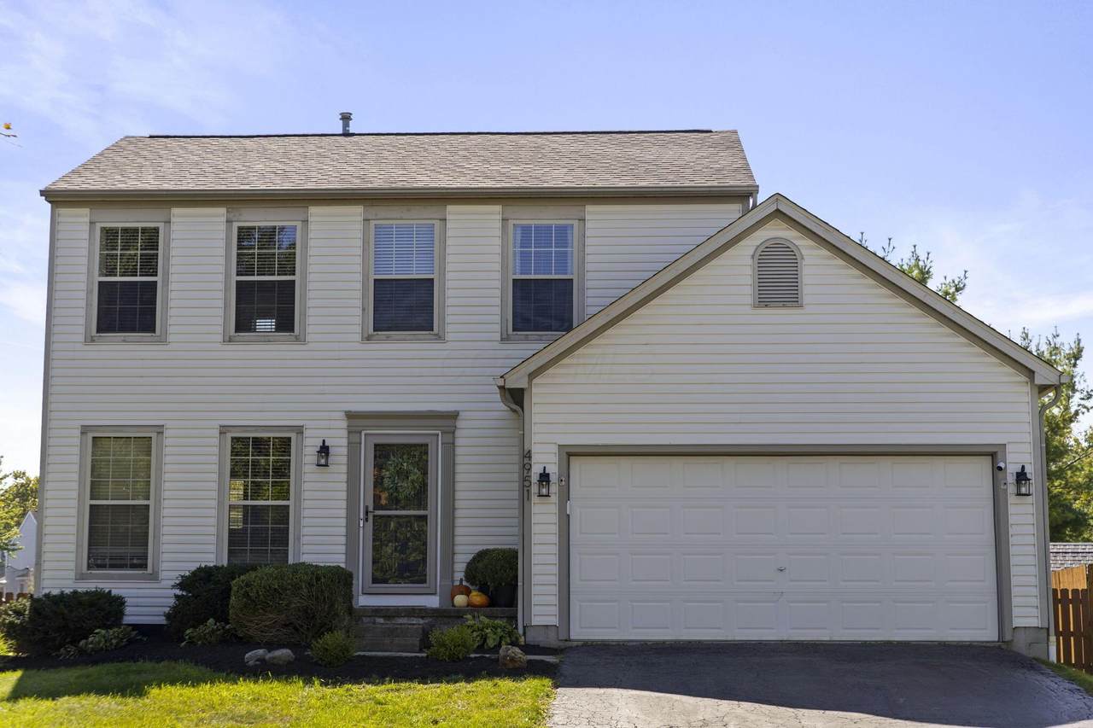
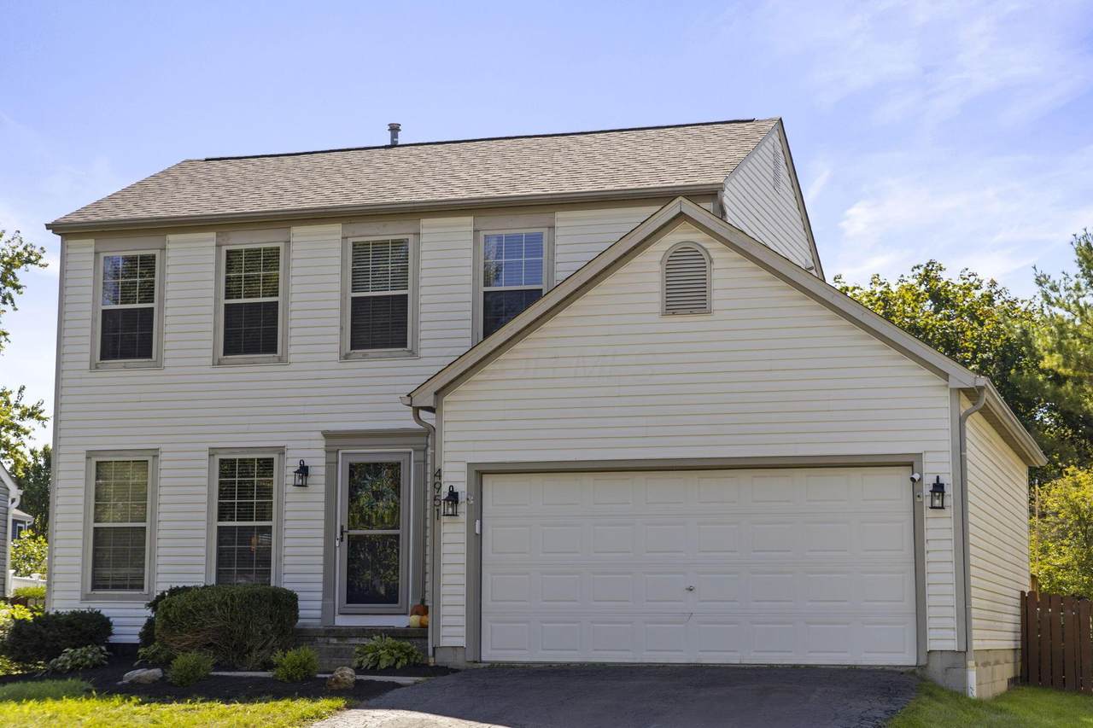
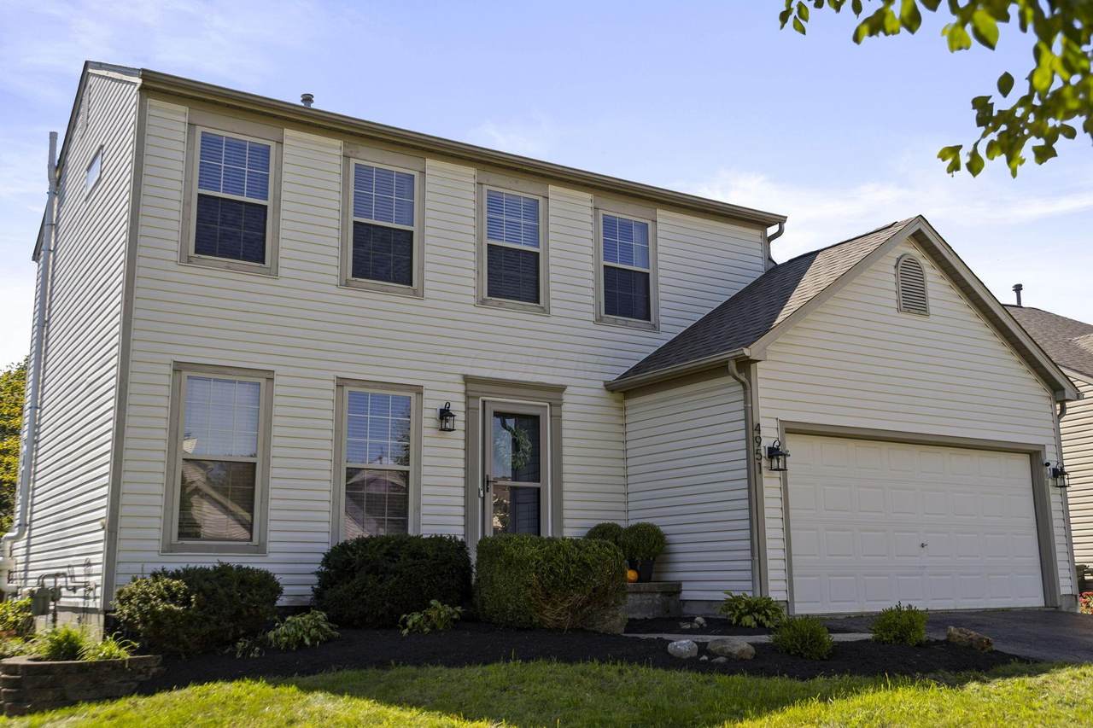
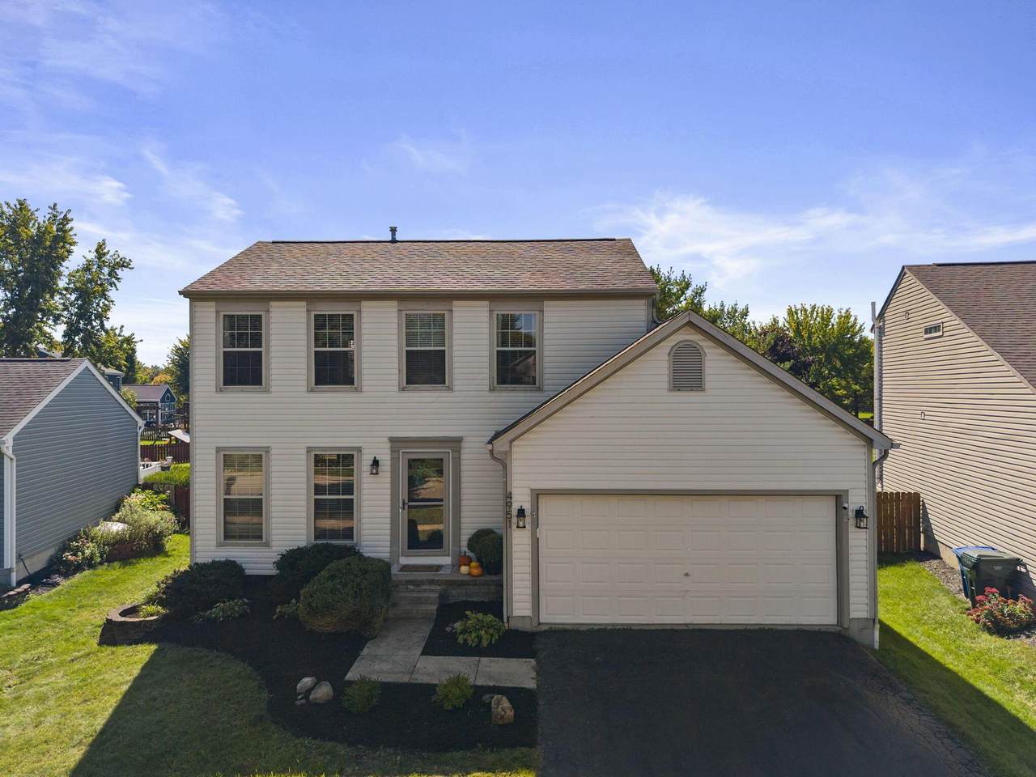
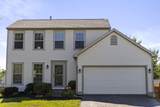
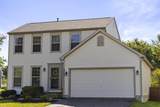
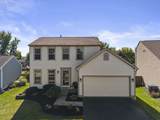
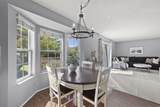
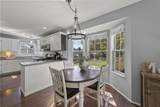
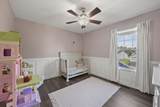
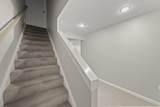
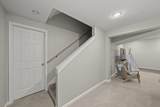
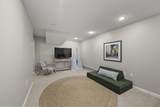
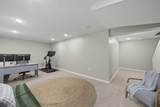
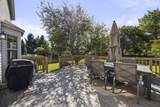
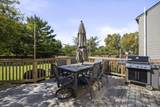
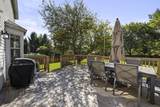
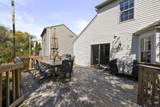
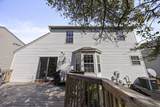
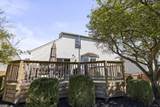
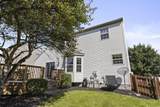
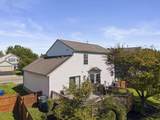
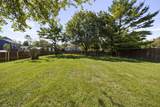
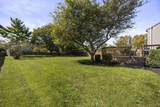
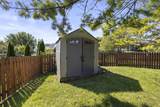
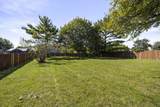
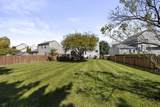
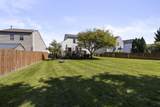
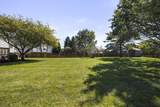
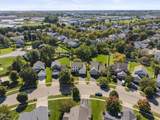
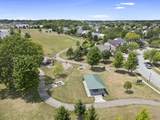
Welcome to this bright and inviting home in Hilliard Green! This 3-bedroom, 2.5-bath home offers a great layout, plenty of natural light and the kind of spaces that make everyday life feel comfortable and easy. Inside this darling home, you'll find hardwood floors throughout the first floor, a kitchen with white cabinetry and stainless-steel appliances, and a spacious primary suite with vaulted ceilings, a walk-in closet and an updated bath with double sinks. The generously sized secondary bedrooms offer plenty of room to spread out, while the finished full basement adds even more space for movie nights, watching the game, a home office or whatever fits your lifestyle. Outside, you'll love the large, fully fenced backyard with mature trees and a new deck, the perfect spot to enjoy summer evenings, entertain or simply relax. Beyond the front door, Hilliard Green offers the neighborhood feel buyers love, including a community park and easy access to shopping, restaurants, schools, parks and major roadways. Plus, with Hilliard City Schools and Columbus taxes, this location truly offers the best of both worlds, everyday convenience while still enjoying an established neighborhood setting. With plenty of space inside and out, thoughtful updates and a location that's hard to beat, this is a home that's ready for its next chapter!
-
3BEDS
-
0.23ACRES
-
2BATHS
-
11/2 BATHS
-
1,780SQFT
-
$222$/SQFT
Description
Welcome to this bright and inviting home in Hilliard Green! This 3-bedroom, 2.5-bath home offers a great layout, plenty of natural light and the kind of spaces that make everyday life feel comfortable and easy. Inside this darling home, you'll find hardwood floors throughout the first floor, a kitchen with white cabinetry and stainless-steel appliances, and a spacious primary suite with vaulted ceilings, a walk-in closet and an updated bath with double sinks. The generously sized secondary bedrooms offer plenty of room to spread out, while the finished full basement adds even more space for movie nights, watching the game, a home office or whatever fits your lifestyle. Outside, you'll love the large, fully fenced backyard with mature trees and a new deck, the perfect spot to enjoy summer evenings, entertain or simply relax. Beyond the front door, Hilliard Green offers the neighborhood feel buyers love, including a community park and easy access to shopping, restaurants, schools, parks and major roadways. Plus, with Hilliard City Schools and Columbus taxes, this location truly offers the best of both worlds, everyday convenience while still enjoying an established neighborhood setting. With plenty of space inside and out, thoughtful updates and a location that's hard to beat, this is a home that's ready for its next chapter!
© 2026 Columbus Board of Realtors. All rights reserved. IDX information is provided exclusively for consumers' personal, non-commercial use and may not be used for any purpose other than to identify prospective properties consumers may be interested in purchasing. Information is deemed reliable but is not guaranteed accurate by the MLS or RE/MAX Stars. Data last updated: 2026-10-08T11:52:50.033.