




Description
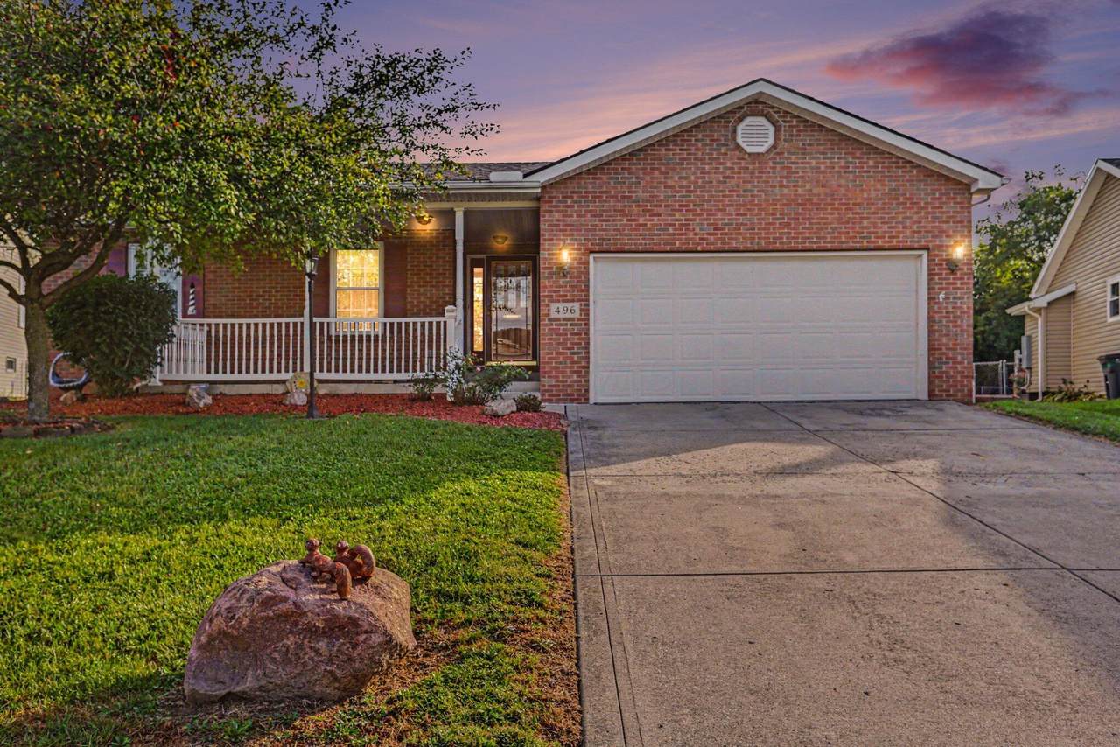
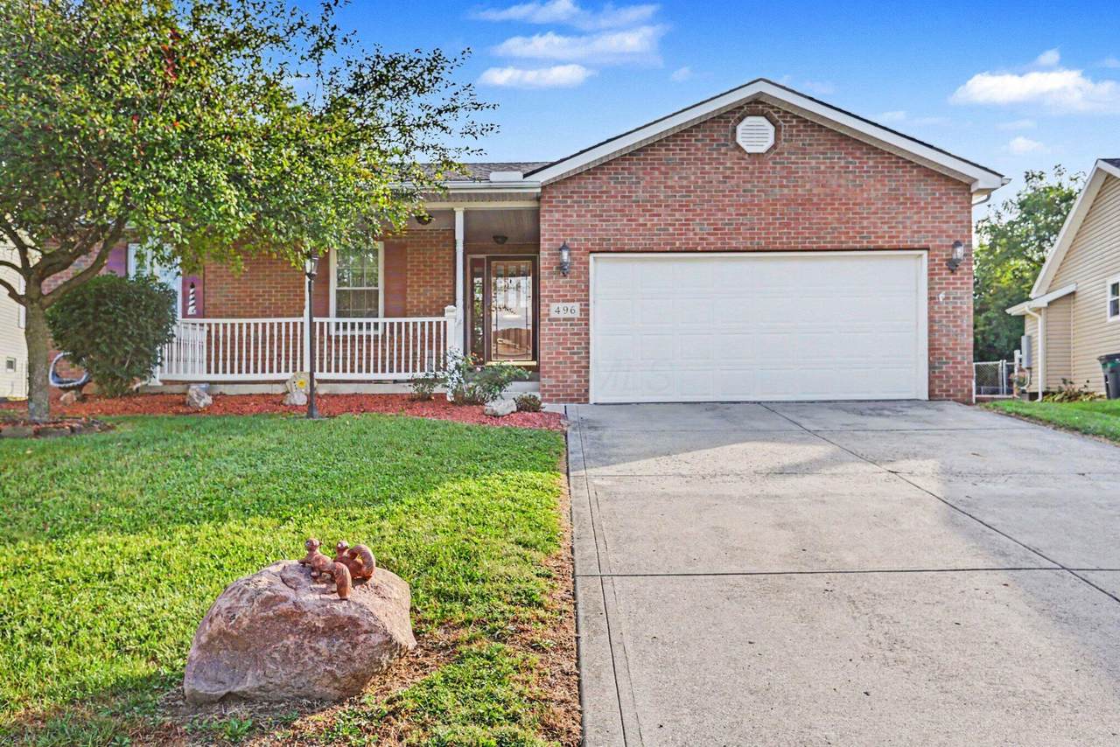
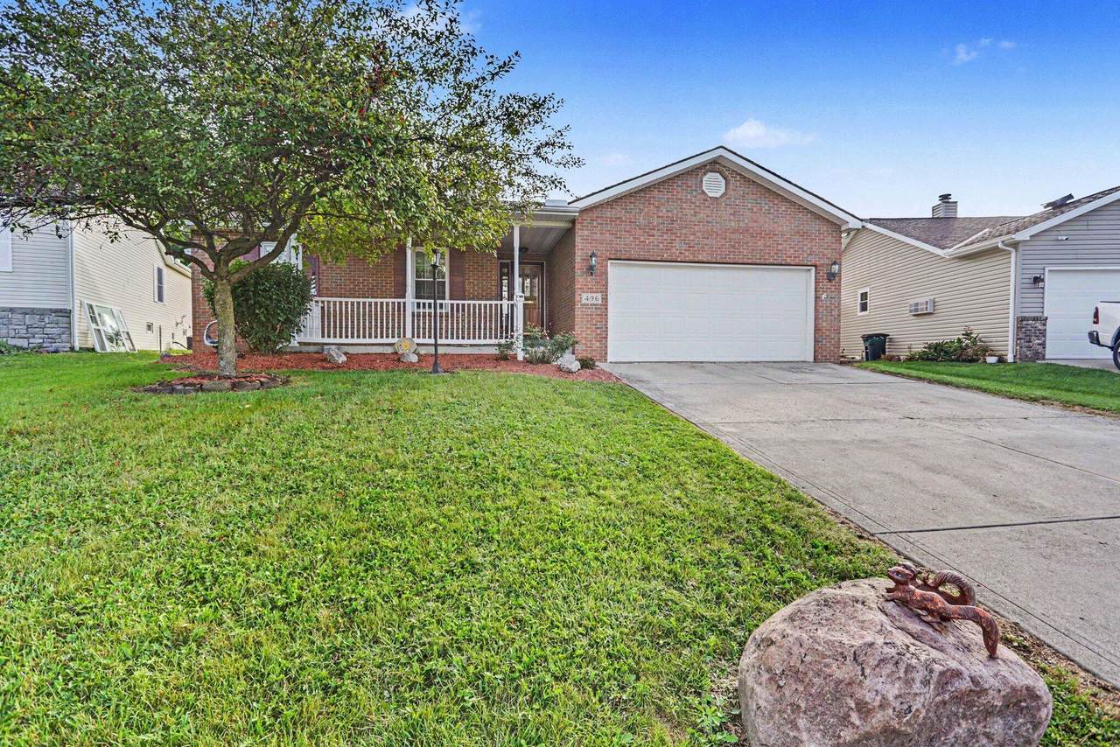
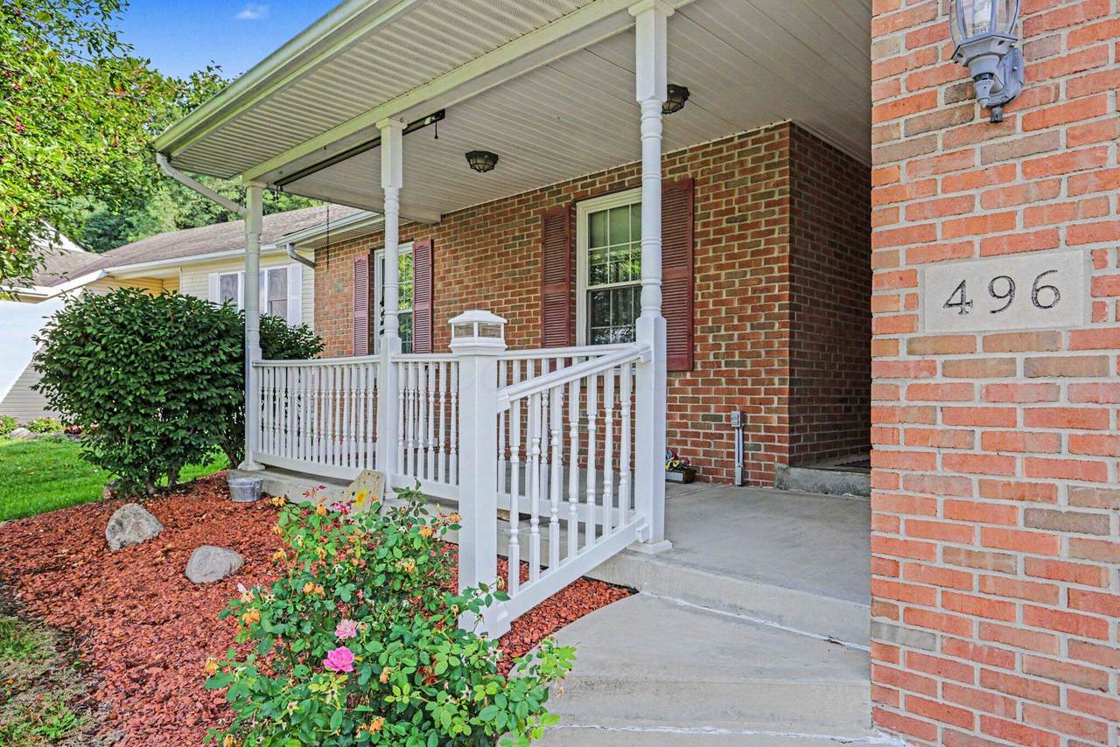
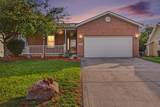
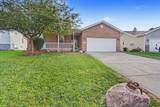
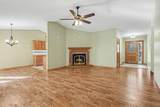
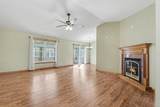
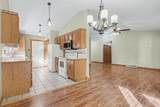
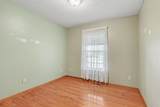
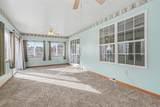
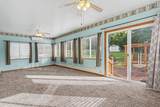
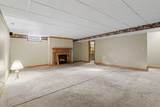
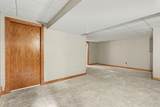
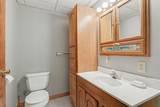
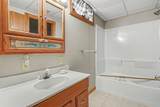
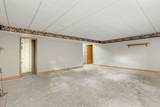
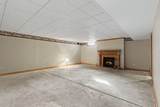
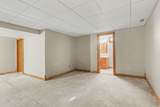
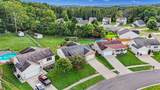
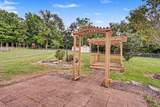
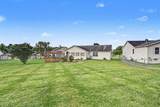
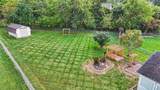
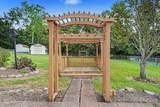
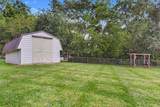
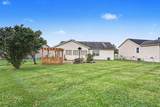
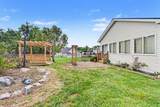
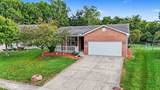
Welcome home to this beautifully maintained, custom-built 3-bedroom, 3-bath home, lovingly cared for by its original owners. Thoughtfully designed and built with quality in mind, this home offers comfortable living spaces, excellent functionality, and plenty of room to spread out. The finished basement provides valuable additional living space and features new carpet, making it ideal for a family room, recreation area, home office, or entertaining. Enjoy the outdoors year-round from the four-season room, a wonderful extension of the home that overlooks the back yard and offers a peaceful place to relax in any season. Large back yard, fenced in ready for entertaining. Newer mechanicals include 2 year old HVAC, # year old softener, new Hot Water tank and new dishwasher provide added peace of mind, while the overall care and maintenance of the home are evident throughout. From its custom construction to its thoughtful touches, this is a home that has been exceptionally well cared for and is ready for its next chapter. Highlights include 3 bedrooms | 3 full baths | Fully finished basement | Four-season room | New basement carpet | Newer mechanicals | Original-owner, Vented /Gas Fireplaces / New carpet in basement, Pics to follow.
-
4BEDS
-
0.4ACRES
-
3BATHS
-
01/2 BATHS
-
2,926SQFT
-
$125$/SQFT
Description
Welcome home to this beautifully maintained, custom-built 3-bedroom, 3-bath home, lovingly cared for by its original owners. Thoughtfully designed and built with quality in mind, this home offers comfortable living spaces, excellent functionality, and plenty of room to spread out. The finished basement provides valuable additional living space and features new carpet, making it ideal for a family room, recreation area, home office, or entertaining. Enjoy the outdoors year-round from the four-season room, a wonderful extension of the home that overlooks the back yard and offers a peaceful place to relax in any season. Large back yard, fenced in ready for entertaining. Newer mechanicals include 2 year old HVAC, # year old softener, new Hot Water tank and new dishwasher provide added peace of mind, while the overall care and maintenance of the home are evident throughout. From its custom construction to its thoughtful touches, this is a home that has been exceptionally well cared for and is ready for its next chapter. Highlights include 3 bedrooms | 3 full baths | Fully finished basement | Four-season room | New basement carpet | Newer mechanicals | Original-owner, Vented /Gas Fireplaces / New carpet in basement, Pics to follow.
© 2026 Columbus Board of Realtors. All rights reserved. IDX information is provided exclusively for consumers' personal, non-commercial use and may not be used for any purpose other than to identify prospective properties consumers may be interested in purchasing. Information is deemed reliable but is not guaranteed accurate by the MLS or RE/MAX Stars. Data last updated: 2026-10-06T13:52:29.613.