



Description
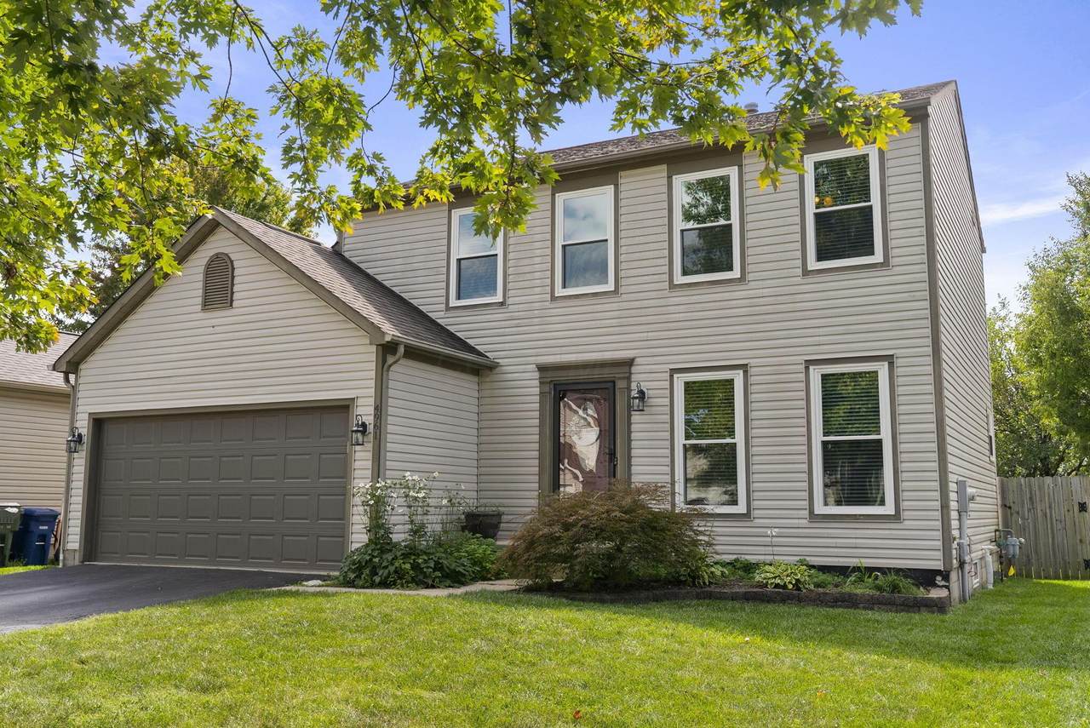
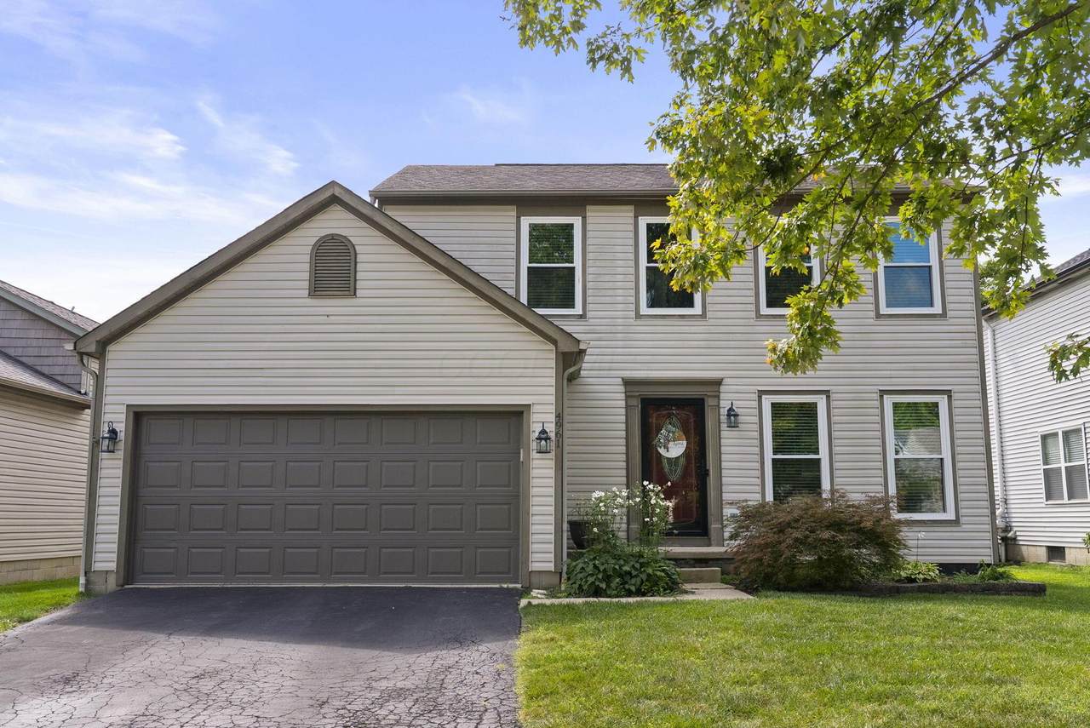
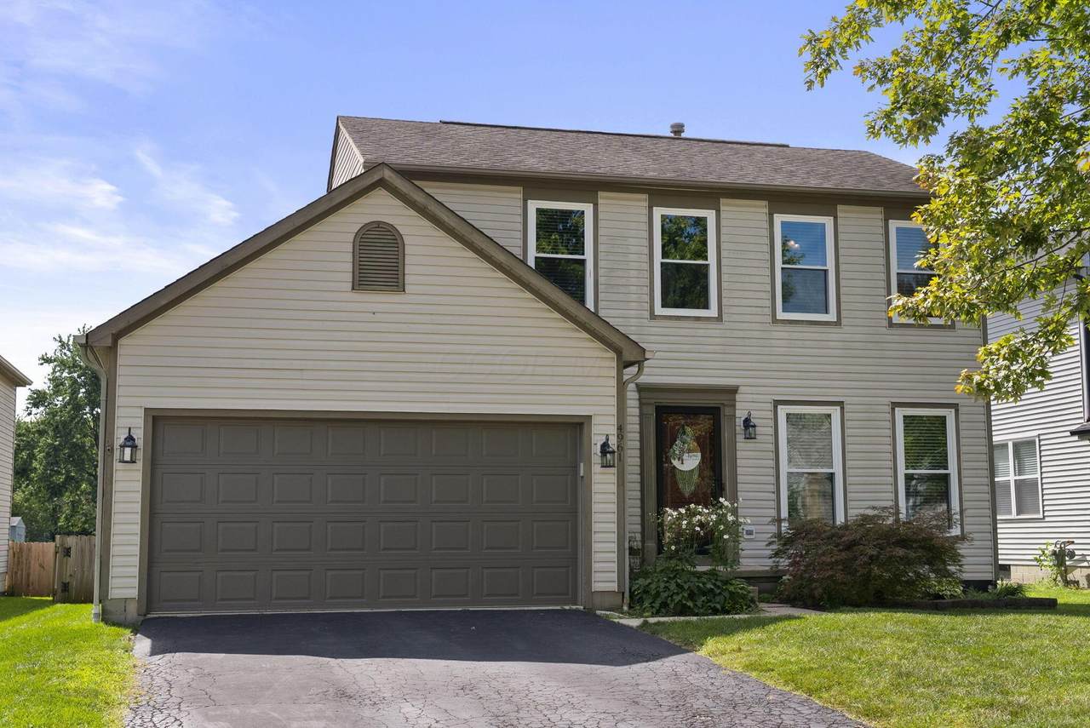
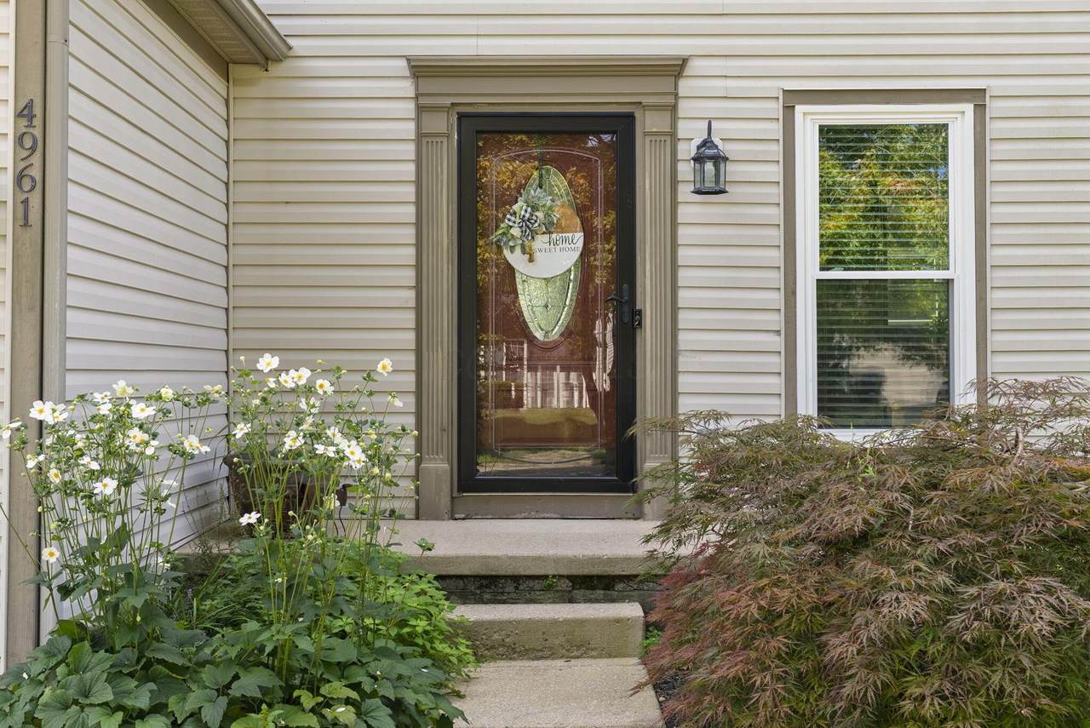
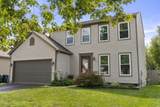
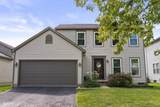
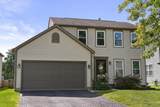
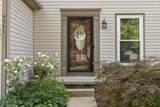
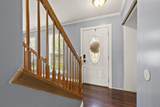
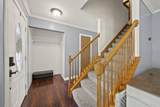
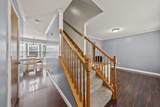
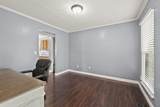
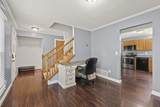
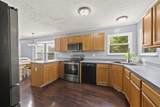
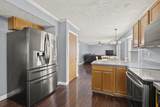
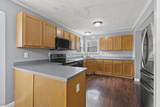
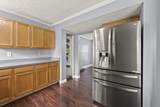
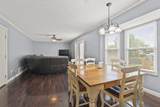
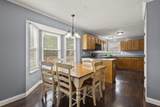
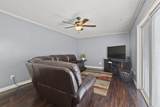
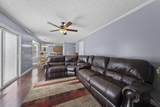
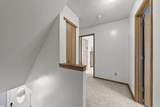
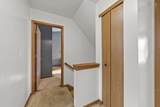
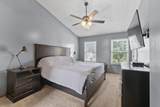
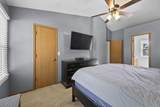
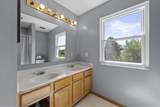
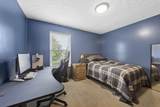
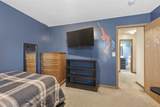
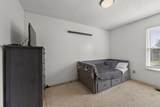
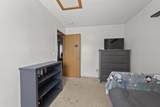
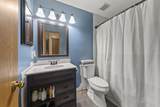
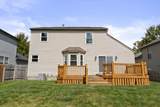
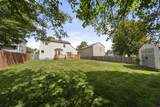
Welcome to 4961 Baycroft Drive! This 3-bedroom, 2.5-bath home is full of opportunity in one of Hilliard's most sought-after locations, offering the best of both worlds with Hilliard City Schools and Columbus taxes. Inside, you'll find just over 1,400 square feet with a functional layout and plenty of room to settle in, make memories, and add your own personal style. Several important updates are already taken care of, including new windows (2026), a new water heater (2025) and a newer A/C (2023), giving you a great starting point as you make the home your own. Beyond the front door, you'll love being part of the Hilliard Green community with easy access to shopping, restaurants, parks, schools and major roadways. It's a location that makes everyday life convenient while still offering that neighborhood feel buyers love about Hilliard. Offered as-is and priced to reflect the opportunity, this is a chance to get into a fantastic location and create a home that feels uniquely yours. Bring your vision, your style and your ideas because there's so much potential here!
-
3BEDS
-
0.15ACRES
-
2BATHS
-
11/2 BATHS
-
1,464SQFT
-
$222$/SQFT
Description
Welcome to 4961 Baycroft Drive! This 3-bedroom, 2.5-bath home is full of opportunity in one of Hilliard's most sought-after locations, offering the best of both worlds with Hilliard City Schools and Columbus taxes. Inside, you'll find just over 1,400 square feet with a functional layout and plenty of room to settle in, make memories, and add your own personal style. Several important updates are already taken care of, including new windows (2026), a new water heater (2025) and a newer A/C (2023), giving you a great starting point as you make the home your own. Beyond the front door, you'll love being part of the Hilliard Green community with easy access to shopping, restaurants, parks, schools and major roadways. It's a location that makes everyday life convenient while still offering that neighborhood feel buyers love about Hilliard. Offered as-is and priced to reflect the opportunity, this is a chance to get into a fantastic location and create a home that feels uniquely yours. Bring your vision, your style and your ideas because there's so much potential here!
© 2026 Columbus Board of Realtors. All rights reserved. IDX information is provided exclusively for consumers' personal, non-commercial use and may not be used for any purpose other than to identify prospective properties consumers may be interested in purchasing. Information is deemed reliable but is not guaranteed accurate by the MLS or RE/MAX Stars. Data last updated: 2026-10-05T23:52:00.06.