










































Description
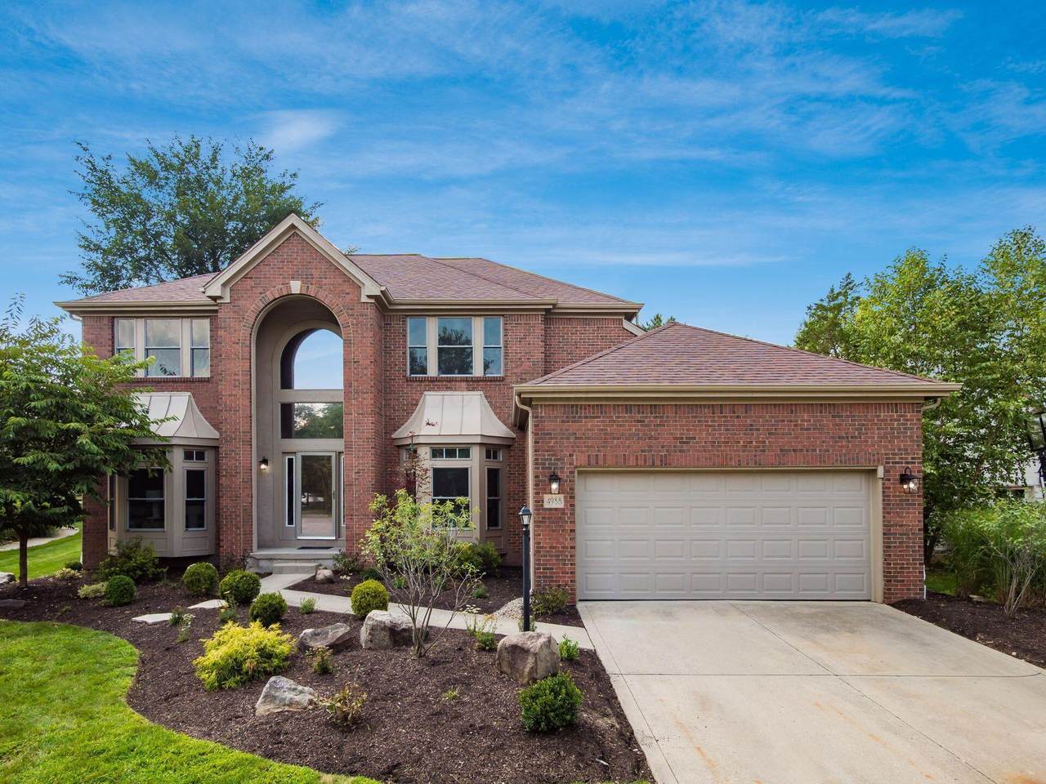
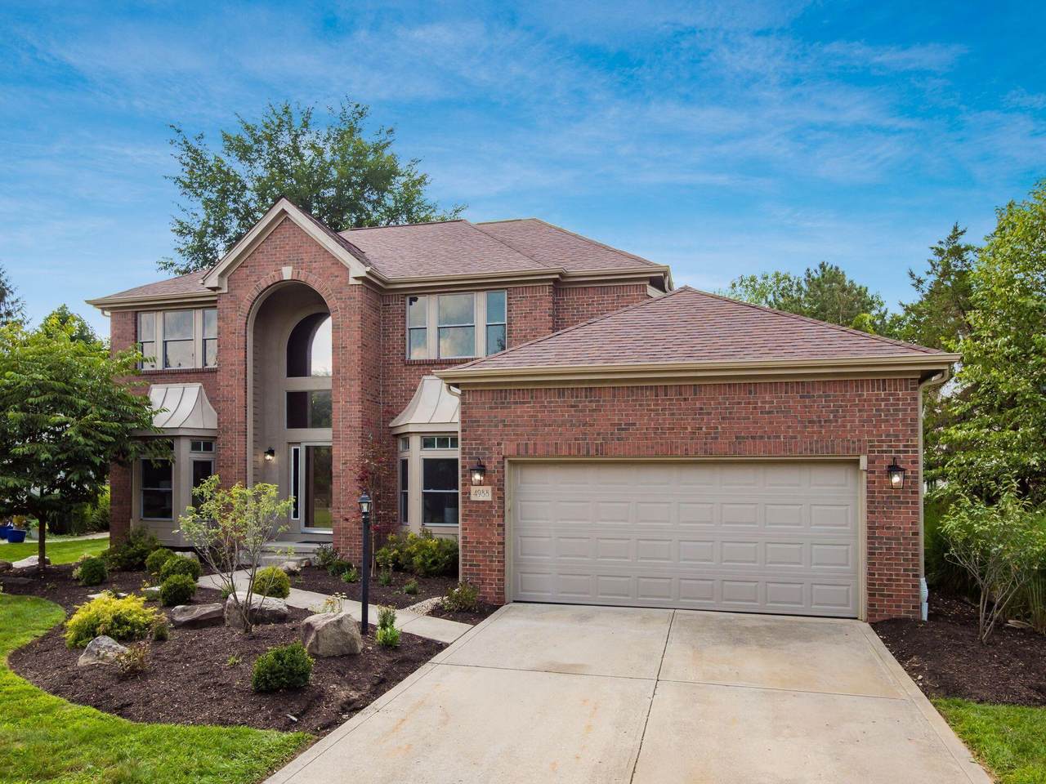
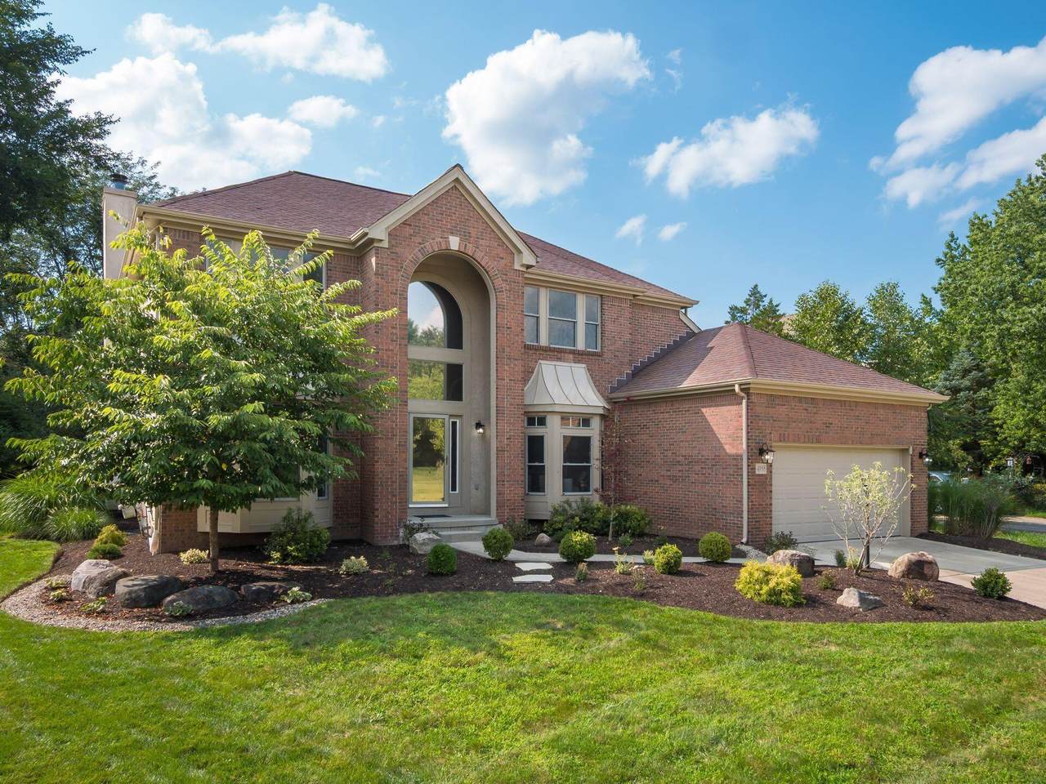
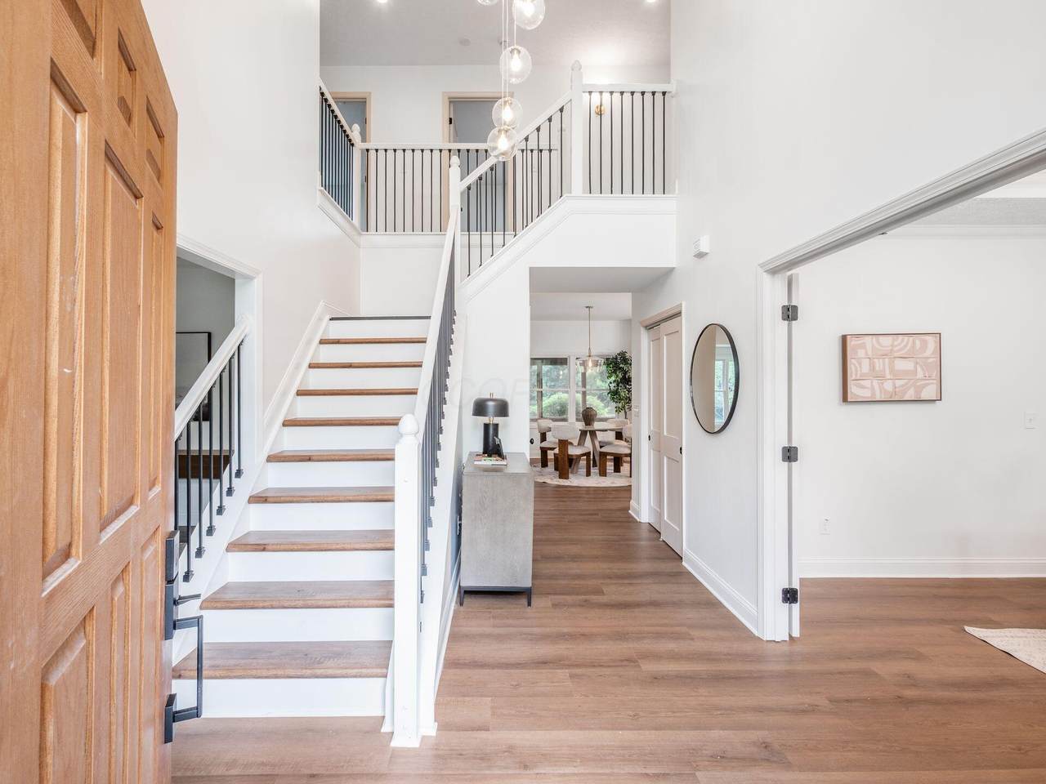
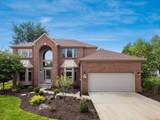
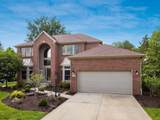
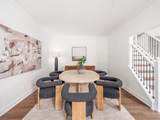
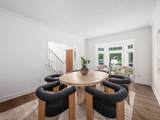
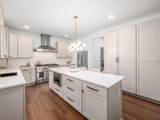
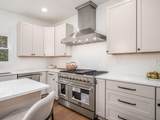
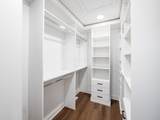
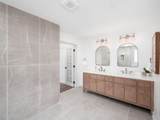
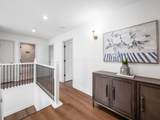
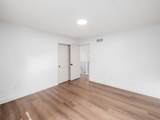
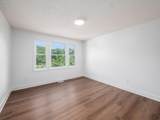
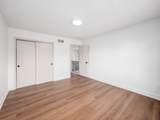
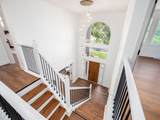
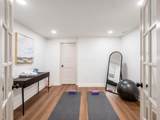
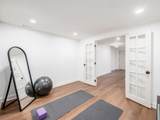
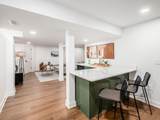
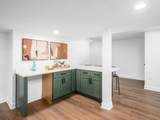
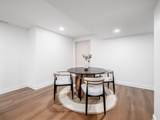
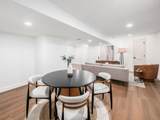
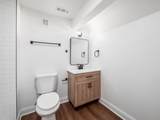
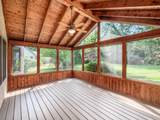
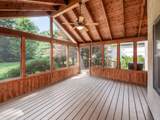
Welcome to 4988 Galway Drive, tucked into one of Dublin's most sought-after communities. Set on over half an acre, this fully remodeled home offers the perfect blend of timeless design, thoughtful updates, and spaces made for gathering. A grand two-story entry welcomes you inside, where an oversized formal living room and elegant dining room with French doors create a warm first impression. Just beyond, the home opens into a chef's kitchen with an eat-in dining area that flows effortlessly into the light-filled great room. From there, step outside to a screened-in porch overlooking the deck, paver patio, and expansive private backyard. Whether you're hosting friends or enjoying a quiet evening, the outdoor living spaces feel like a natural extension of the home. The main level also features a first-floor laundry room and half bath. Upstairs you'll find a peaceful primary suite complete with a custom walk-in closet and a spa-inspired bath with a soaking tub. Three additional bedrooms and a beautifully renovated full bath complete the second floor. The finished lower level adds even more room to live, featuring a custom bar, spacious media and family room, full bath, and a flexible office or bonus room ready to fit your lifestyle. With brand-new windows, a newer HVAC system, water heater, and garage door, every detail has been thoughtfully updated so you can simply move in and enjoy. Blending luxury, comfort, and an unbeatable Dublin location, this is more than a beautifully renovated home, it's a place to gather, entertain, and make lasting memories. Showings begin Friday, August 7th. Open House Saturday, August 8th, from 11AM to 2PM.
-
4BEDS
-
0.6ACRES
-
3BATHS
-
11/2 BATHS
-
4,002SQFT
-
$225$/SQFT
Description
Welcome to 4988 Galway Drive, tucked into one of Dublin's most sought-after communities. Set on over half an acre, this fully remodeled home offers the perfect blend of timeless design, thoughtful updates, and spaces made for gathering. A grand two-story entry welcomes you inside, where an oversized formal living room and elegant dining room with French doors create a warm first impression. Just beyond, the home opens into a chef's kitchen with an eat-in dining area that flows effortlessly into the light-filled great room. From there, step outside to a screened-in porch overlooking the deck, paver patio, and expansive private backyard. Whether you're hosting friends or enjoying a quiet evening, the outdoor living spaces feel like a natural extension of the home. The main level also features a first-floor laundry room and half bath. Upstairs you'll find a peaceful primary suite complete with a custom walk-in closet and a spa-inspired bath with a soaking tub. Three additional bedrooms and a beautifully renovated full bath complete the second floor. The finished lower level adds even more room to live, featuring a custom bar, spacious media and family room, full bath, and a flexible office or bonus room ready to fit your lifestyle. With brand-new windows, a newer HVAC system, water heater, and garage door, every detail has been thoughtfully updated so you can simply move in and enjoy. Blending luxury, comfort, and an unbeatable Dublin location, this is more than a beautifully renovated home, it's a place to gather, entertain, and make lasting memories. Showings begin Friday, August 7th. Open House Saturday, August 8th, from 11AM to 2PM.
© 2026 Columbus Board of Realtors. All rights reserved. IDX information is provided exclusively for consumers' personal, non-commercial use and may not be used for any purpose other than to identify prospective properties consumers may be interested in purchasing. Information is deemed reliable but is not guaranteed accurate by the MLS or RE/MAX Stars. Data last updated: 2026-10-05T06:53:04.9.