



Description
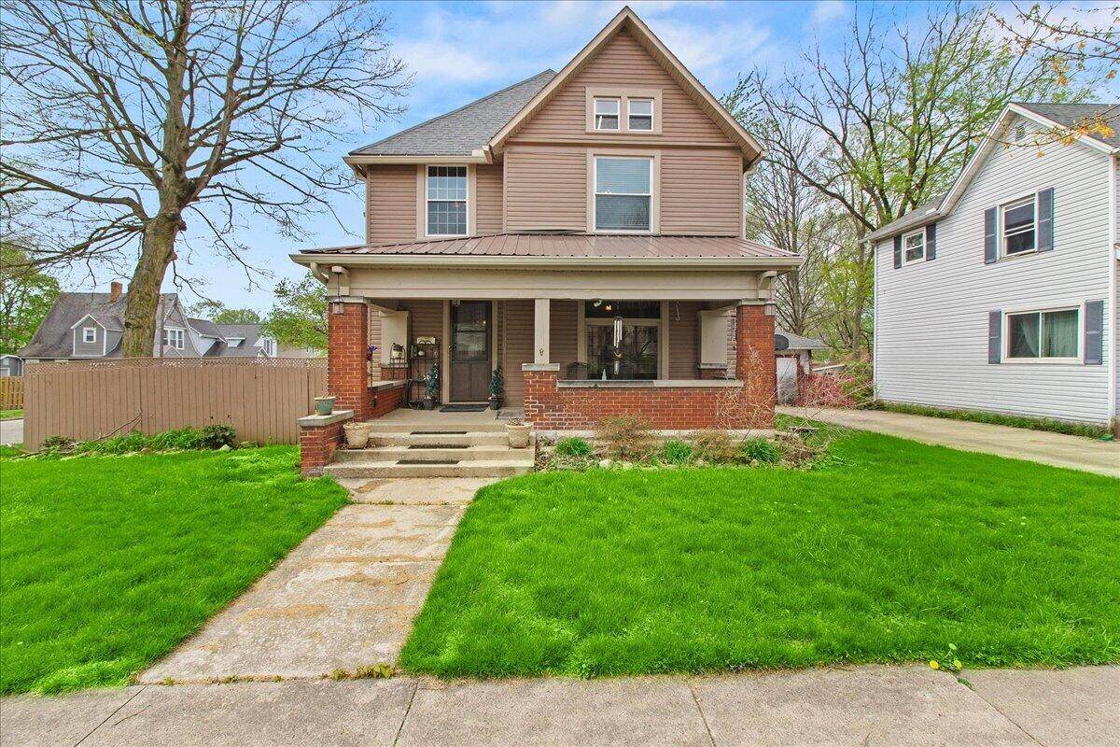
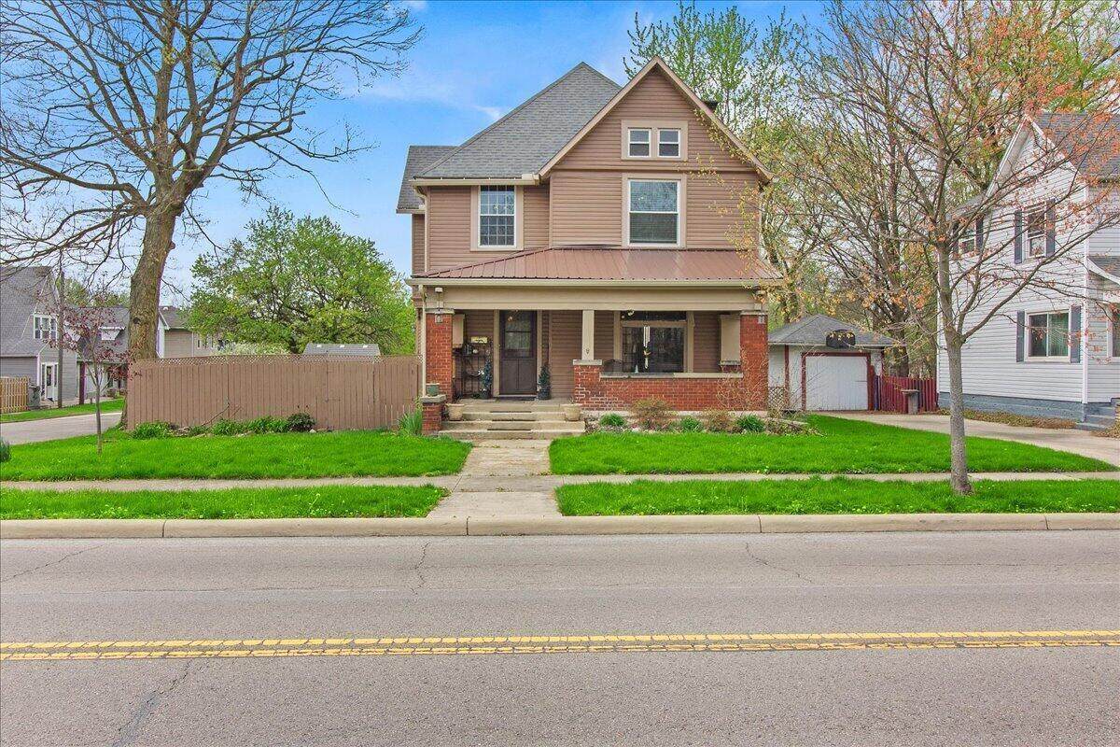
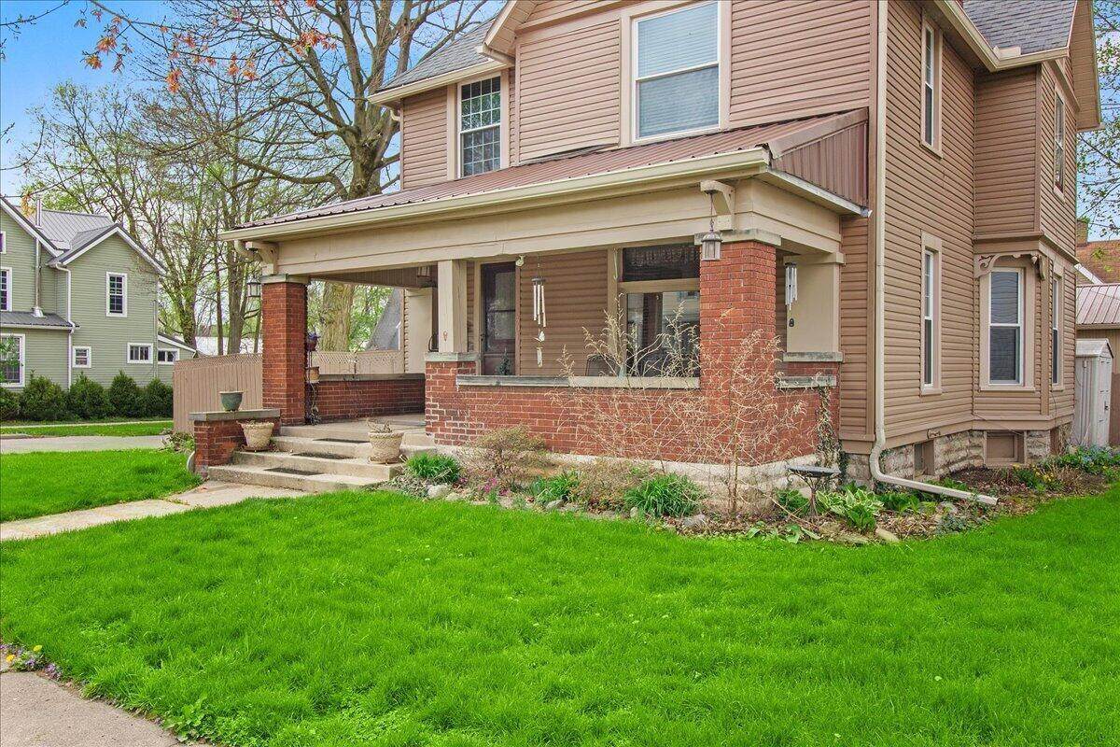
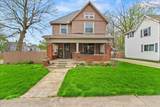
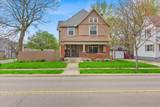
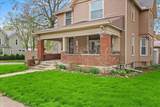
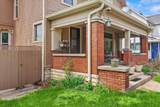
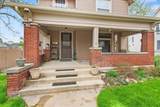
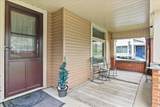
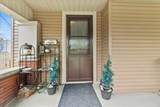
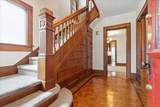
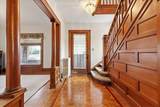
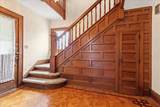
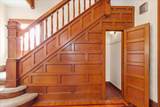
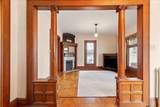
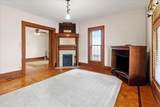
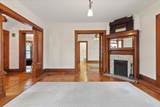
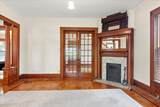
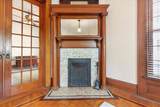
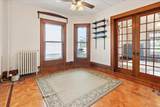
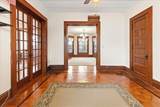
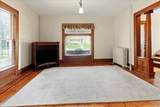
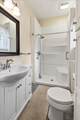
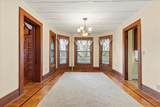
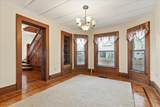
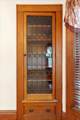
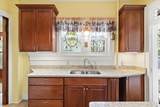
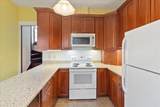
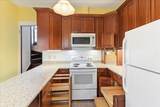
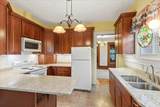
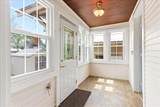
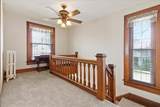
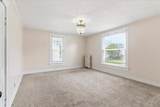
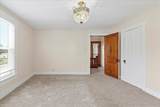
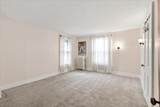
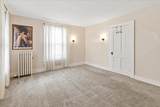
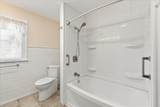
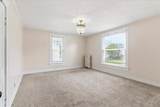
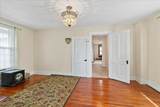
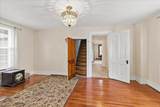
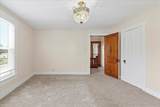
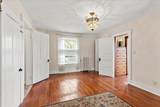
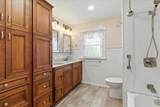
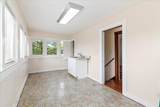
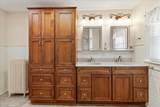
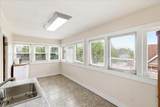
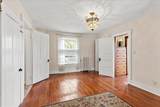
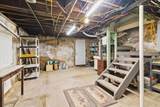
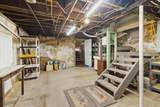
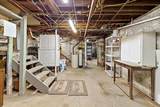
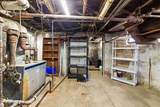
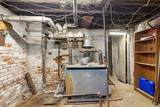
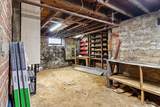
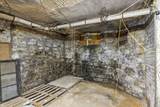
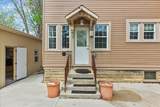
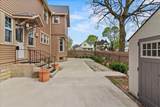
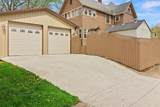
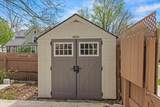
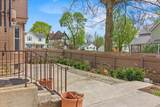
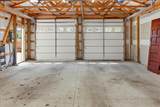
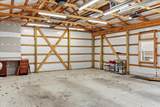
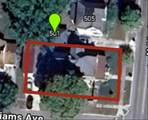
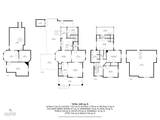
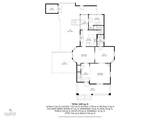
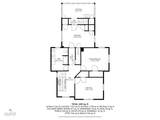
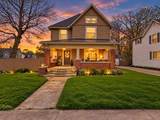
Welcome to 501 N. Mad River Street, where untouched historic beauty, rich woodwork and solid craftsmanship take center stage. Offering more than 2,760 square feet of living space, this grand Bellefontaine residence showcases the quality and architectural detail rarely found in newer homes. Soaring ceilings, beautiful parquet flooring, substantial solid-wood trim and timeless character reflect an era when homes were built with artistry and made to last. The spacious floor plan includes 3-4 bedrooms, with a flexible main-level bedroom option, and two beautifully updated full bathrooms. Modern improvements complement the home's historic charm, including 46 replacement windows, a fully remodeled kitchen, renovated bathrooms, custom blinds, a security camera system and a newly added concrete patio. The full basement with egress access provides generous storage and additional functionality. Outside, you'll find a 35x24 detached two-car garage, two additional storage sheds and inviting space to relax or entertain. Conveniently located with easy access to downtown Bellefontaine's dining, shopping and community amenities, this remarkable home offers the perfect blend of preserved character, enduring craftsmanship and modern comfort. Schedule your private tour and experience its beauty firsthand!
-
4BEDS
-
0.16ACRES
-
2BATHS
-
01/2 BATHS
-
2,300SQFT
-
$148$/SQFT
Description
Welcome to 501 N. Mad River Street, where untouched historic beauty, rich woodwork and solid craftsmanship take center stage. Offering more than 2,760 square feet of living space, this grand Bellefontaine residence showcases the quality and architectural detail rarely found in newer homes. Soaring ceilings, beautiful parquet flooring, substantial solid-wood trim and timeless character reflect an era when homes were built with artistry and made to last. The spacious floor plan includes 3-4 bedrooms, with a flexible main-level bedroom option, and two beautifully updated full bathrooms. Modern improvements complement the home's historic charm, including 46 replacement windows, a fully remodeled kitchen, renovated bathrooms, custom blinds, a security camera system and a newly added concrete patio. The full basement with egress access provides generous storage and additional functionality. Outside, you'll find a 35x24 detached two-car garage, two additional storage sheds and inviting space to relax or entertain. Conveniently located with easy access to downtown Bellefontaine's dining, shopping and community amenities, this remarkable home offers the perfect blend of preserved character, enduring craftsmanship and modern comfort. Schedule your private tour and experience its beauty firsthand!
© 2026 Columbus Board of Realtors. All rights reserved. IDX information is provided exclusively for consumers' personal, non-commercial use and may not be used for any purpose other than to identify prospective properties consumers may be interested in purchasing. Information is deemed reliable but is not guaranteed accurate by the MLS or RE/MAX Stars. Data last updated: 2026-11-10T09:52:13.493.