


Description
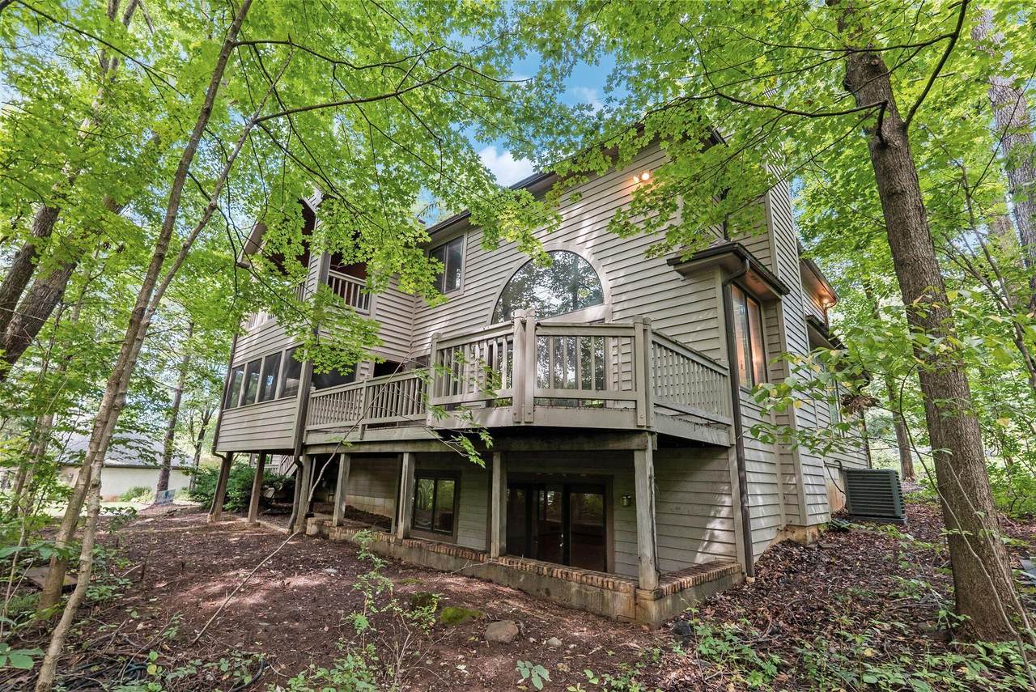
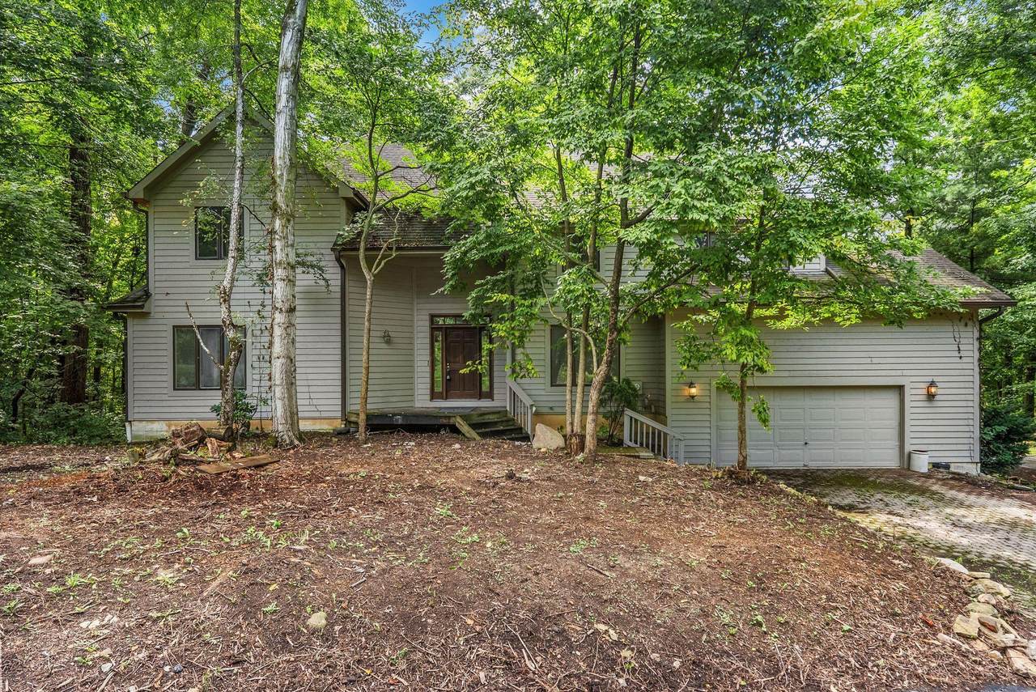
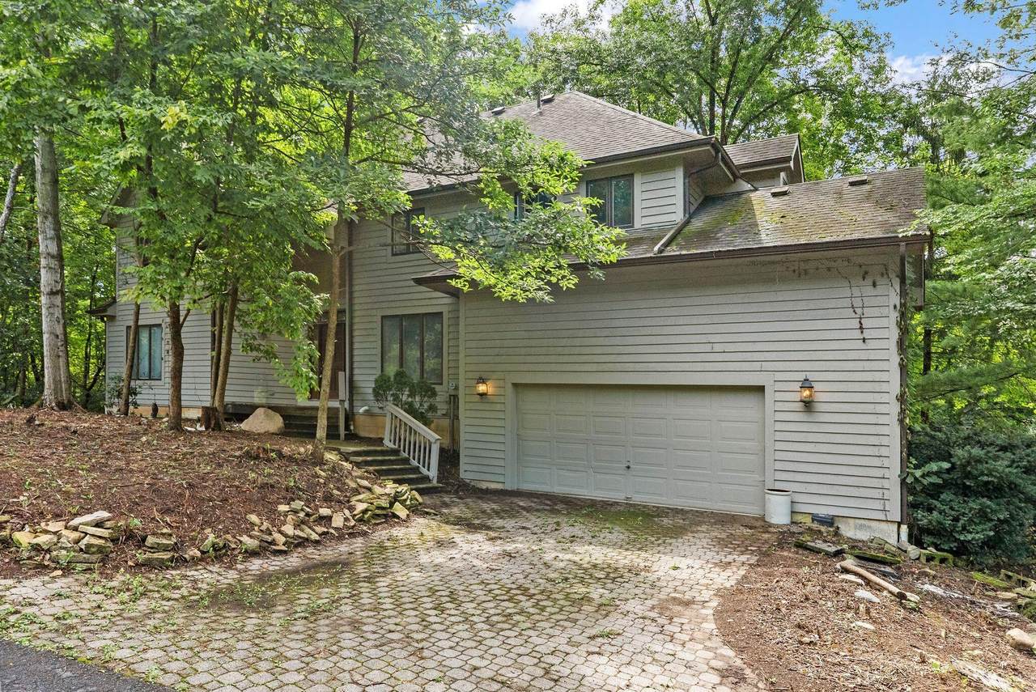
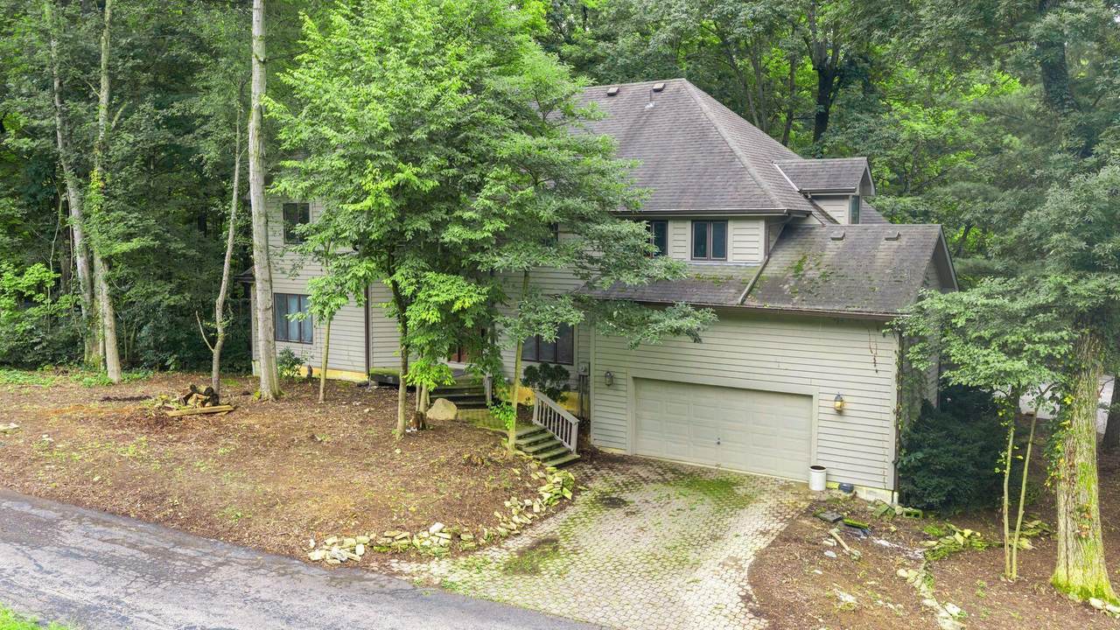
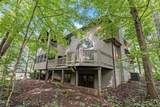
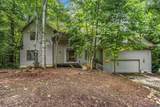
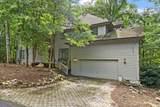
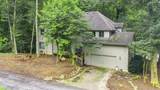
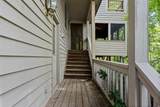
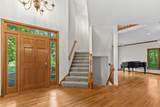
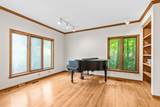
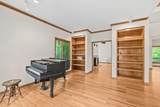
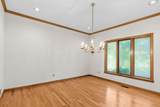
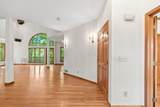
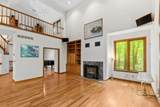
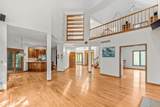
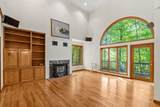
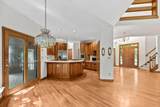
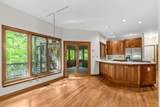
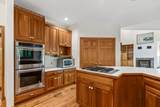
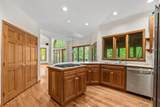
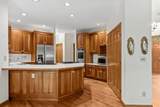
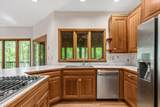
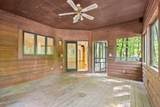
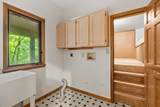
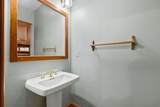
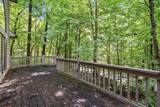
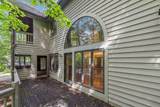
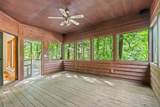
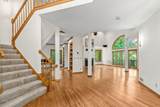
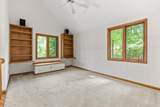
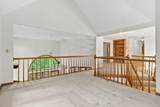
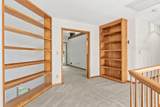
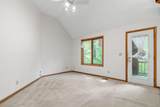
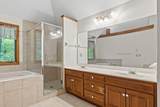
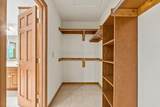
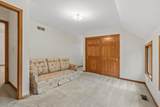
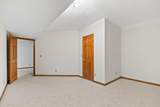
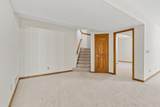
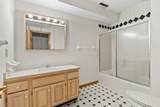
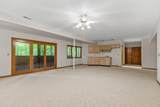
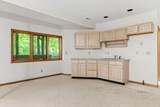
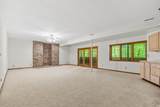
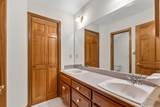
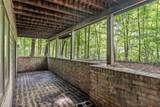
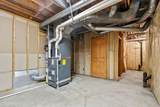
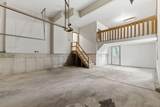
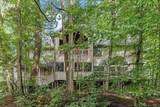
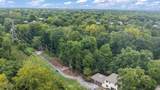
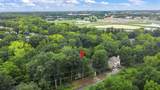
Welcome to this spacious 4-bedroom, 4-bath home tucked away on a quiet cul-de-sac in the Ravines at Blendon. Surrounded by mature woods and an additional wooded lot, this property offers a rare combination of privacy, natural beauty, and generous living space with virtually no traffic passing by. The main level features a large great room with a wood-burning fireplace, a spacious three-season room overlooking the wooded setting, and a large deck perfect for relaxing or entertaining. The kitchen includes newer appliances and opens to the main living areas. A dedicated dining room and separate office/den provide flexibility for today's lifestyle--the dining room could easily serve as a second office for those working from home. A convenient laundry/utility area completes the main level. Natural hardwood flooring and solid wood six-panel doors add character throughout. Upstairs, a large loft offers excellent flexibility as a bonus room, playroom, study, or additional living space--ideal for larger families. Three spacious bedrooms include a generous primary suite with an en-suite bath and private deck overlooking the wooded surroundings. The lower level expands the possibilities even further with a large family room, walk-out access to a private patio, and an efficiency kitchenette. There is also space and an existing vent/flue for a potential wood-burning fireplace; the seller never installed the fireplace itself. This level offers excellent potential for multigenerational living, extended guests, recreation, or a private secondary living area. Additional highlights include built-in shelving in multiple rooms, a newer roof, furnace, air conditioning, and hot water tank (2021), plus newer range, microwave, and dishwasher (2024). An additional wooded lot further enhances the property's privacy and natural setting. Add some personal touches and updates to make this house your forever home.
-
4BEDS
-
0.73ACRES
-
3BATHS
-
11/2 BATHS
-
2,886SQFT
-
$208$/SQFT
Description
Welcome to this spacious 4-bedroom, 4-bath home tucked away on a quiet cul-de-sac in the Ravines at Blendon. Surrounded by mature woods and an additional wooded lot, this property offers a rare combination of privacy, natural beauty, and generous living space with virtually no traffic passing by. The main level features a large great room with a wood-burning fireplace, a spacious three-season room overlooking the wooded setting, and a large deck perfect for relaxing or entertaining. The kitchen includes newer appliances and opens to the main living areas. A dedicated dining room and separate office/den provide flexibility for today's lifestyle--the dining room could easily serve as a second office for those working from home. A convenient laundry/utility area completes the main level. Natural hardwood flooring and solid wood six-panel doors add character throughout. Upstairs, a large loft offers excellent flexibility as a bonus room, playroom, study, or additional living space--ideal for larger families. Three spacious bedrooms include a generous primary suite with an en-suite bath and private deck overlooking the wooded surroundings. The lower level expands the possibilities even further with a large family room, walk-out access to a private patio, and an efficiency kitchenette. There is also space and an existing vent/flue for a potential wood-burning fireplace; the seller never installed the fireplace itself. This level offers excellent potential for multigenerational living, extended guests, recreation, or a private secondary living area. Additional highlights include built-in shelving in multiple rooms, a newer roof, furnace, air conditioning, and hot water tank (2021), plus newer range, microwave, and dishwasher (2024). An additional wooded lot further enhances the property's privacy and natural setting. Add some personal touches and updates to make this house your forever home.
© 2026 Columbus Board of Realtors. All rights reserved. IDX information is provided exclusively for consumers' personal, non-commercial use and may not be used for any purpose other than to identify prospective properties consumers may be interested in purchasing. Information is deemed reliable but is not guaranteed accurate by the MLS or RE/MAX Stars. Data last updated: 2026-10-05T23:52:00.06.