


























Description
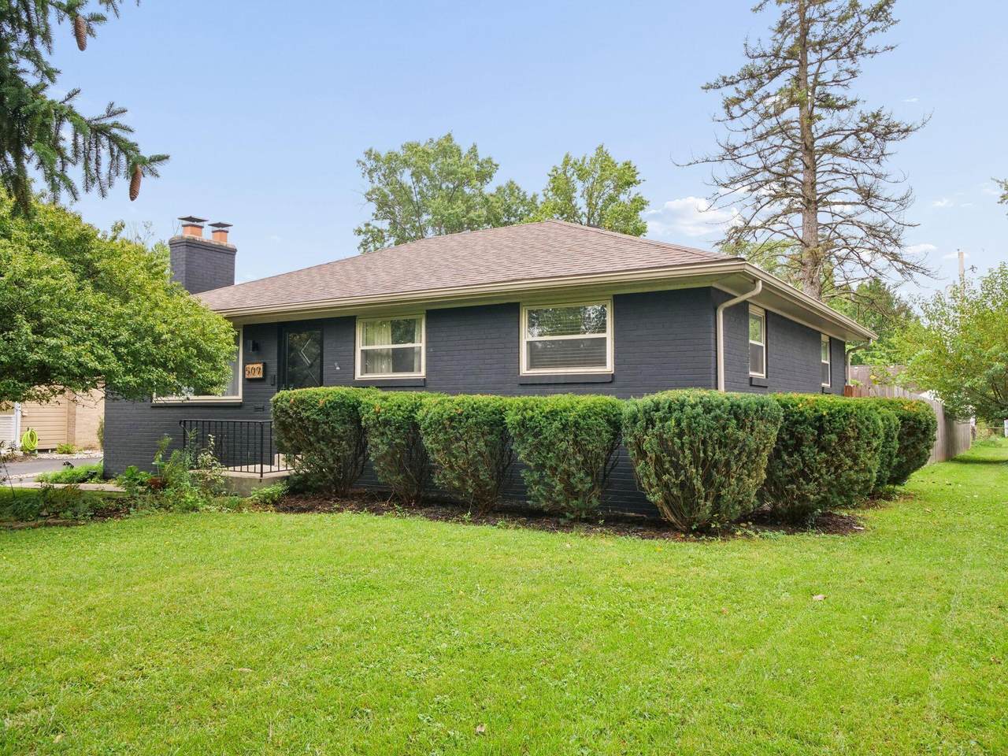
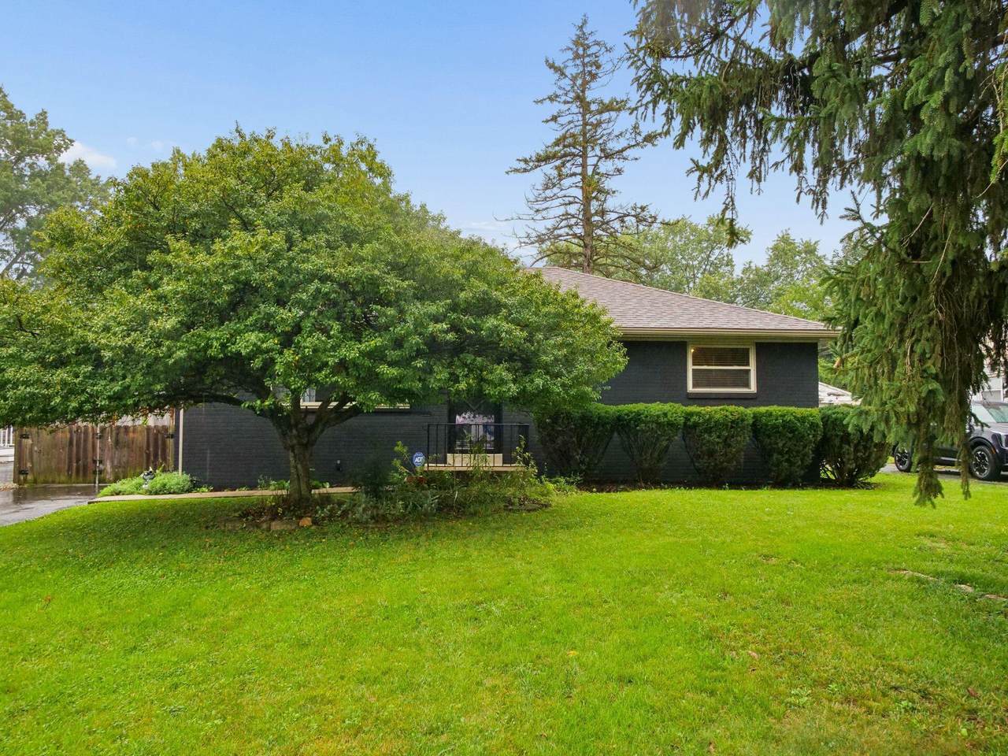
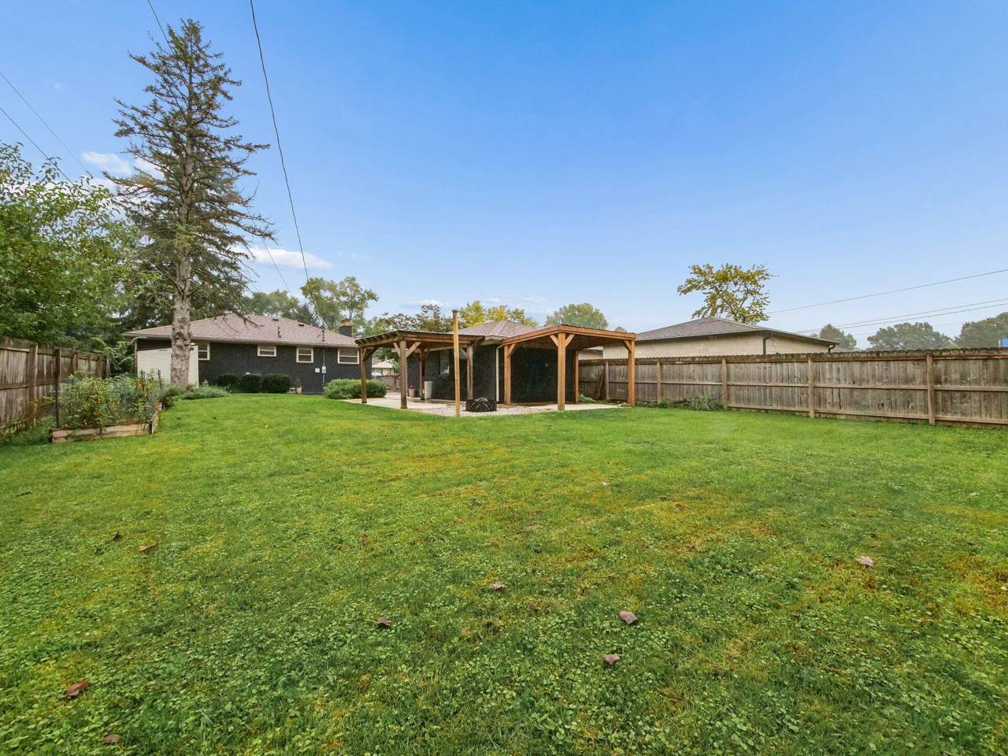
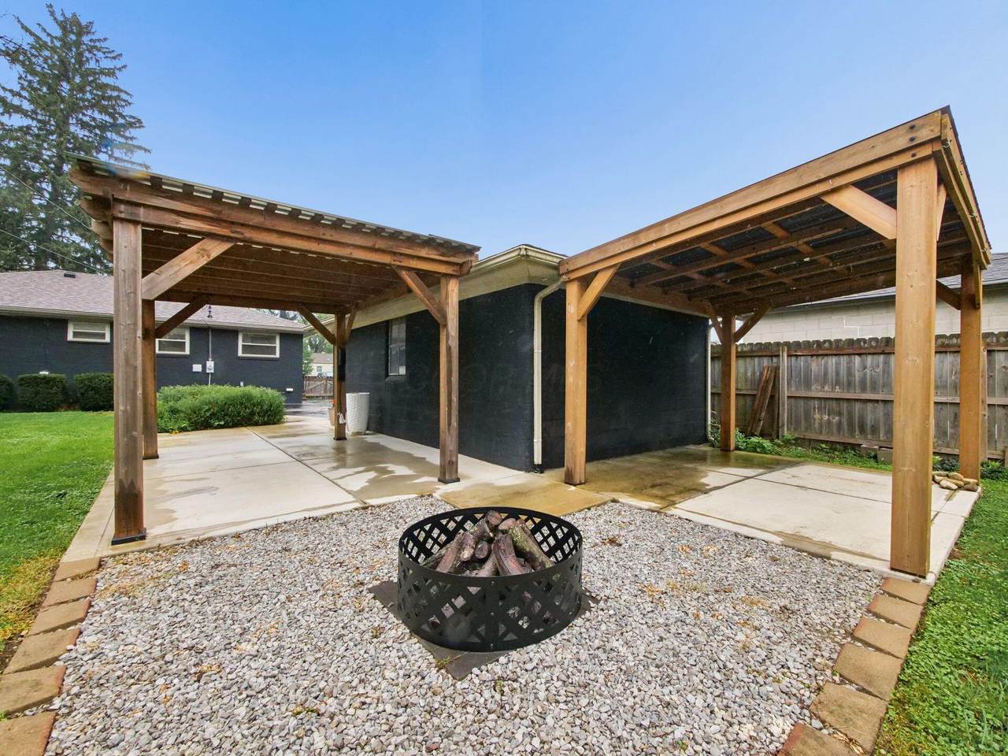
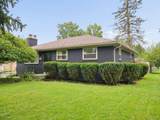
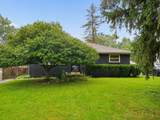
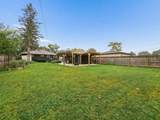
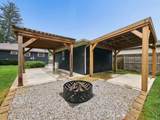
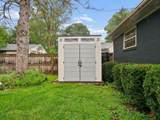
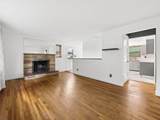
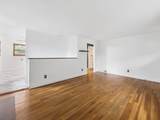
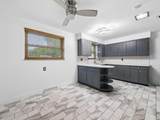
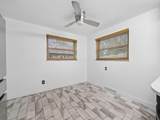
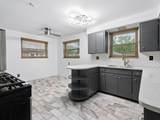
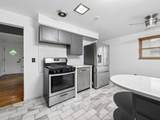
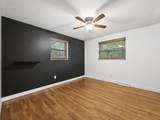
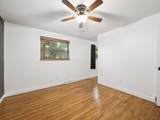
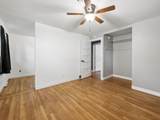
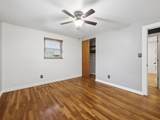
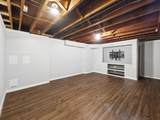
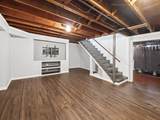
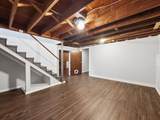
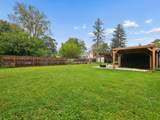
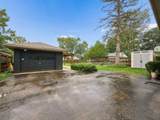
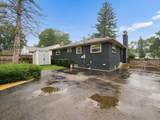
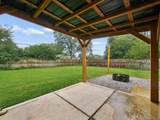
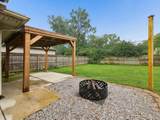
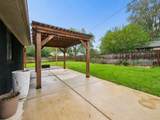
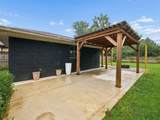
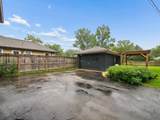
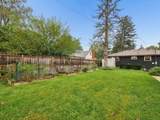
Welcome to 509 Wetmore Rd., a sharp all-brick ranch offering timeless charm, thoughtful updates, and a backyard oasis, all while being in a prime Columbus location. Inside, a circular floor plan creates an easy flow throughout the main level, highlighted by beautiful hardwood floors and a cozy gas-log fireplace. The updated eat-in kitchen features newer appliances, a gas range, and elegant quartz countertops. The spacious primary bedroom offers an impressive walk-in closet. The finished lower level expands the living space with two large rooms--one currently set up as a theater room and the other perfect for recreation, a home gym, office, or flex space--plus a convenient half bath. Step outside and discover the true backyard oasis. A privacy fence surrounds the spacious yard, creating a secluded setting for relaxing and entertaining. Enjoy dual patios, pergolas, a gravel fire pit area, a garden shed, and the added convenience of a one-car detached garage. Additional updates include a newer roof (2020) and new HVAC (2026). Ideally situated close to parks, restaurants, bars, shops, and everyday conveniences, this home combines classic ranch appeal with modern updates and exceptional outdoor living.
-
2BEDS
-
0.25ACRES
-
1BATHS
-
11/2 BATHS
-
1,575SQFT
-
$257$/SQFT
Description
Welcome to 509 Wetmore Rd., a sharp all-brick ranch offering timeless charm, thoughtful updates, and a backyard oasis, all while being in a prime Columbus location. Inside, a circular floor plan creates an easy flow throughout the main level, highlighted by beautiful hardwood floors and a cozy gas-log fireplace. The updated eat-in kitchen features newer appliances, a gas range, and elegant quartz countertops. The spacious primary bedroom offers an impressive walk-in closet. The finished lower level expands the living space with two large rooms--one currently set up as a theater room and the other perfect for recreation, a home gym, office, or flex space--plus a convenient half bath. Step outside and discover the true backyard oasis. A privacy fence surrounds the spacious yard, creating a secluded setting for relaxing and entertaining. Enjoy dual patios, pergolas, a gravel fire pit area, a garden shed, and the added convenience of a one-car detached garage. Additional updates include a newer roof (2020) and new HVAC (2026). Ideally situated close to parks, restaurants, bars, shops, and everyday conveniences, this home combines classic ranch appeal with modern updates and exceptional outdoor living.
© 2026 Columbus Board of Realtors. All rights reserved. IDX information is provided exclusively for consumers' personal, non-commercial use and may not be used for any purpose other than to identify prospective properties consumers may be interested in purchasing. Information is deemed reliable but is not guaranteed accurate by the MLS or RE/MAX Stars. Data last updated: 2026-10-08T11:52:50.033.