






Description
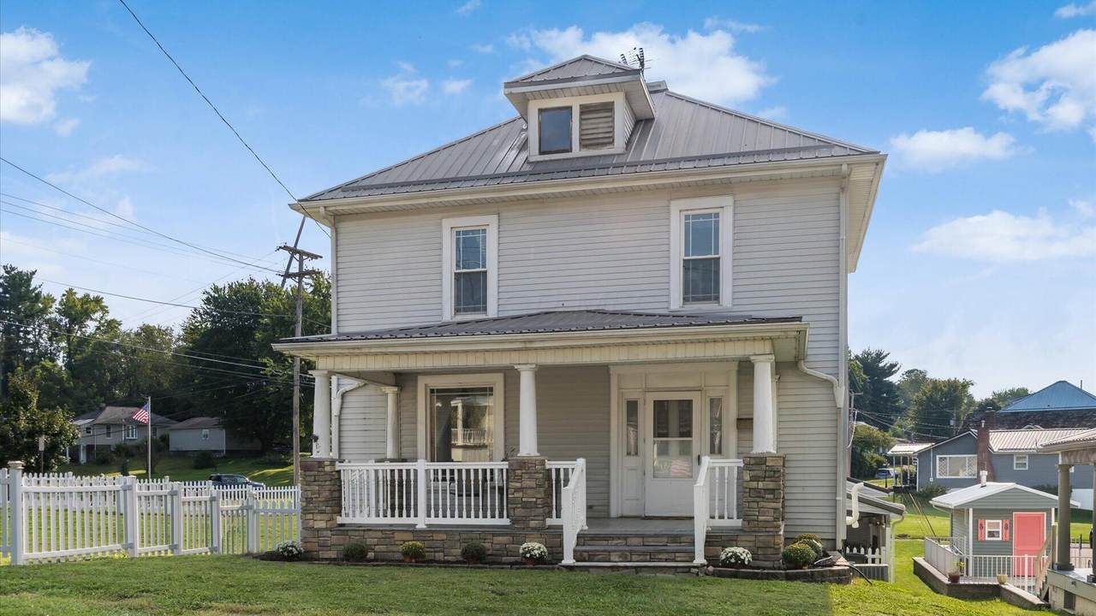
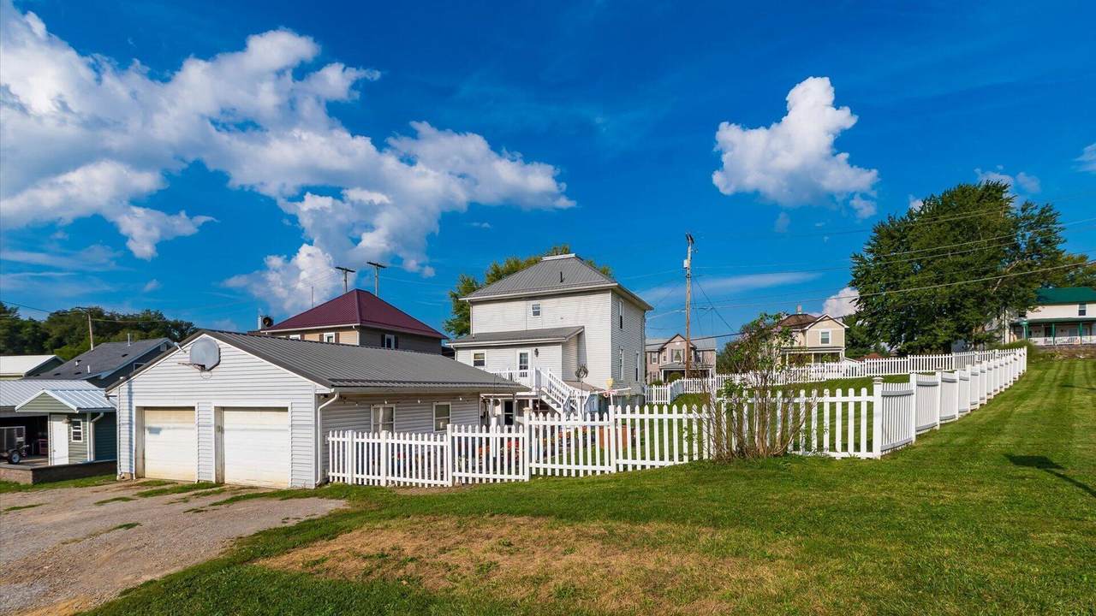
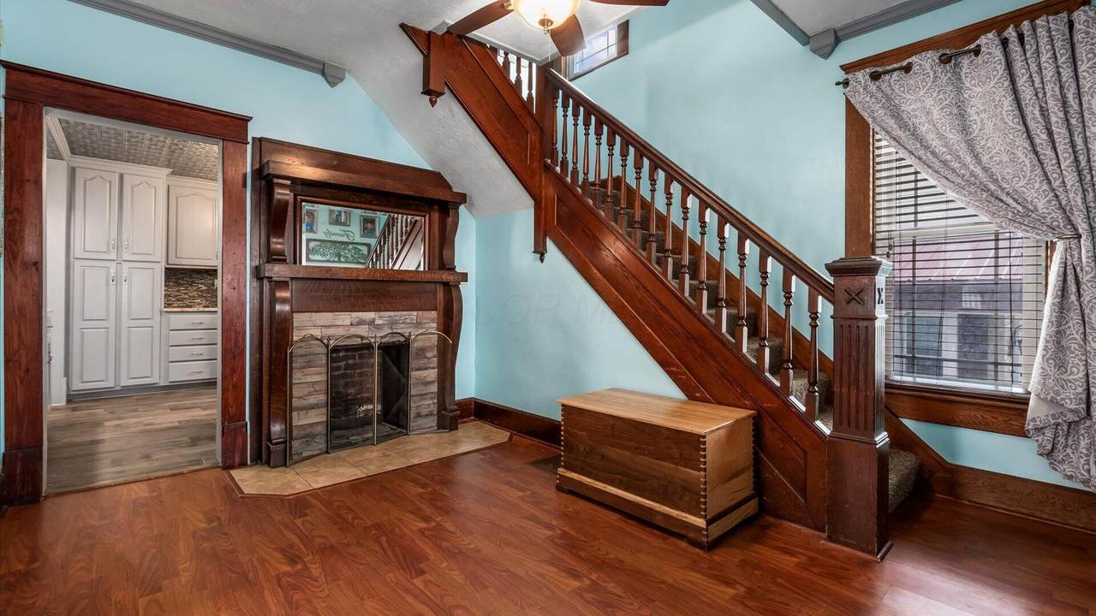
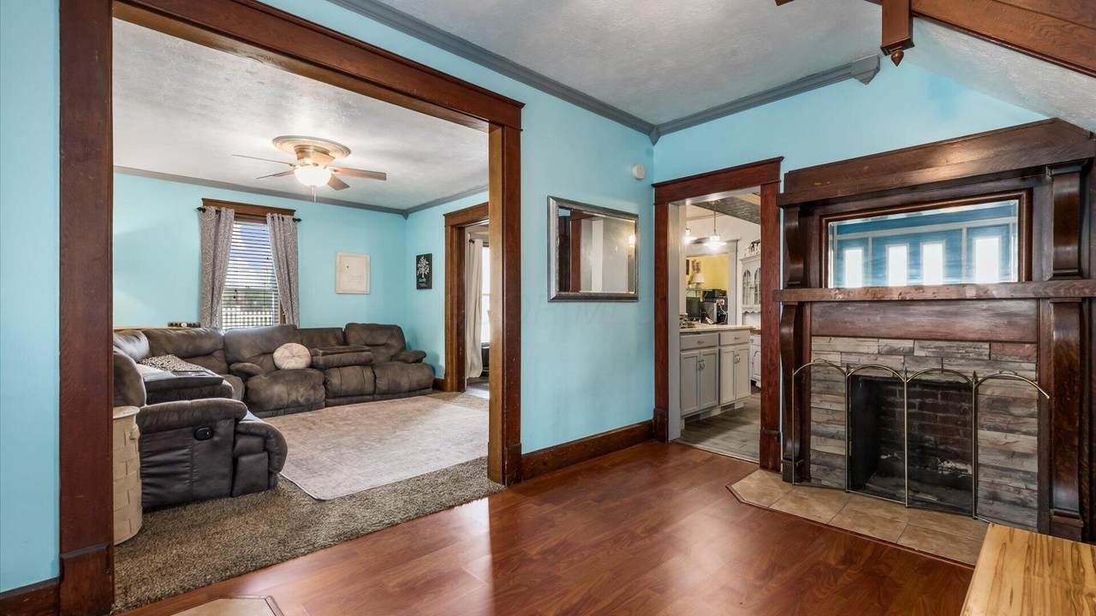
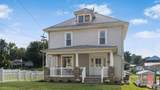
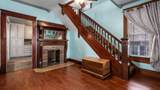
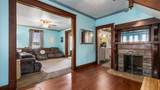
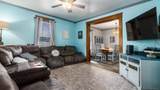
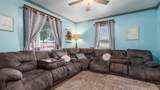
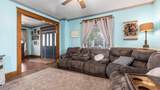
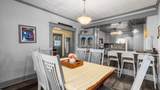
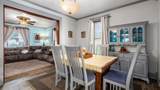
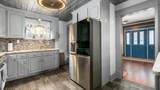
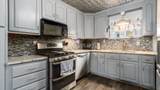
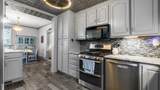
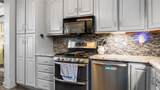
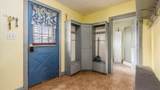
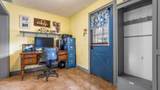
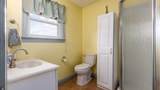
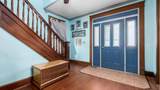
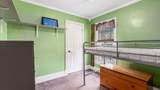
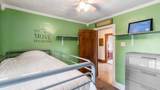
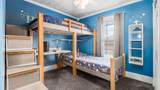
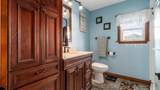
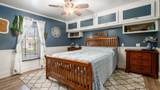
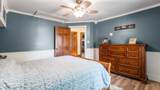
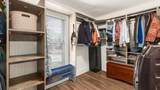
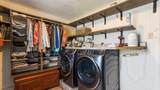
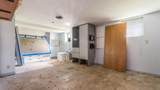
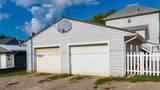
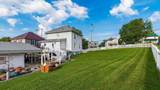
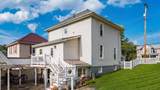
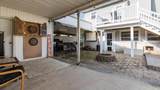
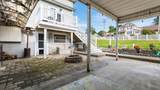
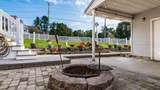
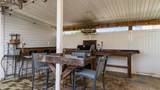
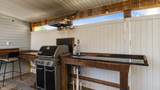
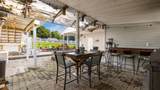
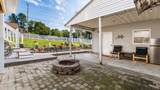
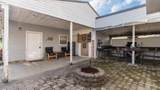
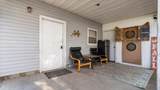
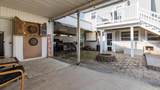
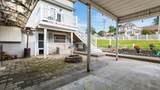
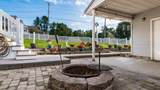
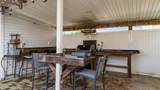
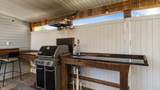
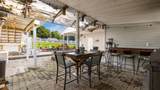
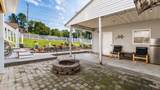
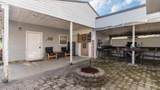
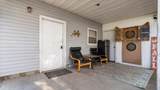
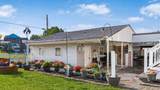
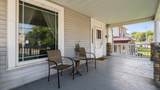
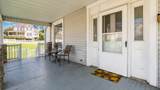
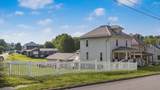
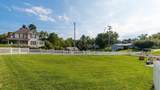
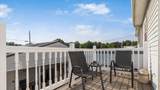
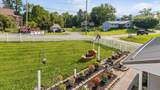
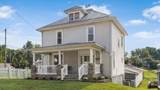
Beautifully updated, move-in ready, and packed with features buyers are looking for! This spacious 3-bedroom, 2-full-bath two-story home offers an inviting open-concept design, thoughtful updates, and an oversized fenced-in lot with fantastic outdoor living space. Step inside to a welcoming foyer that flows into the spacious living room, dining area, and fully equipped kitchen featuring beautiful granite countertops. A first-floor office and full bath add flexibility and convenience. Upstairs, you'll find three bedrooms, a second full bath, and the added bonus of an upstairs laundry room. The walk-out basement offers even more possibilities, with a n unfinished area that could make an excellent fourth bedroom, game room, recreation space, or home gym. Numerous updates and energy-efficient features include a high-efficiency furnace, central air, updated roof and windows, on-demand hot water heater, blown-in insulation, and reverse osmosis drinking water system. Outside, the oversized fenced-in lot provides plenty of room to play, garden, relax, and entertain. Enjoy summer evenings on the covered rear patio, while the detached two-car garage provides excellent parking and storage. With great curb appeal, a flexible floor plan, numerous updates, and an abundance of indoor and outdoor space, this is a home you won't want to miss!
-
3BEDS
-
0.28ACRES
-
2BATHS
-
01/2 BATHS
-
1,648SQFT
-
$155$/SQFT
Description
Beautifully updated, move-in ready, and packed with features buyers are looking for! This spacious 3-bedroom, 2-full-bath two-story home offers an inviting open-concept design, thoughtful updates, and an oversized fenced-in lot with fantastic outdoor living space. Step inside to a welcoming foyer that flows into the spacious living room, dining area, and fully equipped kitchen featuring beautiful granite countertops. A first-floor office and full bath add flexibility and convenience. Upstairs, you'll find three bedrooms, a second full bath, and the added bonus of an upstairs laundry room. The walk-out basement offers even more possibilities, with a n unfinished area that could make an excellent fourth bedroom, game room, recreation space, or home gym. Numerous updates and energy-efficient features include a high-efficiency furnace, central air, updated roof and windows, on-demand hot water heater, blown-in insulation, and reverse osmosis drinking water system. Outside, the oversized fenced-in lot provides plenty of room to play, garden, relax, and entertain. Enjoy summer evenings on the covered rear patio, while the detached two-car garage provides excellent parking and storage. With great curb appeal, a flexible floor plan, numerous updates, and an abundance of indoor and outdoor space, this is a home you won't want to miss!
© 2026 Columbus Board of Realtors. All rights reserved. IDX information is provided exclusively for consumers' personal, non-commercial use and may not be used for any purpose other than to identify prospective properties consumers may be interested in purchasing. Information is deemed reliable but is not guaranteed accurate by the MLS or RE/MAX Stars. Data last updated: 2026-10-08T11:52:50.033.