




Description
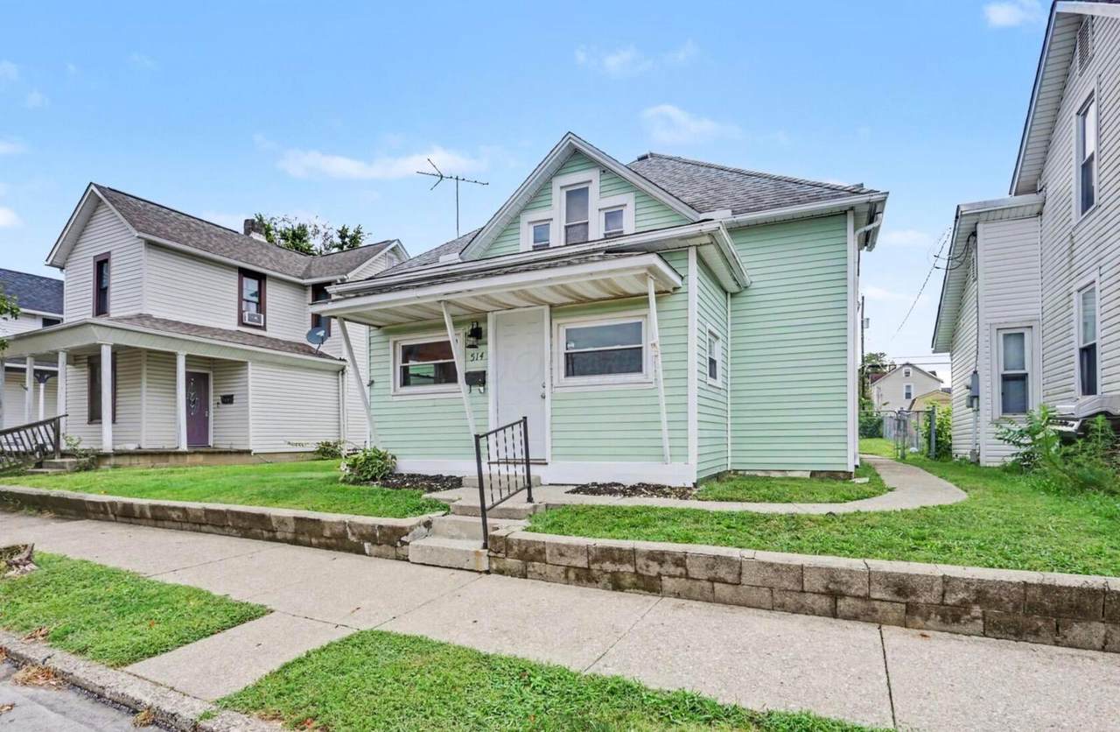
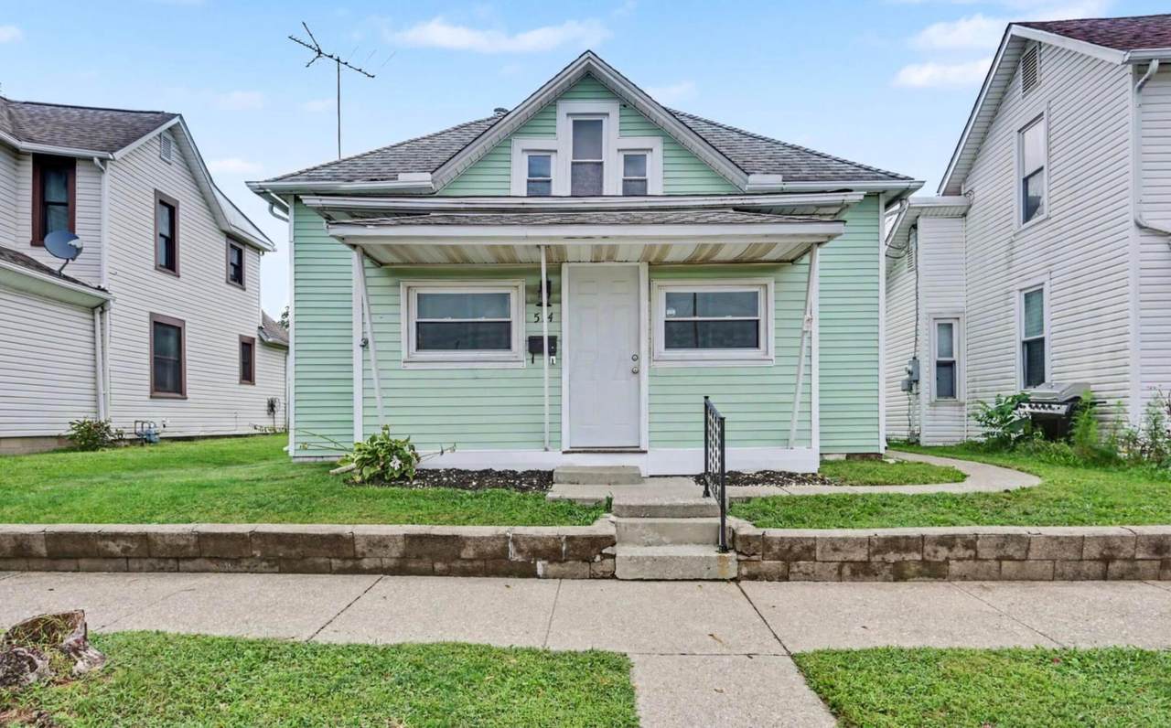
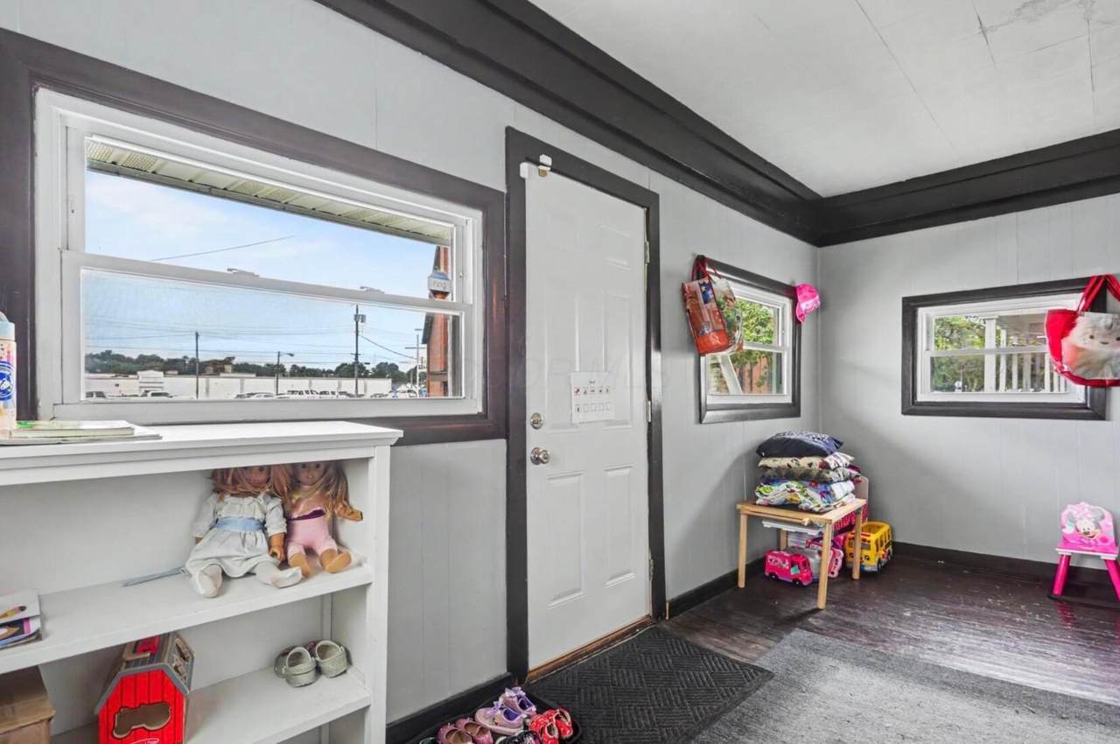
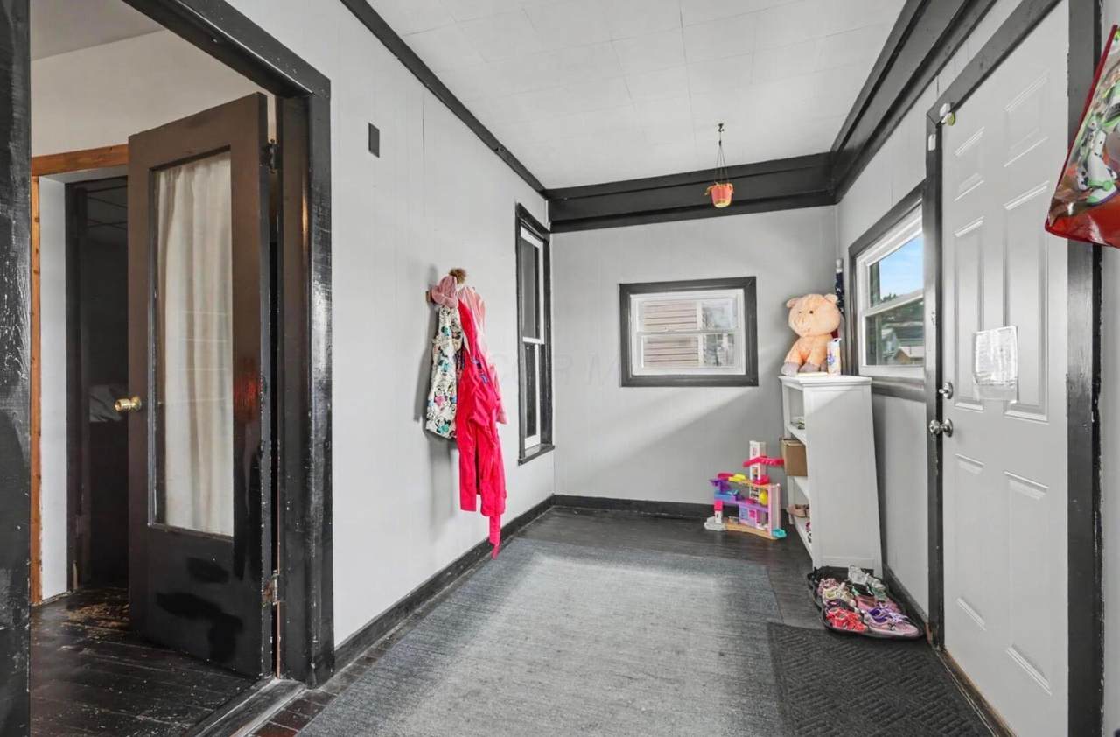
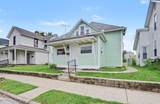
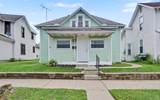
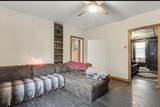
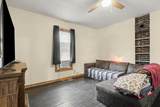
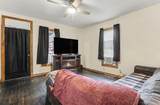
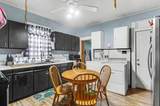
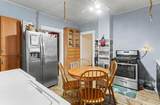
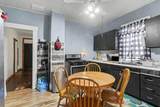
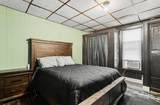
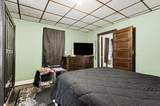
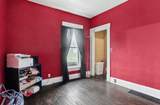
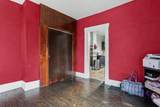
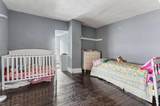
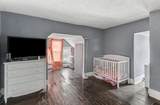
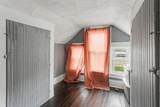
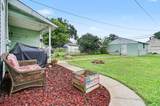
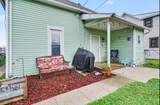
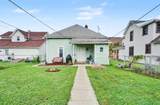
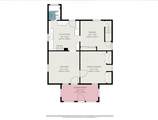
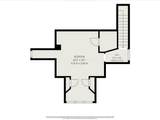
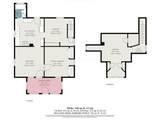
Welcome Home! Classic Cape Cod character meets thoughtful updates at 514 Garfield Avenue. This three-bedroom home offers a comfortable and flexible floor plan with two bedrooms on the main level and an expansive third bedroom upstairs. The large first-floor bedroom could also serve as a family room or home office, while the second main-level bedroom- used as a dining room by the current owners - provides access to the upstairs bedroom and works perfectly for more formal dining, a den or additional living space. The kitchen was updated in 2026, with all kitchen appliances replaced within the past five years, and the inviting family room was refreshed in 2025-2026. Additional improvements include an updated bathroom, updated windows, newer roof and vinyl siding, new water heater in 2017, and a steel chimney liner installed approximately two years ago. Outside, the fenced back yard offers room to relax, garden or play, while the two-car detached garage provides valuable parking and storage. A 2-10 Home Buyers Warranty is also included for added peace of mind.
-
3BEDS
-
0.11ACRES
-
1BATHS
-
01/2 BATHS
-
1,159SQFT
-
$145$/SQFT
Description
Welcome Home! Classic Cape Cod character meets thoughtful updates at 514 Garfield Avenue. This three-bedroom home offers a comfortable and flexible floor plan with two bedrooms on the main level and an expansive third bedroom upstairs. The large first-floor bedroom could also serve as a family room or home office, while the second main-level bedroom- used as a dining room by the current owners - provides access to the upstairs bedroom and works perfectly for more formal dining, a den or additional living space. The kitchen was updated in 2026, with all kitchen appliances replaced within the past five years, and the inviting family room was refreshed in 2025-2026. Additional improvements include an updated bathroom, updated windows, newer roof and vinyl siding, new water heater in 2017, and a steel chimney liner installed approximately two years ago. Outside, the fenced back yard offers room to relax, garden or play, while the two-car detached garage provides valuable parking and storage. A 2-10 Home Buyers Warranty is also included for added peace of mind.
© 2026 Columbus Board of Realtors. All rights reserved. IDX information is provided exclusively for consumers' personal, non-commercial use and may not be used for any purpose other than to identify prospective properties consumers may be interested in purchasing. Information is deemed reliable but is not guaranteed accurate by the MLS or RE/MAX Stars. Data last updated: 2026-10-06T23:52:03.25.