



























Description
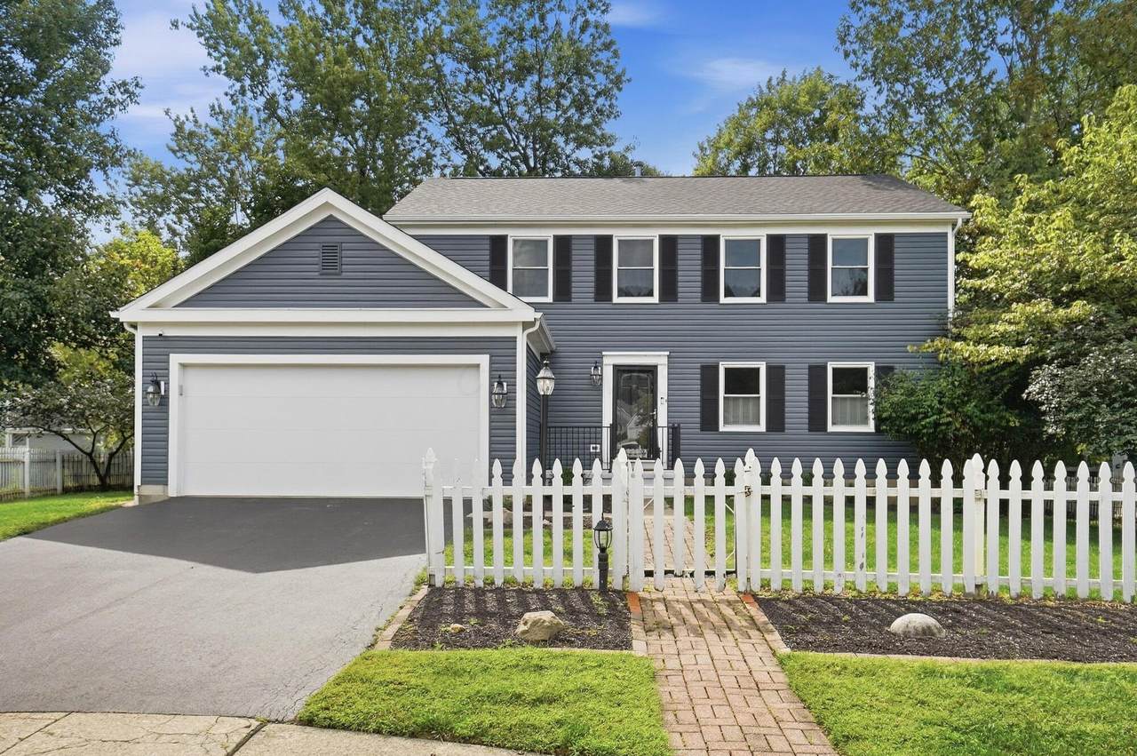
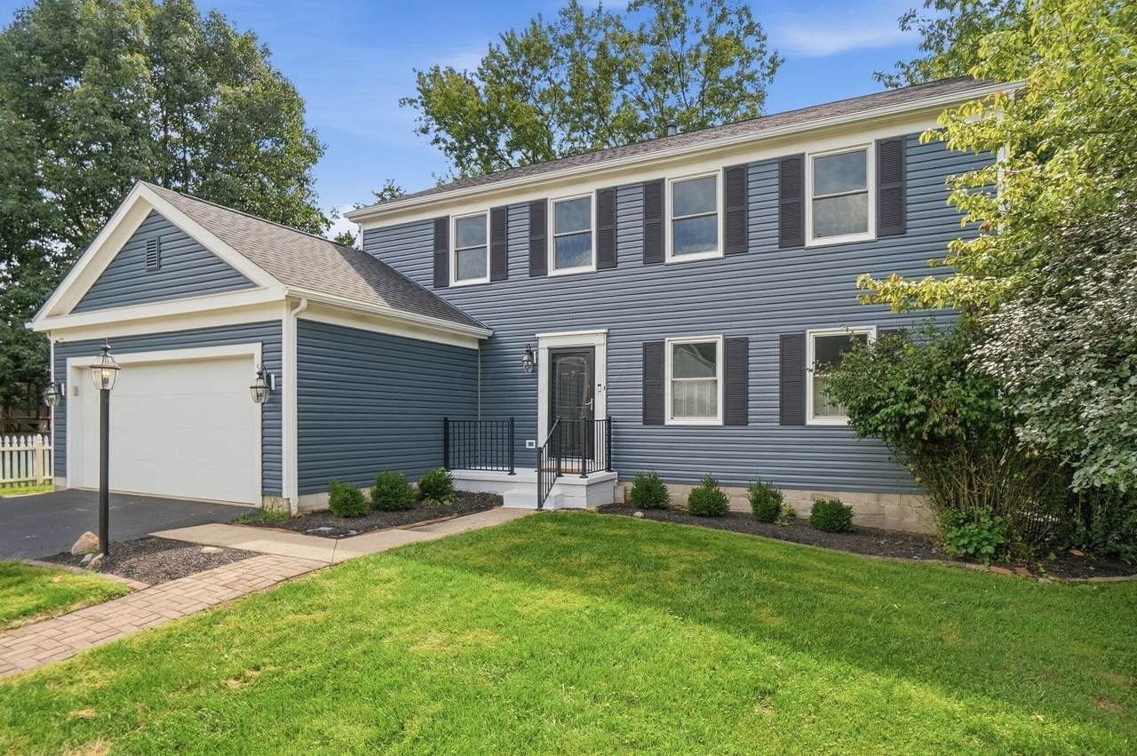
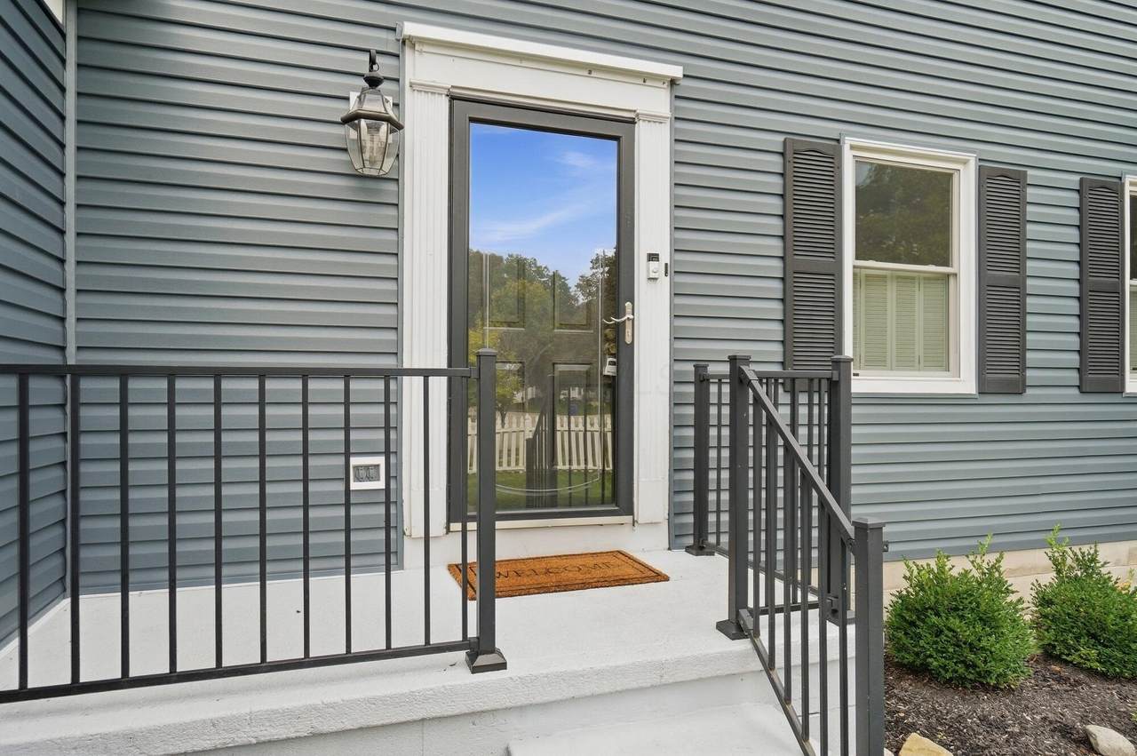
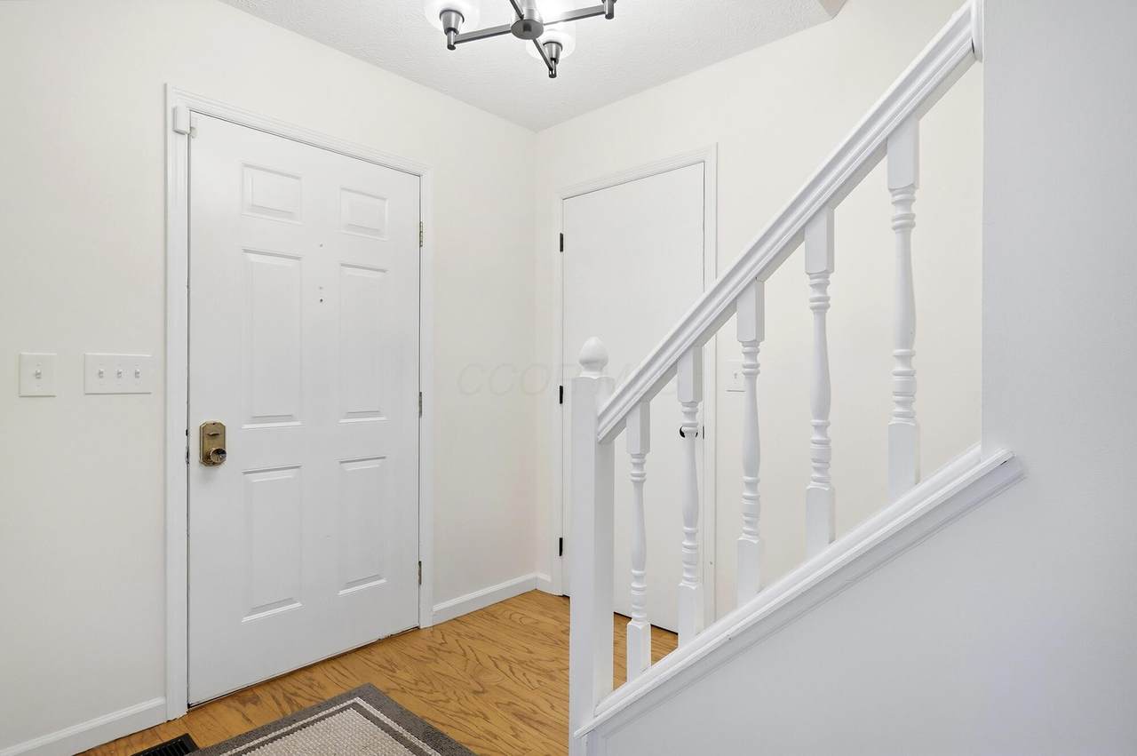
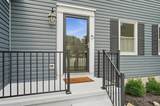
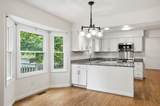
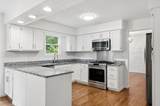
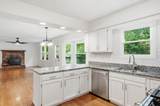
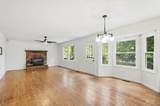
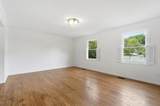
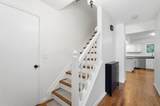
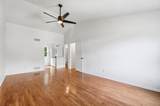
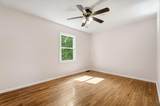
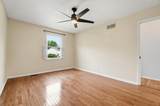
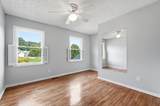
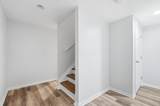
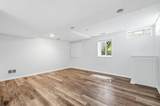
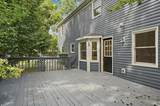
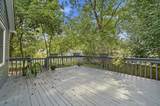
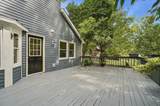
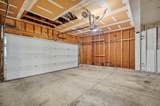
Approximately a five-minute drive from Worthington Square, this 4 bedroom, 3.5 bath home in the Sharon Heights neighborhood of Clintonville offers approximately 3,300 square feet of finished living space, including 2,300 square feet above grade and an additional 1,000 square feet in the newly finished lower level. Nestled in a quiet, friendly neighborhood and ideally located on a cul-de-sac. This home offers comfort, privacy, and a wonderful sense of community. As the model home for the neighborhood, it features thoughtful design and inviting spaces throughout. The front porch welcomes you home, while the spacious rear deck and private, fenced backyard provide the perfect setting for outdoor dining, weekend gatherings, or quiet evenings. A separate dog enclosure adds convenience for pet owners. Inside, 4 bedrooms offer flexibility for family, guests, or a home office. The newly finished lower level is a true highlight, featuring approximately 1,000 square feet of additional living space, an egress window, and a full bathroom. Use it for movie nights, watching the game, hobbies, or as a potential in-law suite or guest retreat. An attached two-car garage and large walk-in pantry adds everyday convenience. Major improvements include new roof, gutters, siding, heating and cooling systems, water heater, and finished basement, allowing you to enjoy a home with substantial updates already completed. With its convenient location, flexible living space, and welcoming neighborhood, 5203 Hickory Grove is ready to love a new family. Schedule your private showing today!
-
4BEDS
-
0.21ACRES
-
3BATHS
-
11/2 BATHS
-
3,300SQFT
-
$147$/SQFT
Description
Approximately a five-minute drive from Worthington Square, this 4 bedroom, 3.5 bath home in the Sharon Heights neighborhood of Clintonville offers approximately 3,300 square feet of finished living space, including 2,300 square feet above grade and an additional 1,000 square feet in the newly finished lower level. Nestled in a quiet, friendly neighborhood and ideally located on a cul-de-sac. This home offers comfort, privacy, and a wonderful sense of community. As the model home for the neighborhood, it features thoughtful design and inviting spaces throughout. The front porch welcomes you home, while the spacious rear deck and private, fenced backyard provide the perfect setting for outdoor dining, weekend gatherings, or quiet evenings. A separate dog enclosure adds convenience for pet owners. Inside, 4 bedrooms offer flexibility for family, guests, or a home office. The newly finished lower level is a true highlight, featuring approximately 1,000 square feet of additional living space, an egress window, and a full bathroom. Use it for movie nights, watching the game, hobbies, or as a potential in-law suite or guest retreat. An attached two-car garage and large walk-in pantry adds everyday convenience. Major improvements include new roof, gutters, siding, heating and cooling systems, water heater, and finished basement, allowing you to enjoy a home with substantial updates already completed. With its convenient location, flexible living space, and welcoming neighborhood, 5203 Hickory Grove is ready to love a new family. Schedule your private showing today!
© 2026 Columbus Board of Realtors. All rights reserved. IDX information is provided exclusively for consumers' personal, non-commercial use and may not be used for any purpose other than to identify prospective properties consumers may be interested in purchasing. Information is deemed reliable but is not guaranteed accurate by the MLS or RE/MAX Stars. Data last updated: 2026-10-08T11:52:50.033.