































































Description
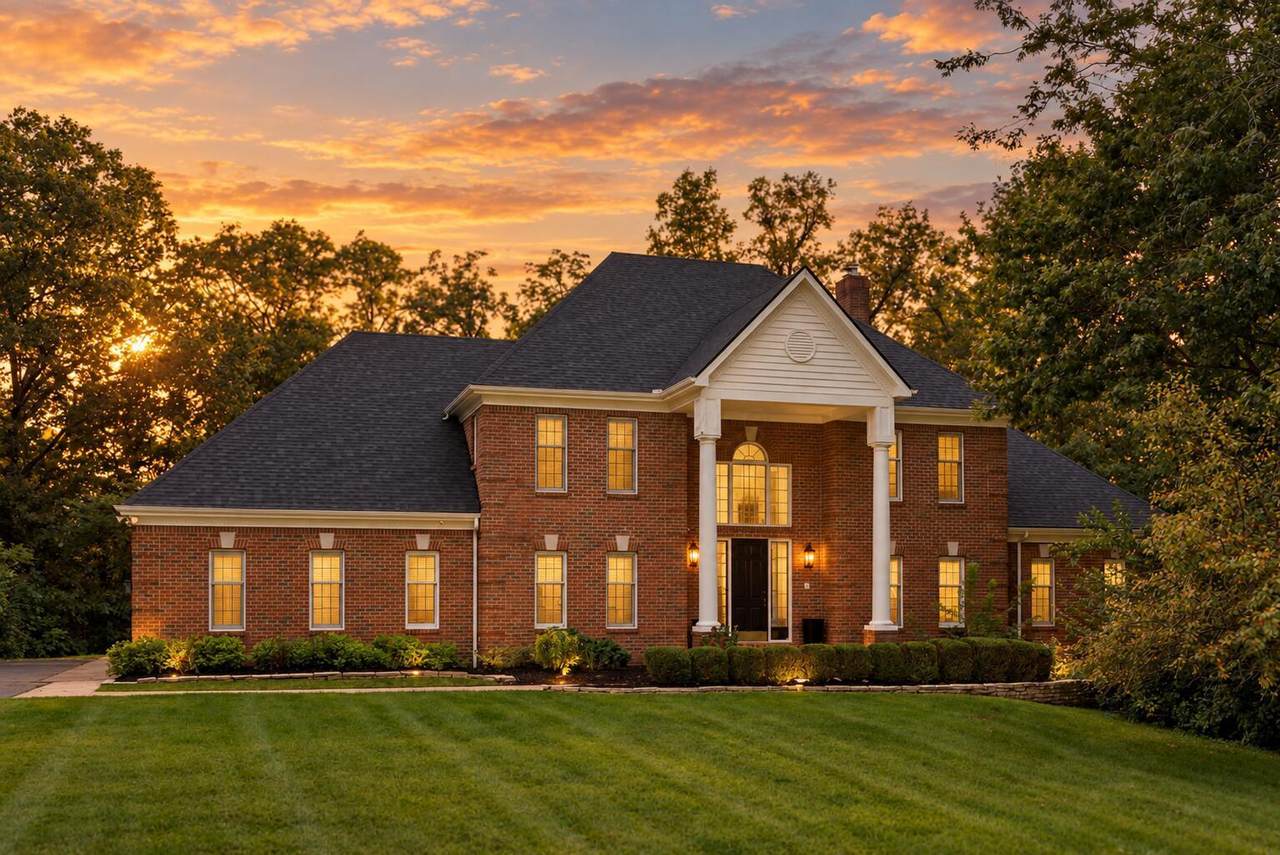
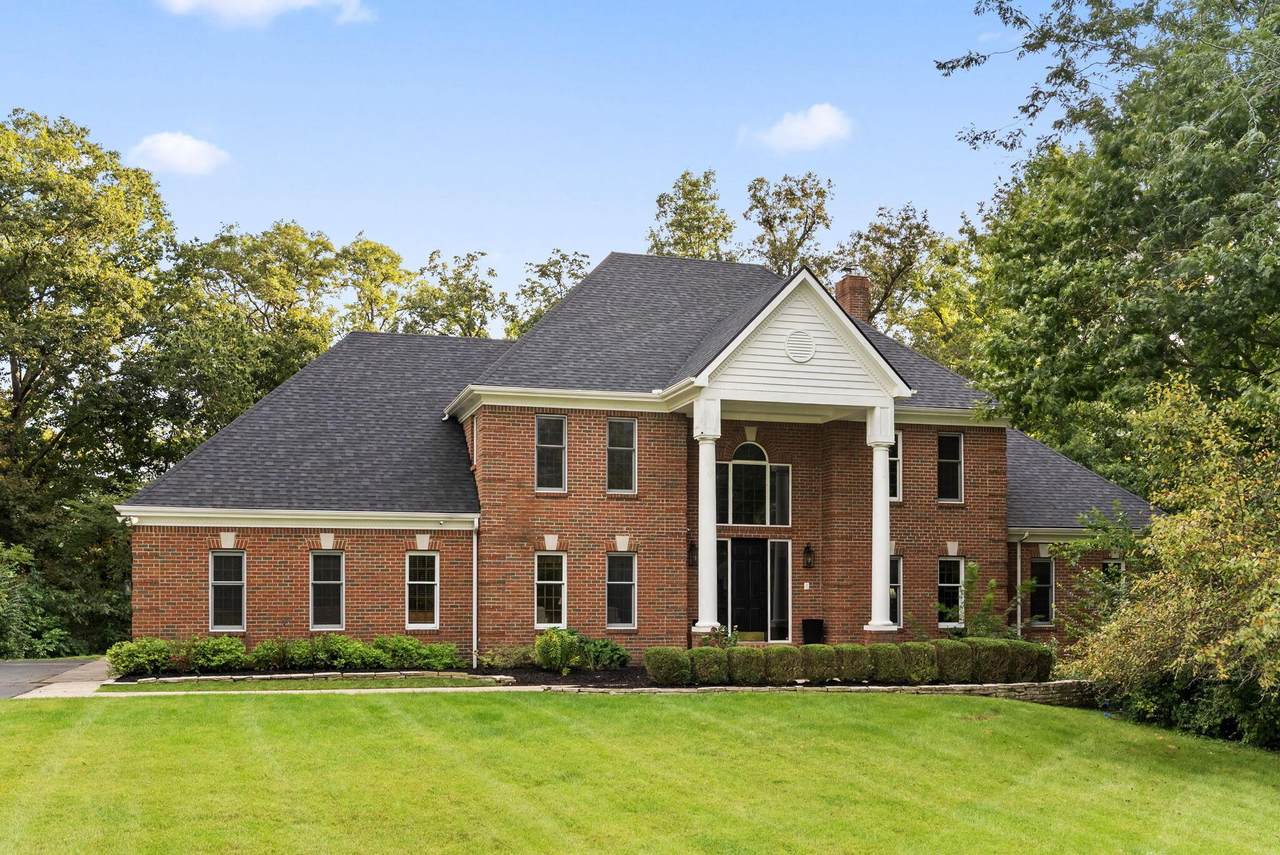
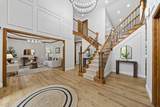
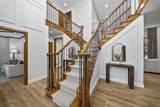
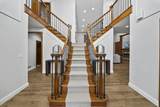
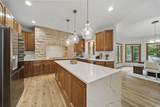
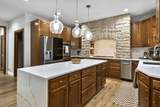
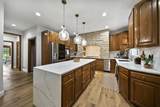
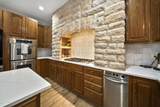
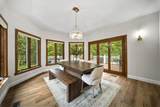
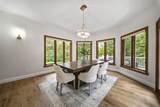
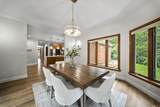
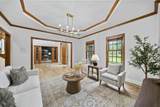
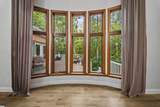
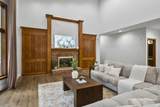
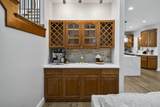
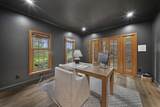
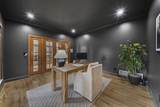
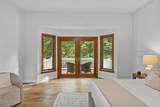
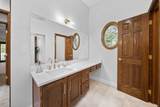
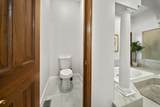
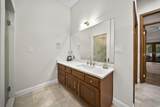
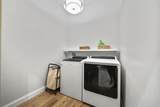
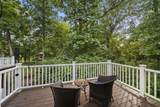
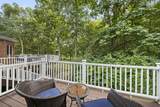
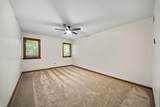
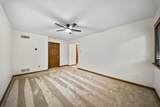
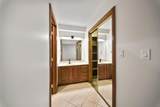
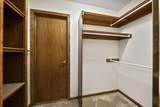
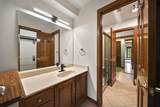
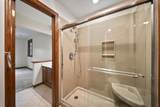
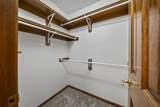
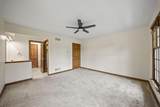
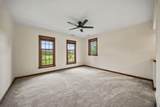
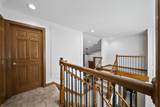
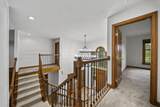
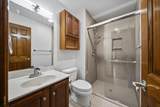
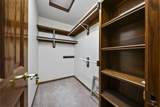
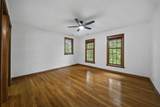
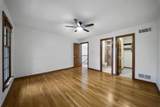
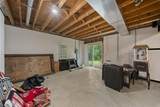
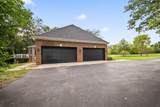
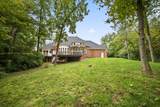
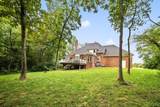
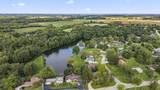
Private lake views, over 2.5 acres, and extensive updates come together in this custom all-brick, 4 bedroom, 3.5 bath home. From the moment you enter, the grand staircase and abundance of natural light create an impressive first impression. The first floor owner's suite offers an updated bedroom, brand-new bath, walk-in closet, and its own private deck overlooking the peaceful setting. The home has been extensively improved with a brand new roof, new Cairo Oak LVP flooring, fresh paint throughout, an updated kitchen with real wood cabinetry, and a large butler pantry offering exceptional storage and prep space. Just off the kitchen, the spacious morning room is filled with natural light and provides beautiful views of the surrounding property. Other updates include an upgraded staircase, updated office, refreshed garage, and enhanced landscaping. A large Trex deck creates an exceptional outdoor entertaining space with views of the water. The walkout basement offers incredible potential for additional finished living space, bringing the home to nearly 6,000 square feet. Additional features include a 4-car garage, first-floor laundry, and much more. A rare opportunity to enjoy privacy, space, and lake views while still being close to Downtown Columbus, shopping, dining, and major roadways.
-
4BEDS
-
2.51ACRES
-
3BATHS
-
11/2 BATHS
-
3,683SQFT
-
$251$/SQFT
Description
Private lake views, over 2.5 acres, and extensive updates come together in this custom all-brick, 4 bedroom, 3.5 bath home. From the moment you enter, the grand staircase and abundance of natural light create an impressive first impression. The first floor owner's suite offers an updated bedroom, brand-new bath, walk-in closet, and its own private deck overlooking the peaceful setting. The home has been extensively improved with a brand new roof, new Cairo Oak LVP flooring, fresh paint throughout, an updated kitchen with real wood cabinetry, and a large butler pantry offering exceptional storage and prep space. Just off the kitchen, the spacious morning room is filled with natural light and provides beautiful views of the surrounding property. Other updates include an upgraded staircase, updated office, refreshed garage, and enhanced landscaping. A large Trex deck creates an exceptional outdoor entertaining space with views of the water. The walkout basement offers incredible potential for additional finished living space, bringing the home to nearly 6,000 square feet. Additional features include a 4-car garage, first-floor laundry, and much more. A rare opportunity to enjoy privacy, space, and lake views while still being close to Downtown Columbus, shopping, dining, and major roadways.
© 2026 Columbus Board of Realtors. All rights reserved. IDX information is provided exclusively for consumers' personal, non-commercial use and may not be used for any purpose other than to identify prospective properties consumers may be interested in purchasing. Information is deemed reliable but is not guaranteed accurate by the MLS or RE/MAX Stars. Data last updated: 2026-10-05T07:52:02.413.