











Description
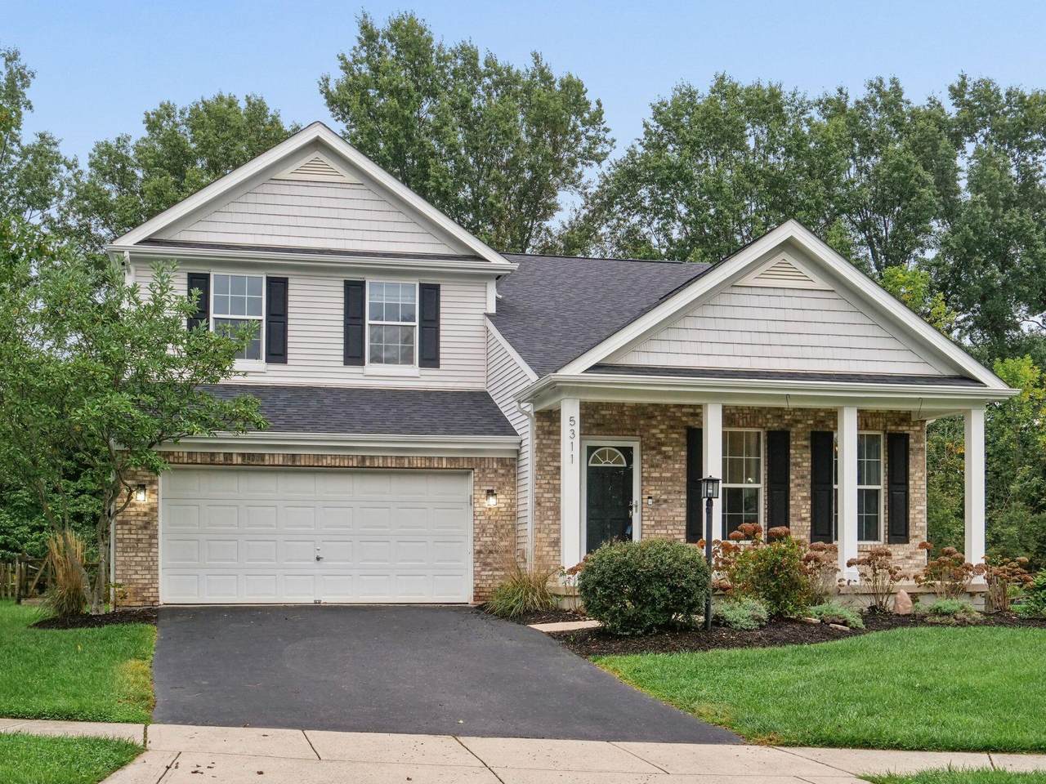
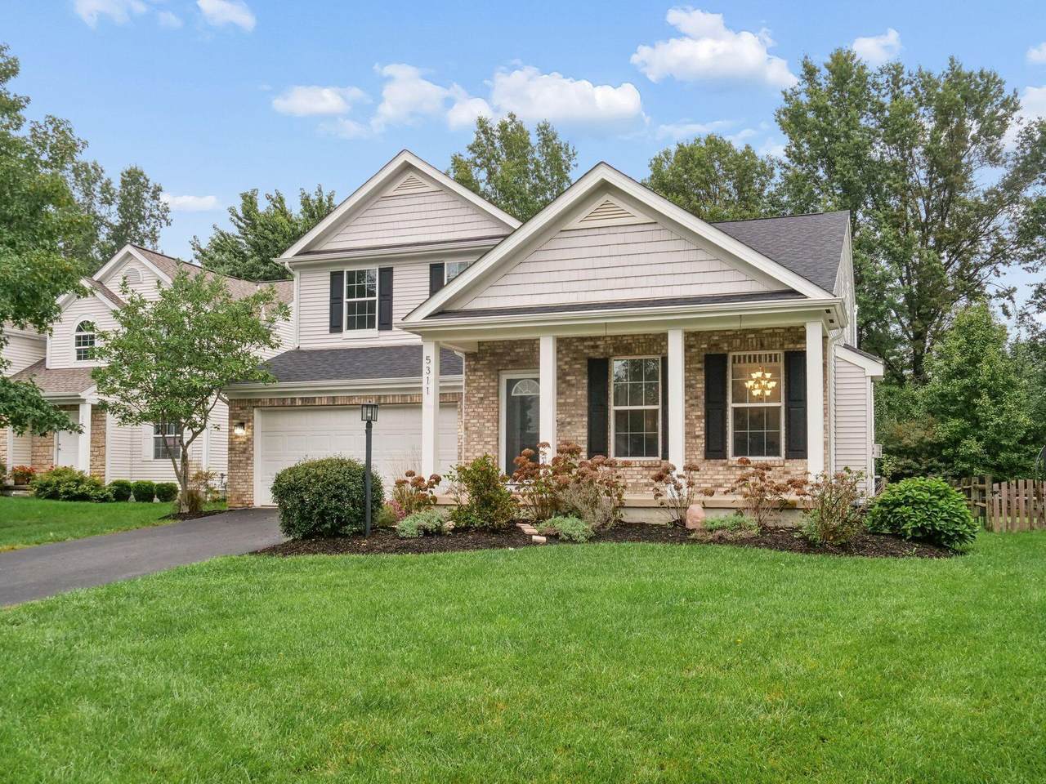
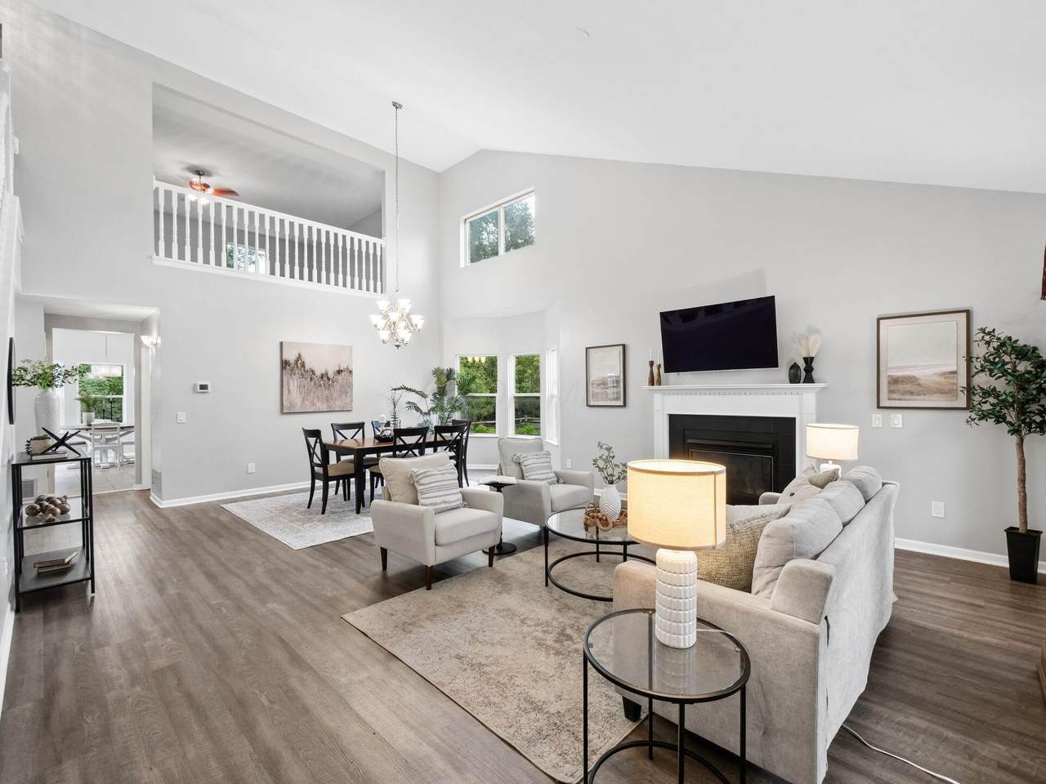
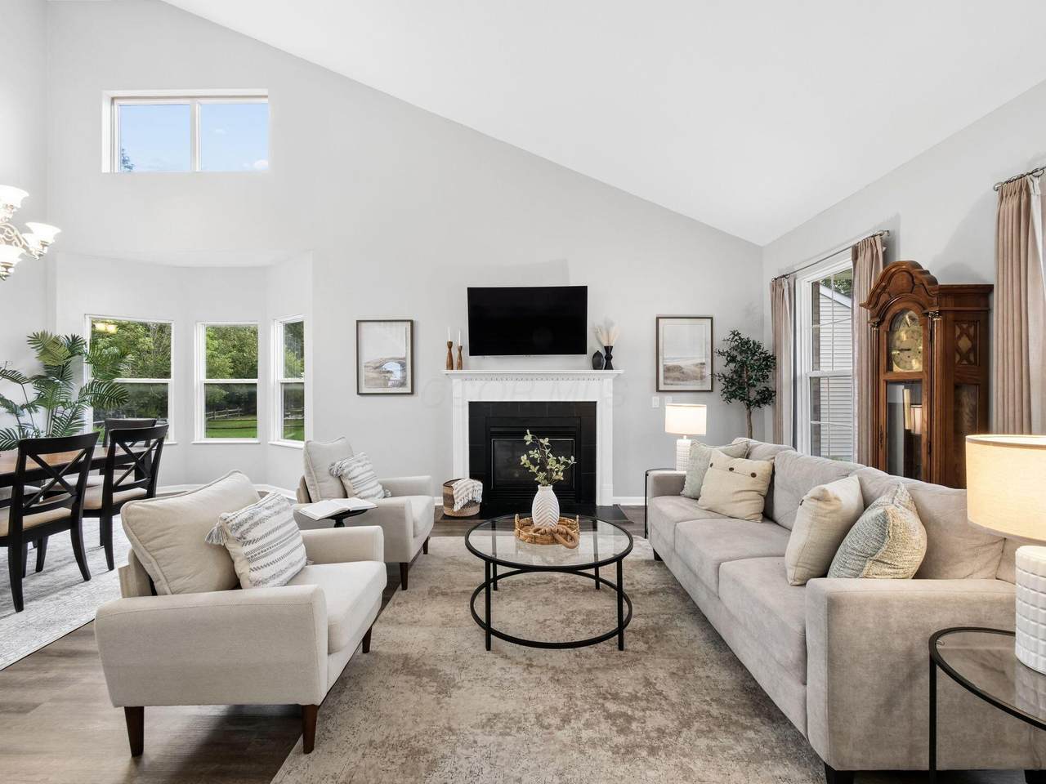
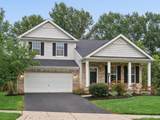
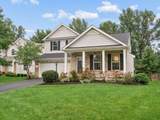
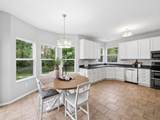
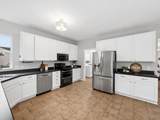
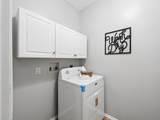
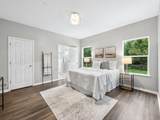
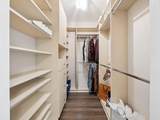
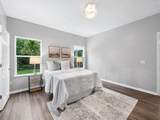
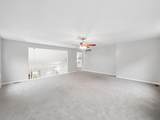
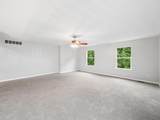
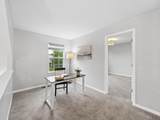
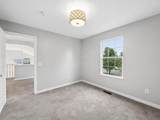
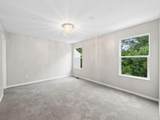
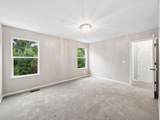
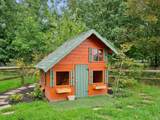
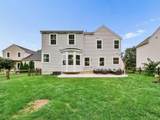
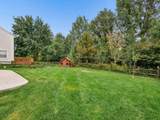
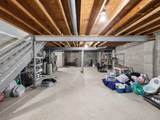
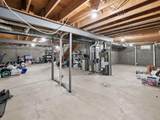
Space is the standout at this Covington Meadows home, ideally situated in Genoa Township within Westerville City Schools. Step inside to a dramatic vaulted great room with a gas fireplace and plenty of natural light, creating an open and inviting heart of the home. The first floor features a spacious kitchen, first-floor laundry, and a primary suite with double vanity and walk-in closet featuring a custom closet system. Upstairs, two additional bedrooms are joined by a massive loft and separate reading or office nook, giving you plenty of flexible space to work, play, or unwind. Need even more room? The full 1,276 sq. ft. basement offers abundant storage today and plenty of opportunity for future finished living space. Outside, enjoy a fenced backyard, large patio, two-story playhouse, and a peaceful setting backing to a wooded easement. Covington Meadows offers the neighborhood feel you're looking for while still being within walking distance of Fouse Elementary and Genoa Middle School. With a new roof installed in 2024, a 2-car garage, 2,248 sq. ft. of finished living space, and more than 3,500 sq. ft. when including the full basement, this home offers the space and flexibility to make it your own.
-
3BEDS
-
0.17ACRES
-
2BATHS
-
11/2 BATHS
-
2,248SQFT
-
$218$/SQFT
Description
Space is the standout at this Covington Meadows home, ideally situated in Genoa Township within Westerville City Schools. Step inside to a dramatic vaulted great room with a gas fireplace and plenty of natural light, creating an open and inviting heart of the home. The first floor features a spacious kitchen, first-floor laundry, and a primary suite with double vanity and walk-in closet featuring a custom closet system. Upstairs, two additional bedrooms are joined by a massive loft and separate reading or office nook, giving you plenty of flexible space to work, play, or unwind. Need even more room? The full 1,276 sq. ft. basement offers abundant storage today and plenty of opportunity for future finished living space. Outside, enjoy a fenced backyard, large patio, two-story playhouse, and a peaceful setting backing to a wooded easement. Covington Meadows offers the neighborhood feel you're looking for while still being within walking distance of Fouse Elementary and Genoa Middle School. With a new roof installed in 2024, a 2-car garage, 2,248 sq. ft. of finished living space, and more than 3,500 sq. ft. when including the full basement, this home offers the space and flexibility to make it your own.
© 2026 Columbus Board of Realtors. All rights reserved. IDX information is provided exclusively for consumers' personal, non-commercial use and may not be used for any purpose other than to identify prospective properties consumers may be interested in purchasing. Information is deemed reliable but is not guaranteed accurate by the MLS or RE/MAX Stars. Data last updated: 2026-10-08T11:52:50.033.