




















Skip To Content

5319 Killdeer Court

Orient, OH 43146
  • $448,900
  • STATUS: Active Under Contract
  • ON SITE: 18 Days
  • MLS #: 226035587
Under Contract
UPDATED: 127 min ago
$448,900
  • 4
    BEDS
  • 0.5
    ACRES
  • 2
    BATHS
  • 1
    1/2 BATHS
  • 2,268
    SQFT
  • $198
    $/SQFT
Neighborhood:
Type:
Single-Family Home
Built:
1987
County:
Area:

School Ratings & Info

Description

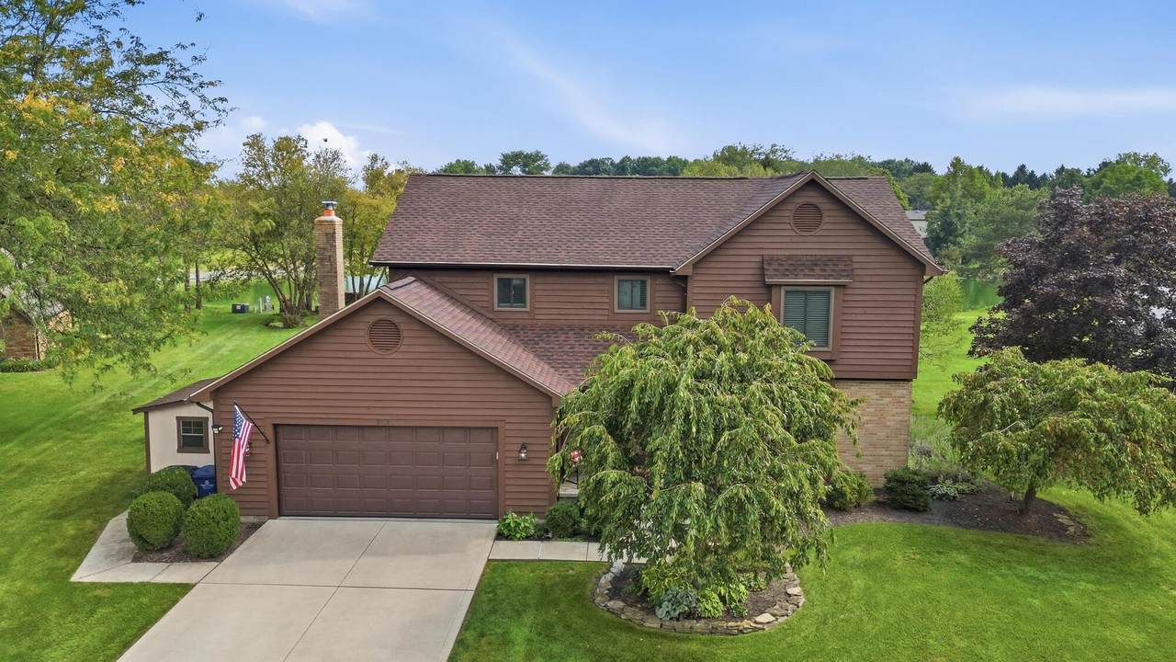
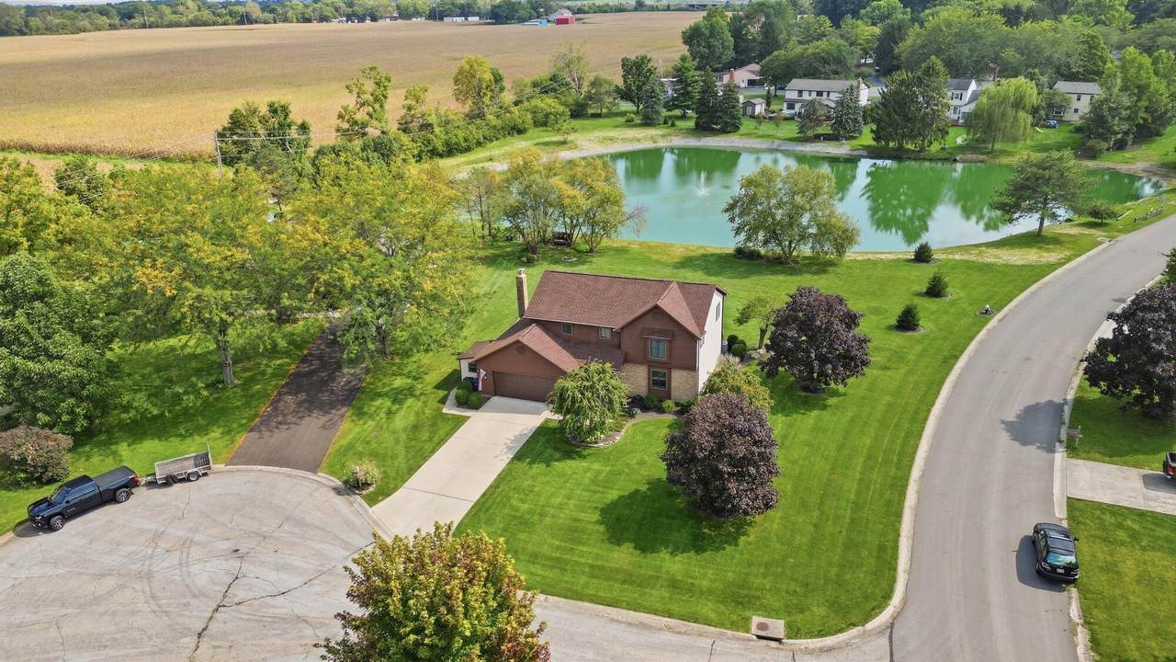
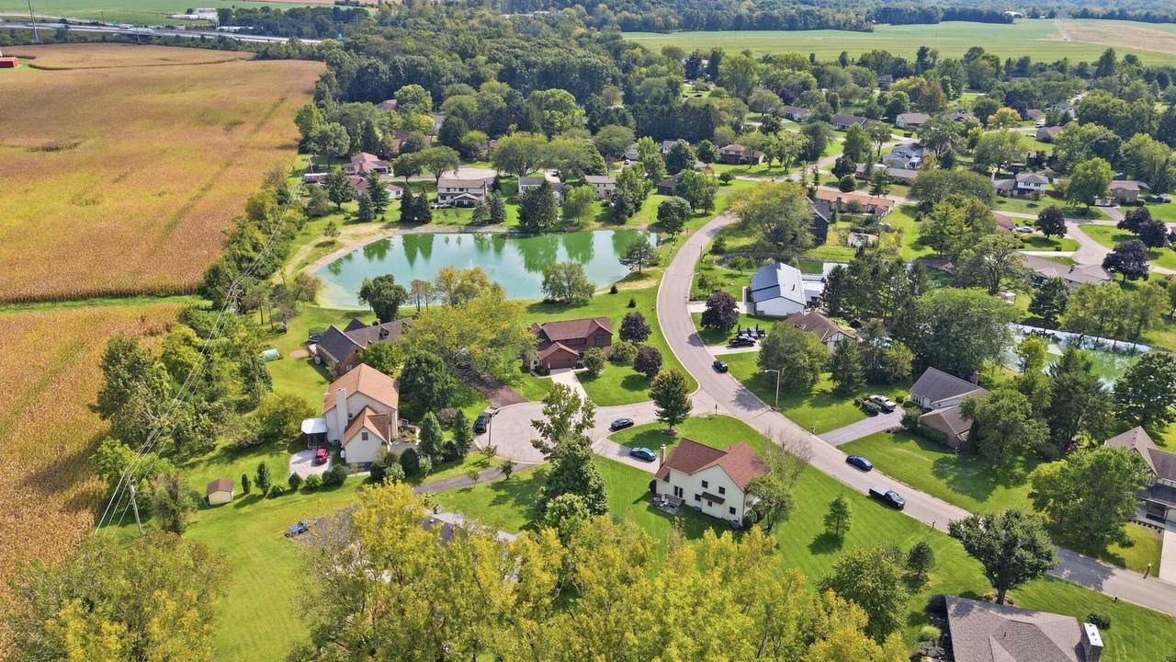
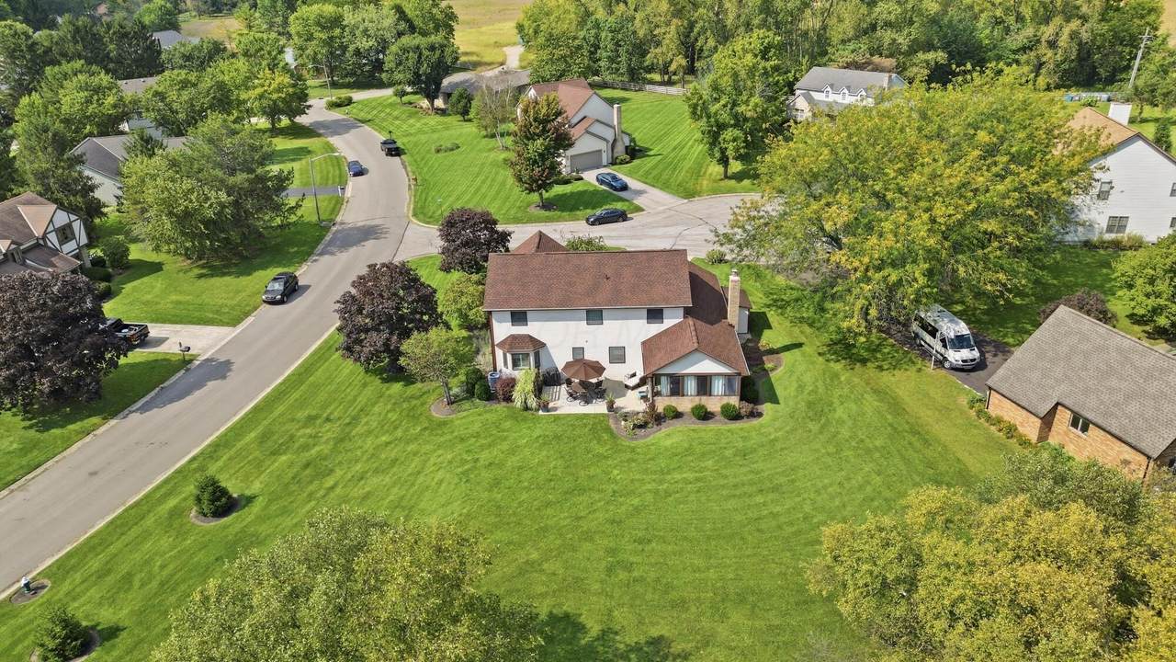
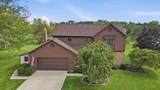
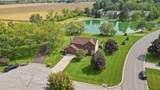
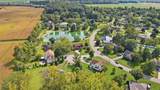
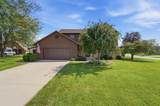
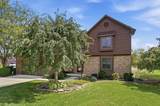
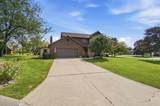
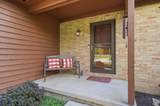
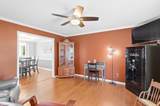
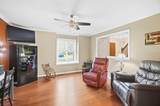
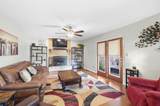
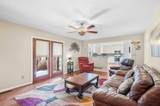
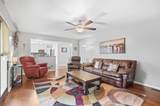
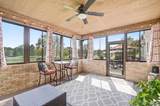
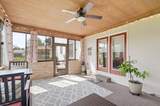
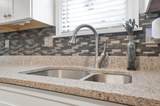
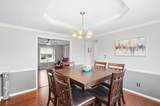
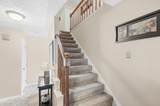
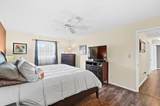
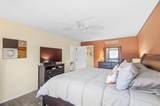
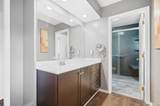
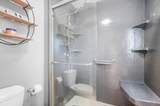
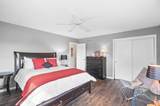
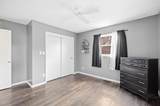
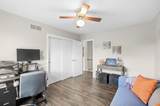
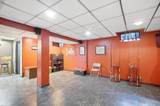
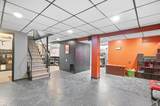
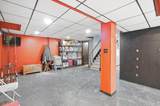
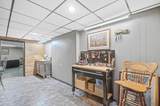
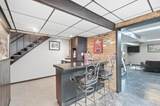
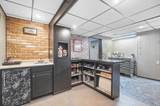
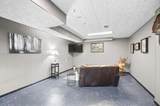
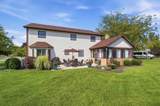
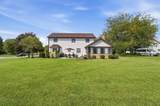
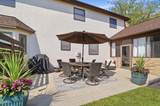
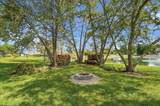
***Open House Sunday 9/27/26 from 11am-1pm***Pond-front living on nearly half an acre! This 2,268 sq ft two-story sits at the end of a quiet cul-de-sac and shows true pride of ownership. 4 beds, 2.5 baths, all newer Andersen windows throughout. Full basement with finished space and bar -- great for entertaining. Concrete patio and enclosed porch overlook the backyard, which runs right down to the pond. Spacious 2.5 car garage. Move-in ready and hard to find at this price point. Schedule your showing today!

Monthly Payment Calculator


© 2026 Columbus Board of Realtors. All rights reserved. IDX information is provided exclusively for consumers' personal, non-commercial use and may not be used for any purpose other than to identify prospective properties consumers may be interested in purchasing. Information is deemed reliable but is not guaranteed accurate by the MLS or RE/MAX Stars. Data last updated: 2026-10-05T23:52:00.06.
www.sammillersells.com/homes/181315382
Print Image

5319 Killdeer Court Orient, OH 43146

  • Price: $448,900
  • Status: Active Under Contract
  • On Site: 18 Days
  • Updated: 127 min ago
  • MLS #: 226035587
4
Beds
2
Baths
1
½ Baths
0.5
Acres
2,268
SQFT
$198
$/SQFT
1987
Built
Neighborhood:
Timberlake
County:
Franklin
Area:
Orient
School District:
South Western Csd 2511 Fra Co.
Property Description
***Open House Sunday 9/27/26 from 11am-1pm***Pond-front living on nearly half an acre! This 2,268 sq ft two-story sits at the end of a quiet cul-de-sac and shows true pride of ownership. 4 beds, 2.5 baths, all newer Andersen windows throughout. Full basement with finished space and bar -- great for entertaining. Concrete patio and enclosed porch overlook the backyard, which runs right down to the pond. Spacious 2.5 car garage. Move-in ready and hard to find at this price point. Schedule your showing today!
Exterior Features

Architectural Style [] Attached Garage YN No Exterior Features [] Foundation Details Block Garage YN Yes Lot Features [] Mid High Rise YN No Parking Features Garage Door OpenerAttached GarageOn Street Pool Features [] Waterfront YN Yes

Interior Features

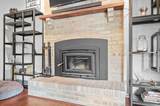
1st Floor Laundry Yes Basement Full Basement YN Yes Building Area Total 2268 Cooling Central Air Cooling YN Yes Fireplace Features Wood BurningOne Fireplace YN Yes Flooring WoodLaminateCarpet Heating Electric Heating YN Yes Interior Features [] Laundry Features Electric Dryer Hookup Levels Two Main Level Bedrooms 0 Window Features Insulated All

Property Features

Accessible Features No Additional Parcels YN No Association Amenities [] Association Fee 175 Association Fee Frequency Annually Association Fee Includes [] Association YN Yes Auction Online Bidding No Green Energy Efficient [] Listing Terms Pond on LotCul-De-SacVAFHAConventional Manufactured Housing No New Construction YN No Other Structures Shed(s) Possible Use [] Property Sub Type Single Family Residence Security Features [] Sewer Public Sewer Special Listing Conditions Standard Tax Annual Amount 5450 Tax Year 2025 Water Source Public

Listing provided courtesy of Kenneth Spangler of Howard Hanna Real Estate Svcs: 614-875-7400.


© 2026 Columbus Board of Realtors. All rights reserved. IDX information is provided exclusively for consumers' personal, non-commercial use and may not be used for any purpose other than to identify prospective properties consumers may be interested in purchasing. Information is deemed reliable but is not guaranteed accurate by the MLS or RE/MAX Stars. Data last updated: 2026-10-05T23:52:00.06.
 
https://bt-photos.global.ssl.fastly.net/columbus/1280_boomver_1_226035587-2.jpg https://bt-photos.global.ssl.fastly.net/columbus/1280_boomver_1_226035587-2.jpg https://bt-photos.global.ssl.fastly.net/columbus/1280_boomver_1_226035587-2.jpg
Logo
RE/MAX Stars
710 S Main St.
Mount Vernon OH, 43050