




Description
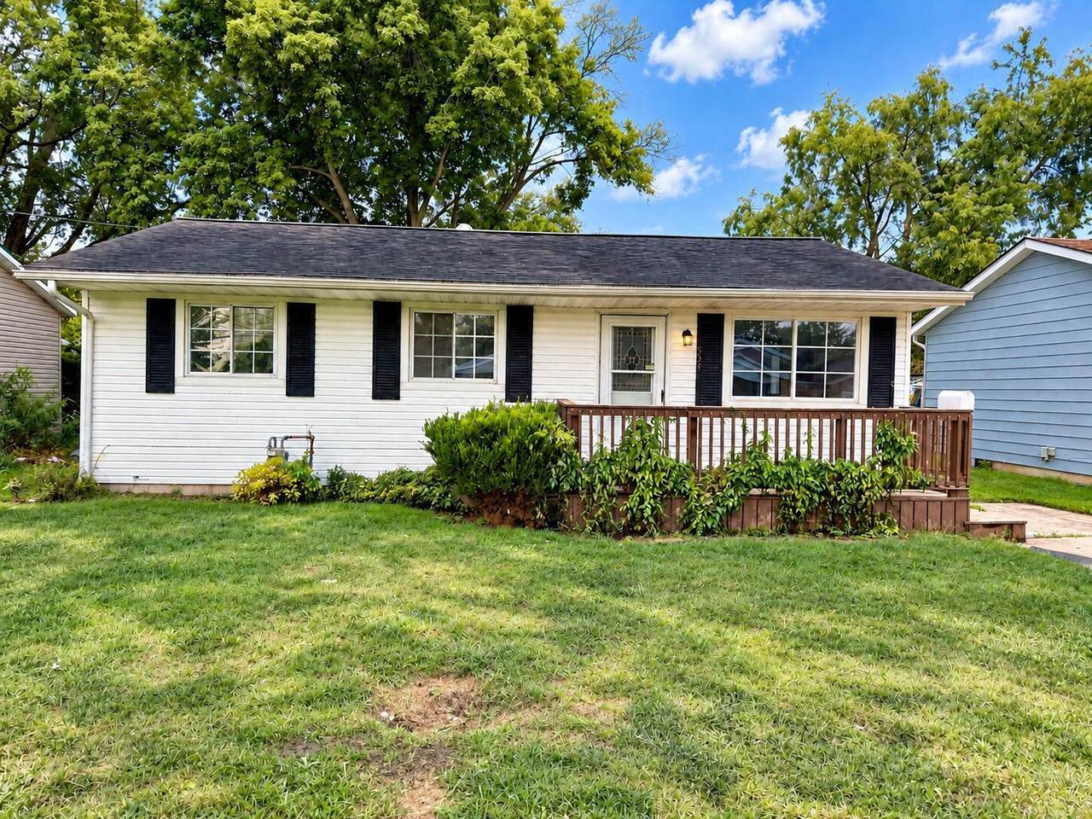
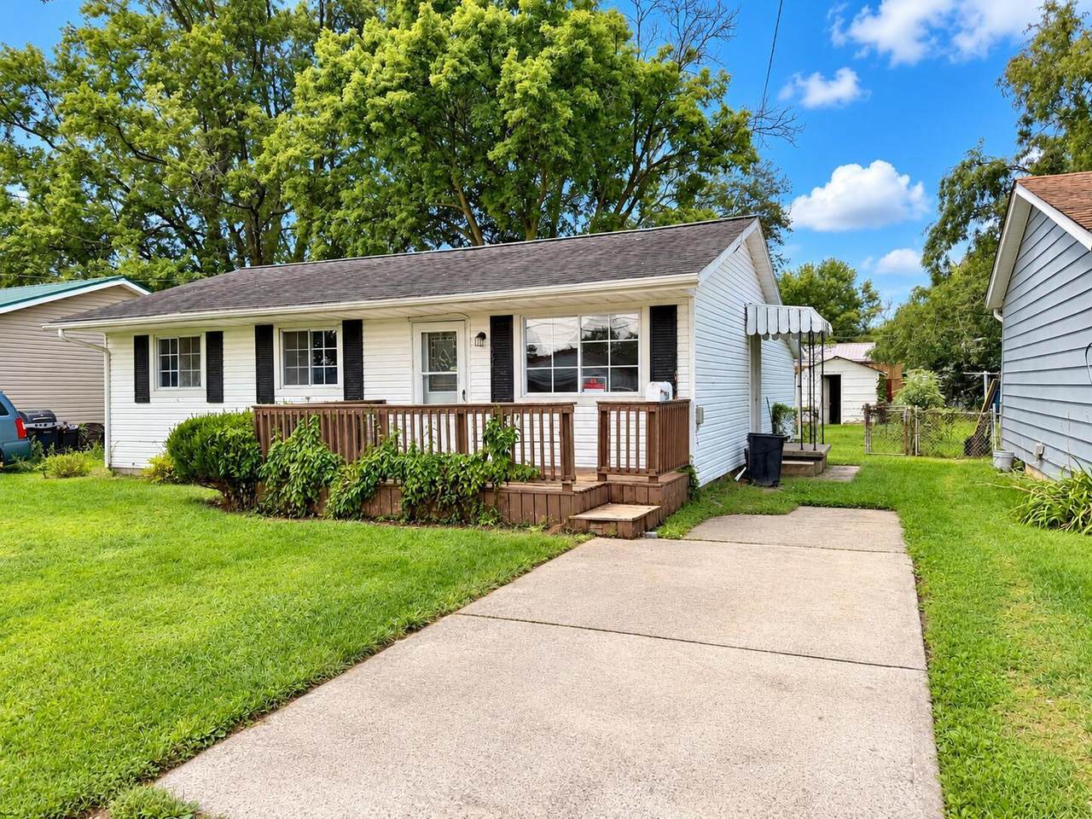
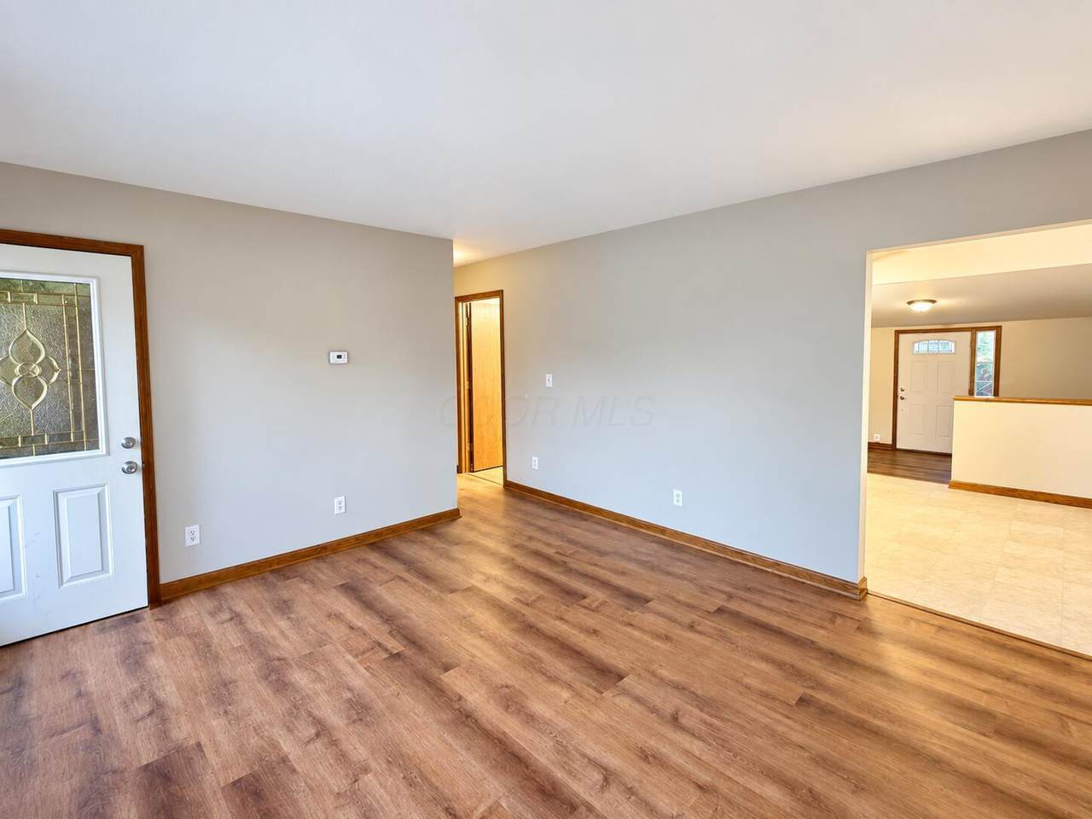
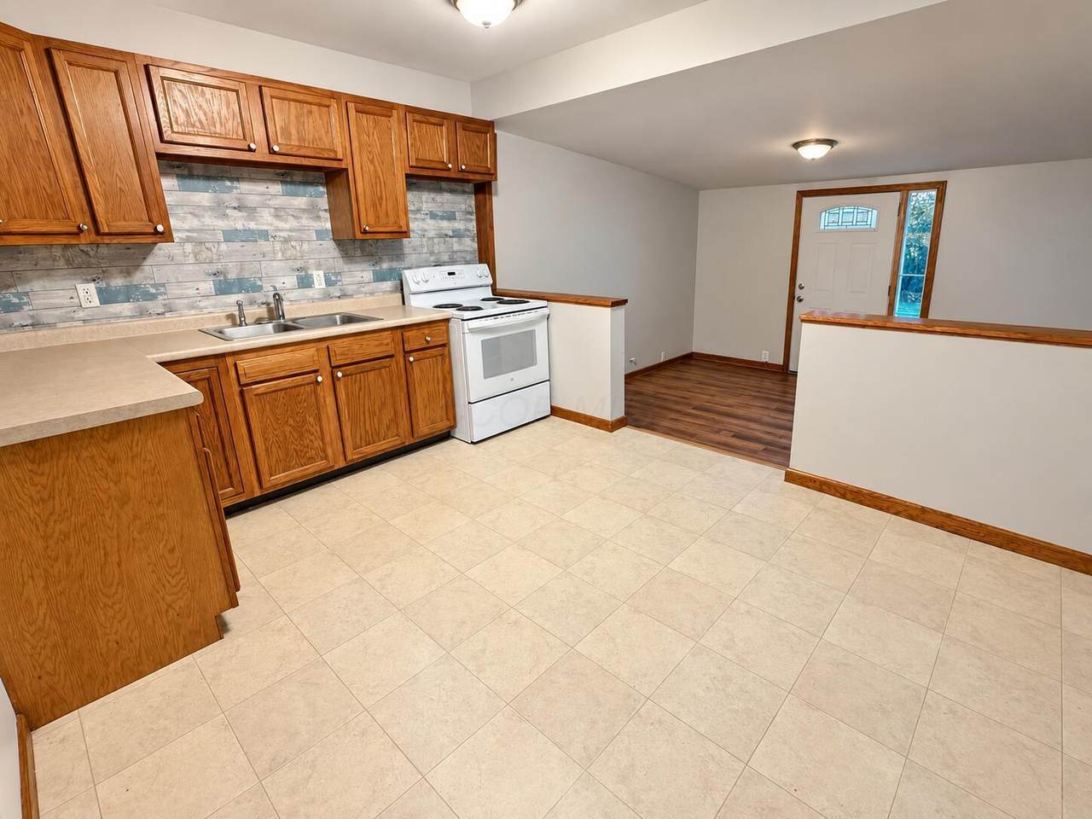
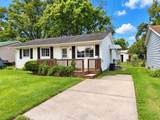
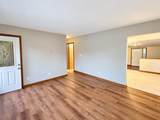
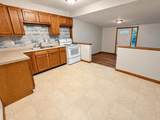
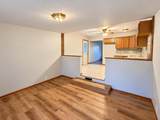
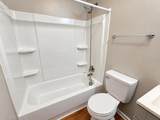
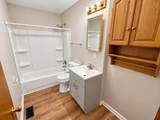
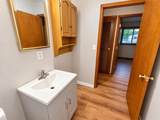
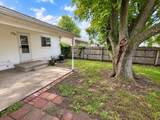
Looking for an affordable, move-in-ready home in Marion, Ohio where the big-ticket improvements have already been handled? Welcome to 534 Clinton Street, a well-maintained 3-bedroom, 1-bath ranch offering comfortable one-floor living and a long list of recent updates. Inside, you'll find an easy-to-maintain layout with multiple living spaces, an eat-in kitchen, first-floor laundry, central air, and three bedrooms all on one level. But what may matter most is what's already been done for you. Recent improvements include a new roof, new siding, new gutters with gutter guards, new plumbing, central air, and a new hot water tank. Outside, you'll also find a newer privacy fence and storage shed, creating a fenced backyard that's ready for pets, entertaining, gardening, or simply enjoying your own outdoor space. Whether you're searching for your first home, looking to downsize to single-level living, or simply want a home without a long list of projects waiting for you after closing, 534 Clinton Street deserves a closer look. A convenient Marion location, and many of the home's major improvements already completed, this is an opportunity to spend less time worrying about what needs replaced next--and more time simply enjoying your new home.
-
3BEDS
-
0.13ACRES
-
1BATHS
-
01/2 BATHS
-
960SQFT
-
$125$/SQFT
Description
Looking for an affordable, move-in-ready home in Marion, Ohio where the big-ticket improvements have already been handled? Welcome to 534 Clinton Street, a well-maintained 3-bedroom, 1-bath ranch offering comfortable one-floor living and a long list of recent updates. Inside, you'll find an easy-to-maintain layout with multiple living spaces, an eat-in kitchen, first-floor laundry, central air, and three bedrooms all on one level. But what may matter most is what's already been done for you. Recent improvements include a new roof, new siding, new gutters with gutter guards, new plumbing, central air, and a new hot water tank. Outside, you'll also find a newer privacy fence and storage shed, creating a fenced backyard that's ready for pets, entertaining, gardening, or simply enjoying your own outdoor space. Whether you're searching for your first home, looking to downsize to single-level living, or simply want a home without a long list of projects waiting for you after closing, 534 Clinton Street deserves a closer look. A convenient Marion location, and many of the home's major improvements already completed, this is an opportunity to spend less time worrying about what needs replaced next--and more time simply enjoying your new home.
© 2026 Columbus Board of Realtors. All rights reserved. IDX information is provided exclusively for consumers' personal, non-commercial use and may not be used for any purpose other than to identify prospective properties consumers may be interested in purchasing. Information is deemed reliable but is not guaranteed accurate by the MLS or RE/MAX Stars. Data last updated: 2026-10-05T06:53:04.9.