






Description
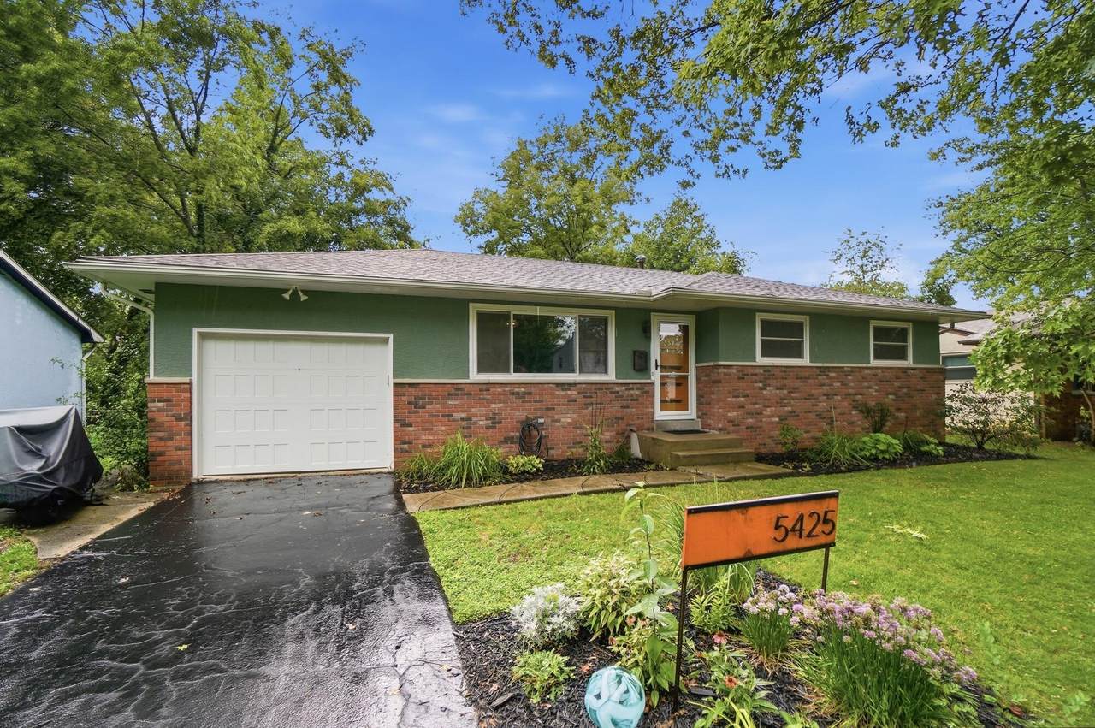
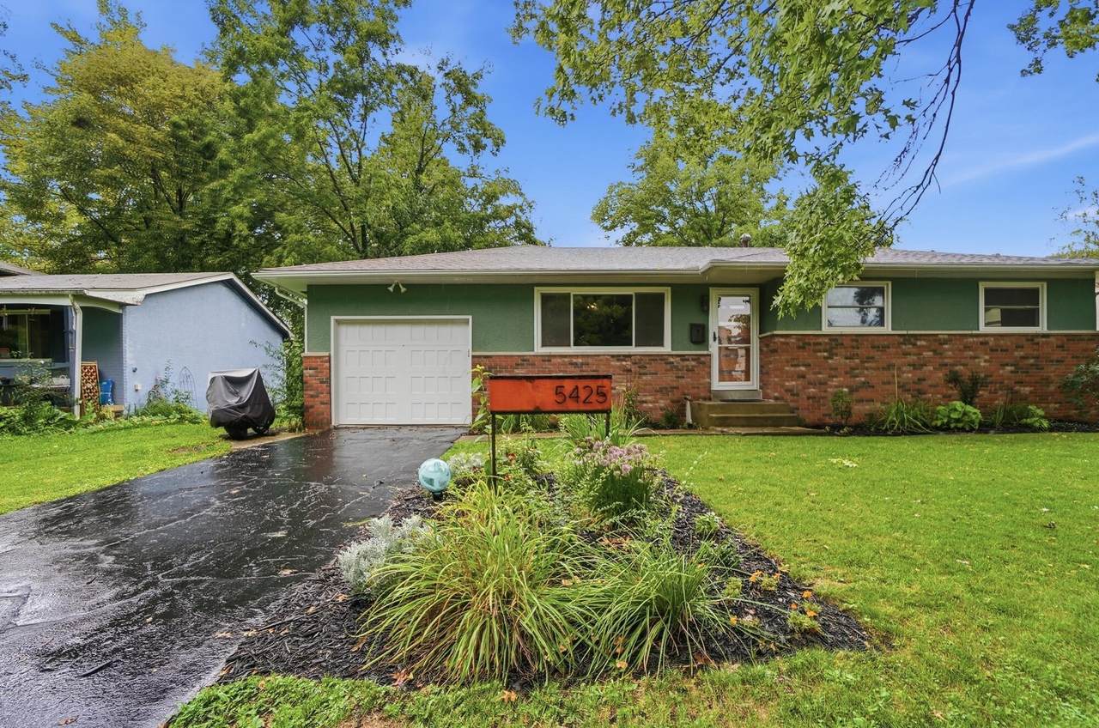
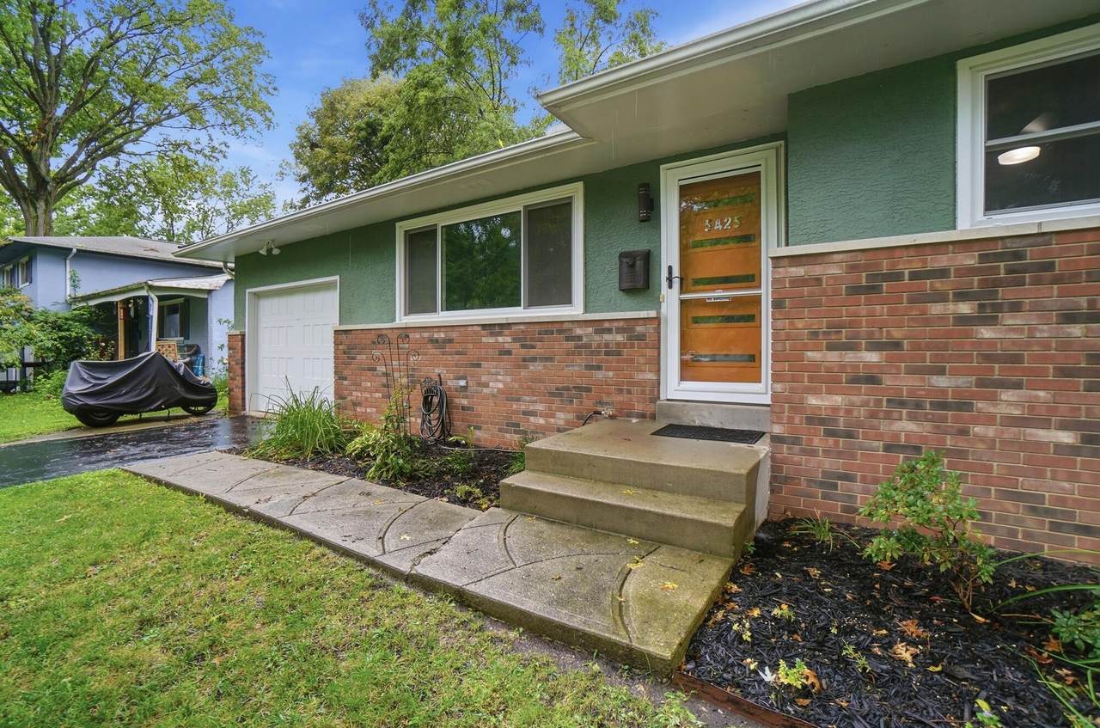
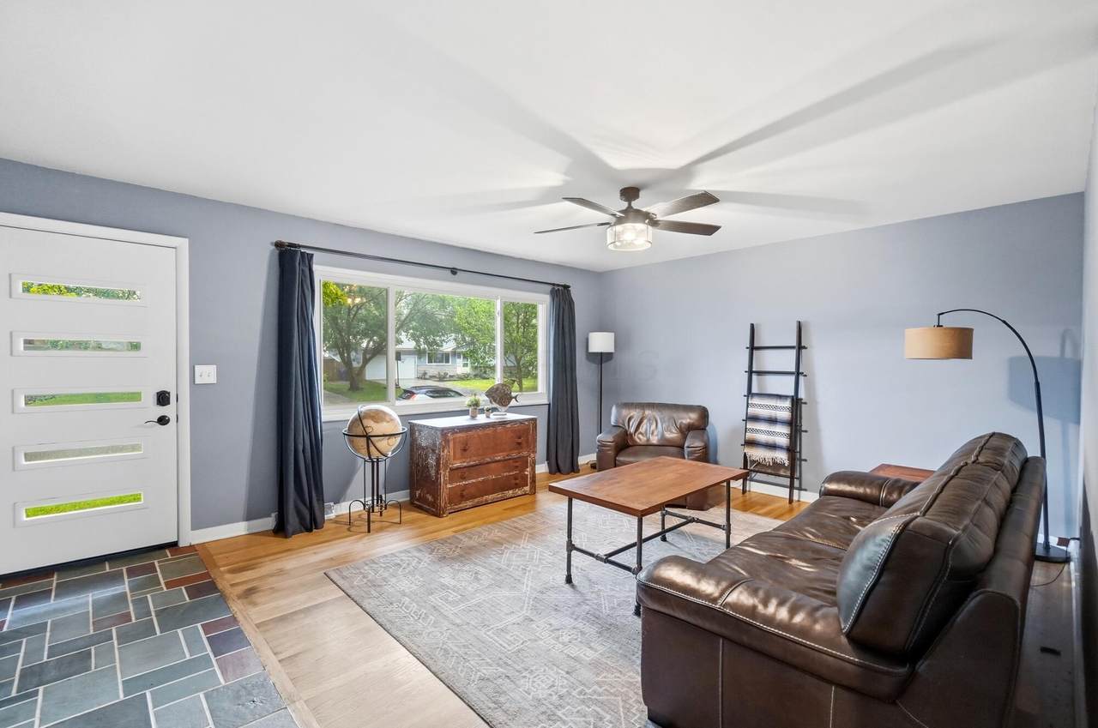
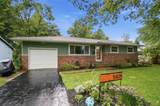
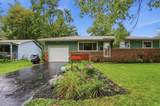
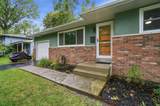
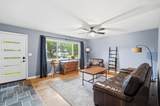
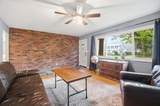
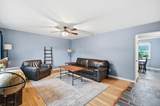
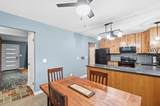
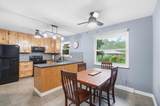
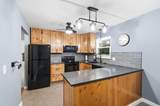
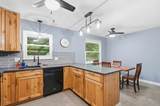
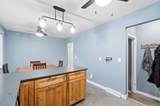
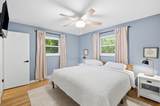
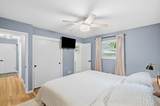
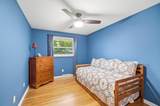
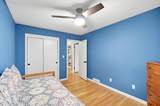
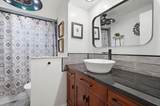
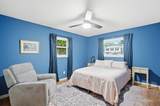
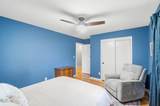
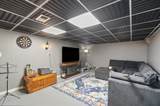
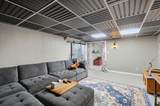
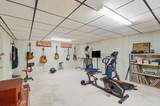
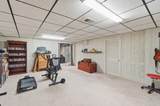
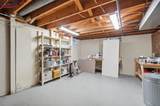
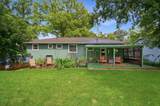
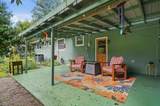
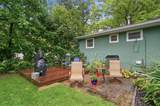
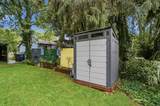
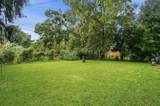
Renovated, inviting, and full of flexible living space, this 3-bedroom, 2.5-bathroom home is ready to impress! Thoughtfully updated throughout, the home features a beautifully renovated kitchen with updated cabinetry, modern fixtures, and plenty of workspace, opening to a bright dining area and comfortable living room with hardwood floors and a charming brick accent wall. Updated bathrooms, fresh finishes, and stylish fixtures continue throughout the main level. The finished lower level adds even more versatility with a spacious recreation area, additional full bath, and plenty of room for a home gym, media space, office, or gathering area. An unfinished portion provides excellent storage and utility space. Step outside and discover one of the home's true highlights--a fantastic backyard designed for enjoying the outdoors. The expansive patio and covered outdoor living area create the perfect setting for entertaining, relaxing, or enjoying a quiet evening at home. The generous yard offers plenty of space to play, garden, or simply enjoy the privacy of your own outdoor retreat. Conveniently located near shopping, dining, parks, and major Columbus roadways, this beautifully updated Rockwood Road home offers the space, style, and outdoor living you've been looking for! Updates include: New garage door opener (1 year), A/C and furnace (5 years), hot water tank (2 years), gas service line (5 years), electric panel (this year), front door (5 years), garbage disposal (this year).
-
3BEDS
-
0.2ACRES
-
2BATHS
-
11/2 BATHS
-
1,142SQFT
-
$245$/SQFT
Description
Renovated, inviting, and full of flexible living space, this 3-bedroom, 2.5-bathroom home is ready to impress! Thoughtfully updated throughout, the home features a beautifully renovated kitchen with updated cabinetry, modern fixtures, and plenty of workspace, opening to a bright dining area and comfortable living room with hardwood floors and a charming brick accent wall. Updated bathrooms, fresh finishes, and stylish fixtures continue throughout the main level. The finished lower level adds even more versatility with a spacious recreation area, additional full bath, and plenty of room for a home gym, media space, office, or gathering area. An unfinished portion provides excellent storage and utility space. Step outside and discover one of the home's true highlights--a fantastic backyard designed for enjoying the outdoors. The expansive patio and covered outdoor living area create the perfect setting for entertaining, relaxing, or enjoying a quiet evening at home. The generous yard offers plenty of space to play, garden, or simply enjoy the privacy of your own outdoor retreat. Conveniently located near shopping, dining, parks, and major Columbus roadways, this beautifully updated Rockwood Road home offers the space, style, and outdoor living you've been looking for! Updates include: New garage door opener (1 year), A/C and furnace (5 years), hot water tank (2 years), gas service line (5 years), electric panel (this year), front door (5 years), garbage disposal (this year).
© 2026 Columbus Board of Realtors. All rights reserved. IDX information is provided exclusively for consumers' personal, non-commercial use and may not be used for any purpose other than to identify prospective properties consumers may be interested in purchasing. Information is deemed reliable but is not guaranteed accurate by the MLS or RE/MAX Stars. Data last updated: 2026-10-06T23:52:03.25.