





Description
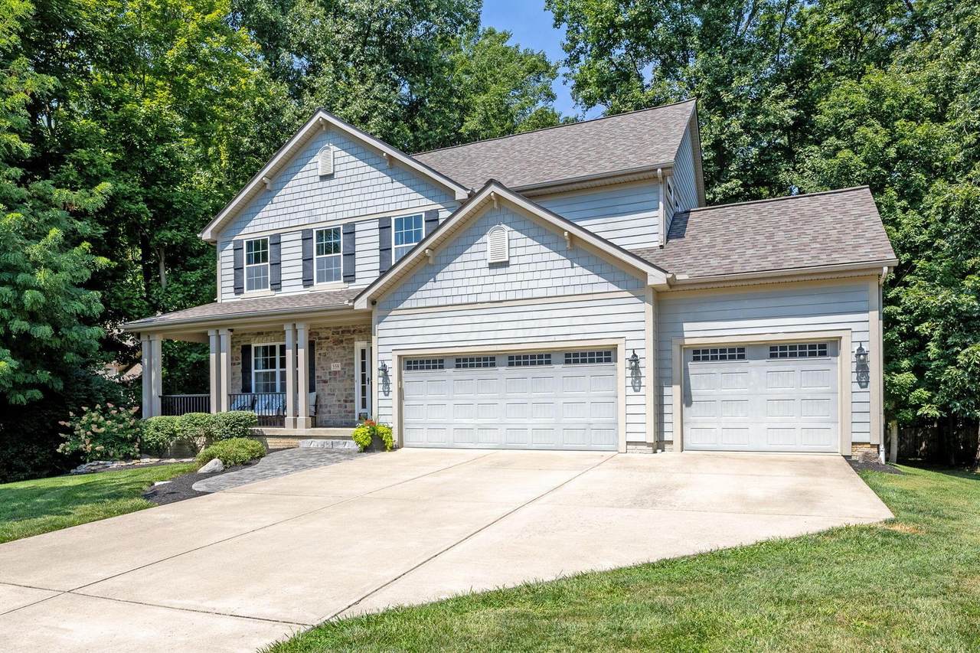
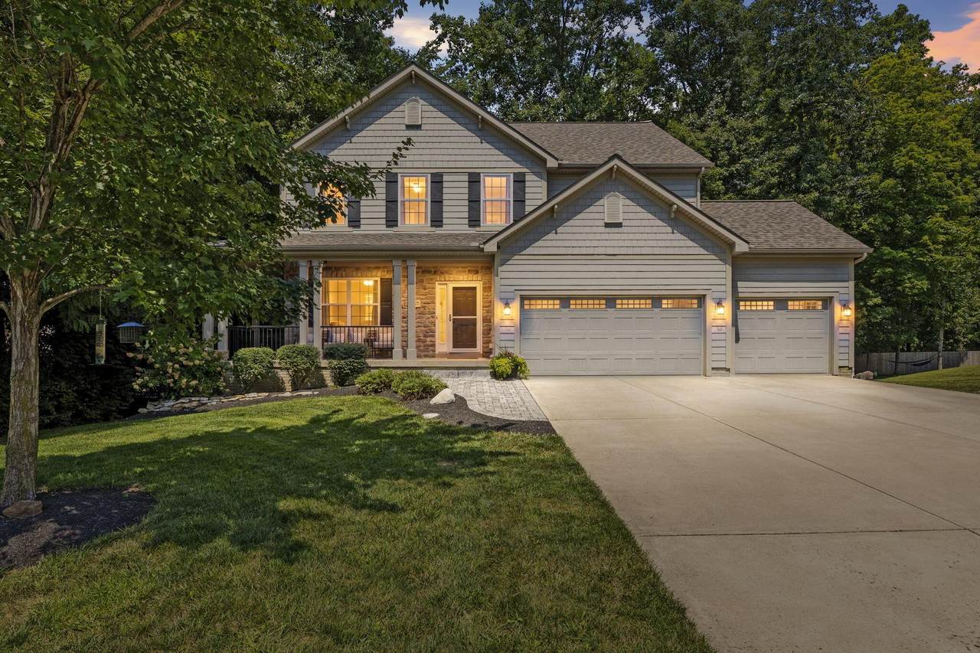
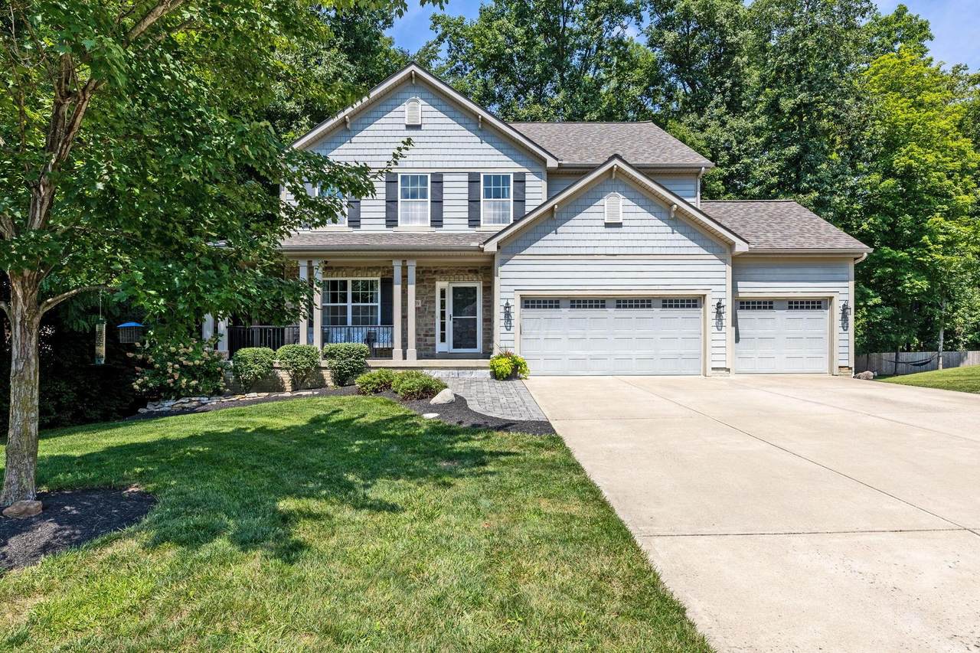
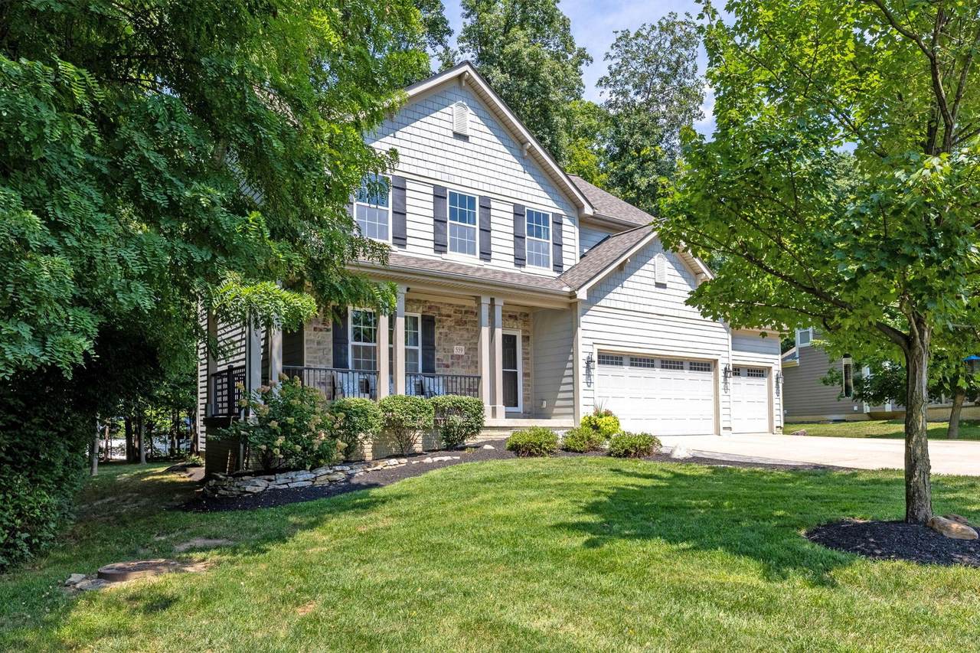
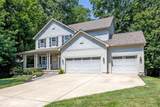
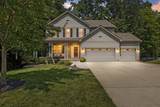
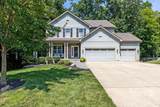
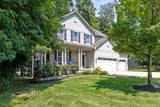
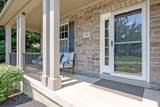
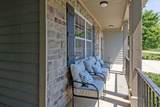
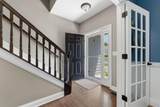
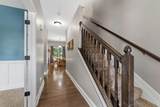
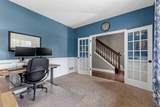
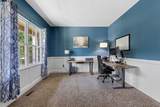
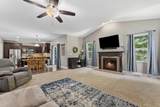
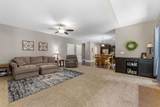
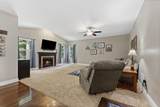
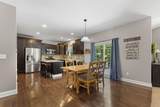
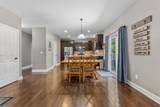
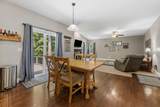
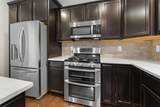
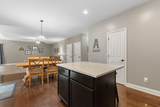
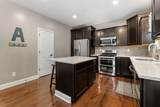
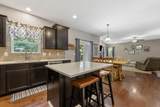
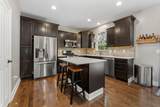
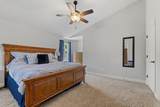
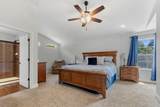
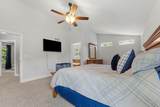
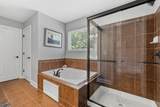
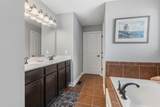
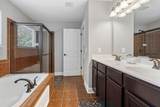
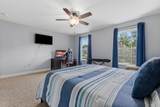
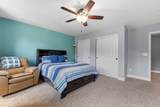
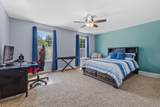
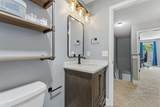
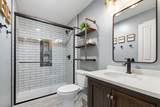
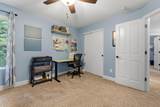
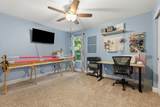
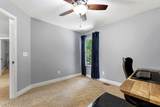
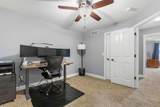
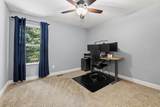
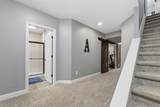
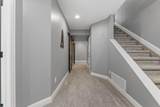
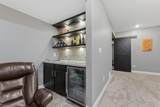
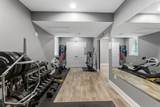
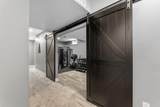
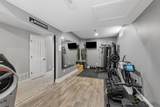
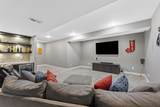
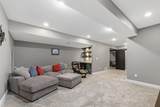
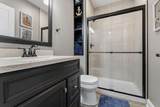
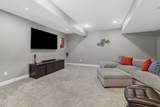
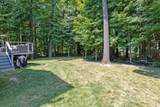
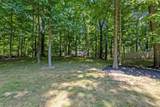
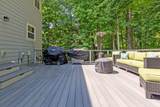
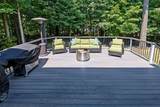
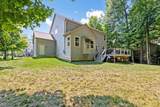
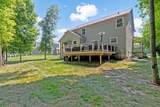
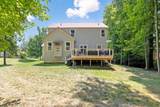
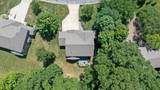
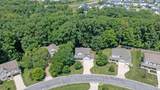
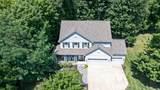
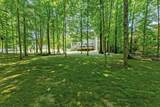
SELLER IS OFFERING BUYERS UP TO A $10,000 CREDIT toward a rate buydown or closing costs! Privacy like this is getting harder to find. Set on nearly half an acre with mature wooded views, 559 Maketewah Dr. offers over 3,400 finished sq. ft. of flexible living space in the highly sought-after Olentangy Local School District. Inside, 9-foot ceilings create a bright, open feel with a dedicated home office, spacious family room with fireplace, and an updated kitchen featuring quartz countertops and backsplash (2021). But the setting may be what makes you fall in love. Step onto the maintenance-free Trex deck and enjoy peaceful wooded views, the perfect backdrop for morning coffee, summer dinners, or unwinding at the end of the day. Upstairs you'll find a spacious owner's suite plus three additional bedrooms and a remodeled full bath (2022). The finished lower level adds a recreation space, full bath, abundant storage, and a bonus room with an egress window, ideal as a 5th bedroom, guest suite, gym, hobby room, or additional office. With a new roof (2024), tankless water heater, incredible space, and a setting that feels like an escape, this is one you need to experience in person.
-
4BEDS
-
0.47ACRES
-
3BATHS
-
11/2 BATHS
-
3,408SQFT
-
$176$/SQFT
Description
SELLER IS OFFERING BUYERS UP TO A $10,000 CREDIT toward a rate buydown or closing costs! Privacy like this is getting harder to find. Set on nearly half an acre with mature wooded views, 559 Maketewah Dr. offers over 3,400 finished sq. ft. of flexible living space in the highly sought-after Olentangy Local School District. Inside, 9-foot ceilings create a bright, open feel with a dedicated home office, spacious family room with fireplace, and an updated kitchen featuring quartz countertops and backsplash (2021). But the setting may be what makes you fall in love. Step onto the maintenance-free Trex deck and enjoy peaceful wooded views, the perfect backdrop for morning coffee, summer dinners, or unwinding at the end of the day. Upstairs you'll find a spacious owner's suite plus three additional bedrooms and a remodeled full bath (2022). The finished lower level adds a recreation space, full bath, abundant storage, and a bonus room with an egress window, ideal as a 5th bedroom, guest suite, gym, hobby room, or additional office. With a new roof (2024), tankless water heater, incredible space, and a setting that feels like an escape, this is one you need to experience in person.
© 2026 Columbus Board of Realtors. All rights reserved. IDX information is provided exclusively for consumers' personal, non-commercial use and may not be used for any purpose other than to identify prospective properties consumers may be interested in purchasing. Information is deemed reliable but is not guaranteed accurate by the MLS or RE/MAX Stars. Data last updated: 2026-10-08T23:52:10.577.