



Description
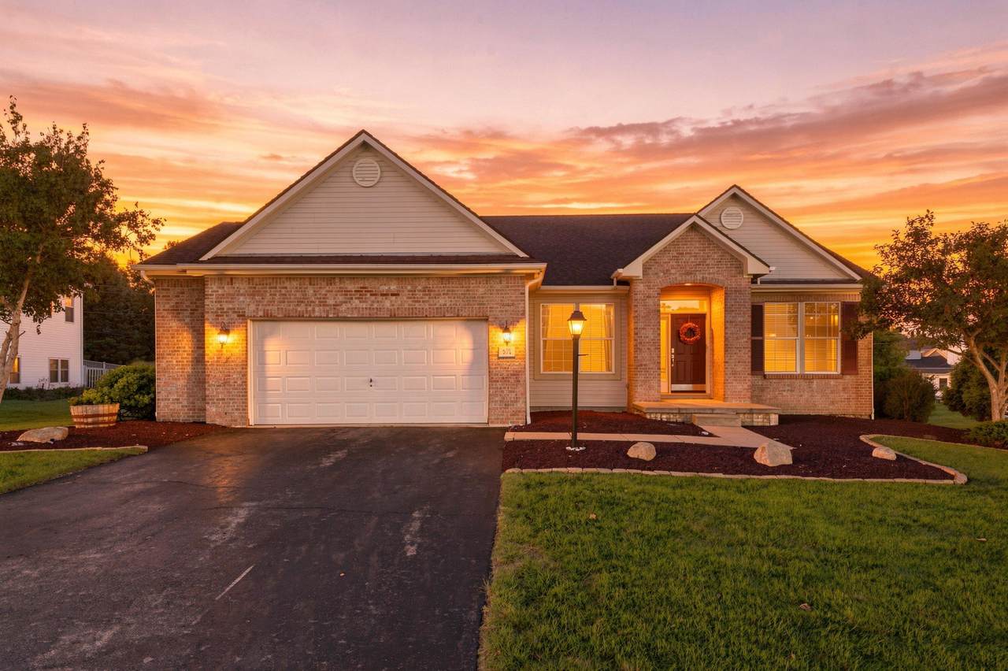
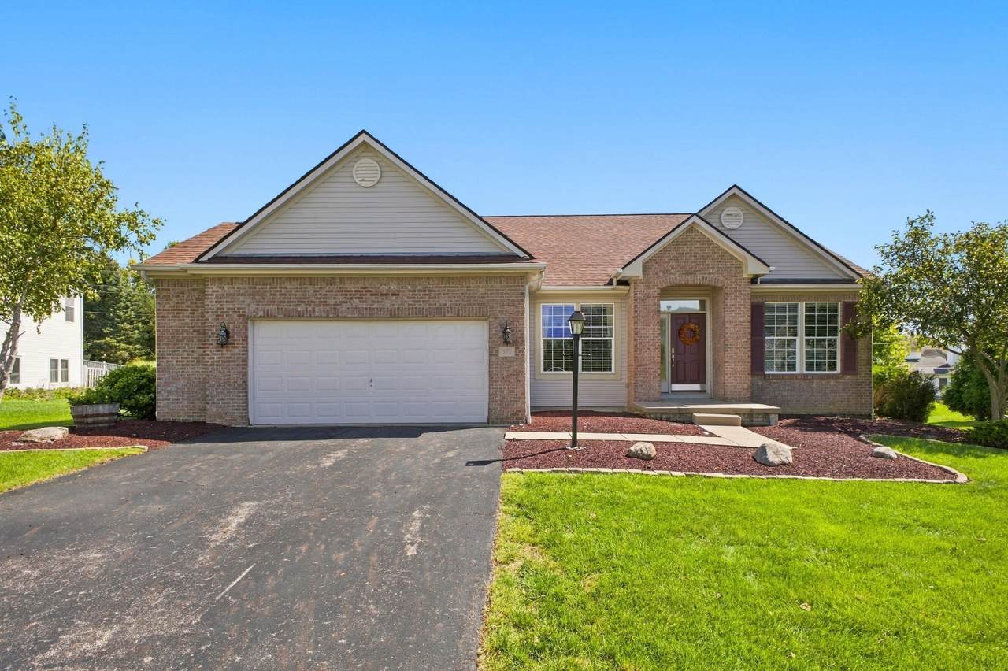
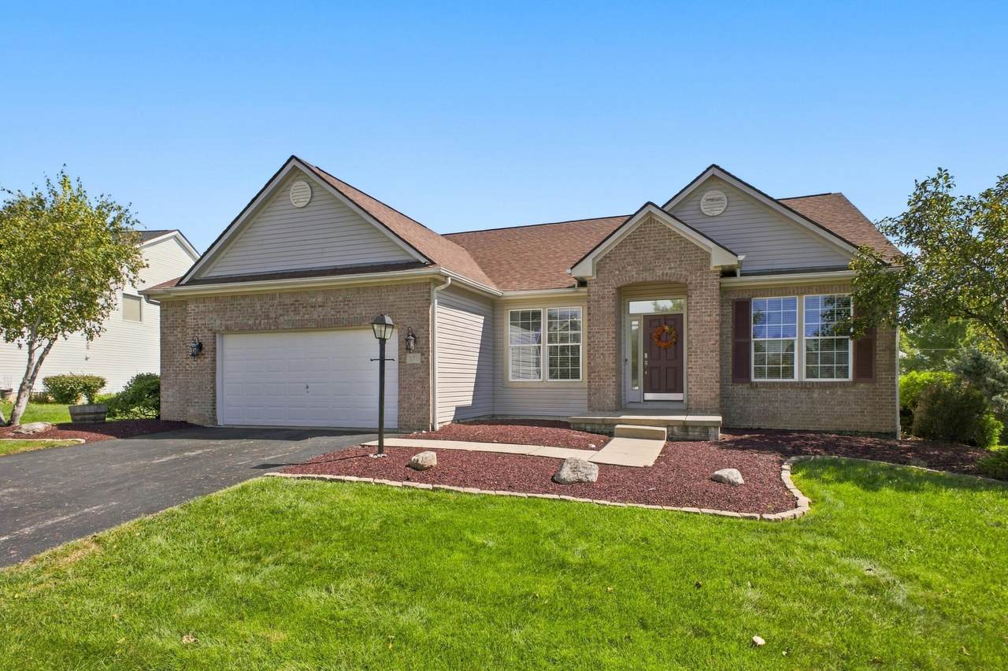
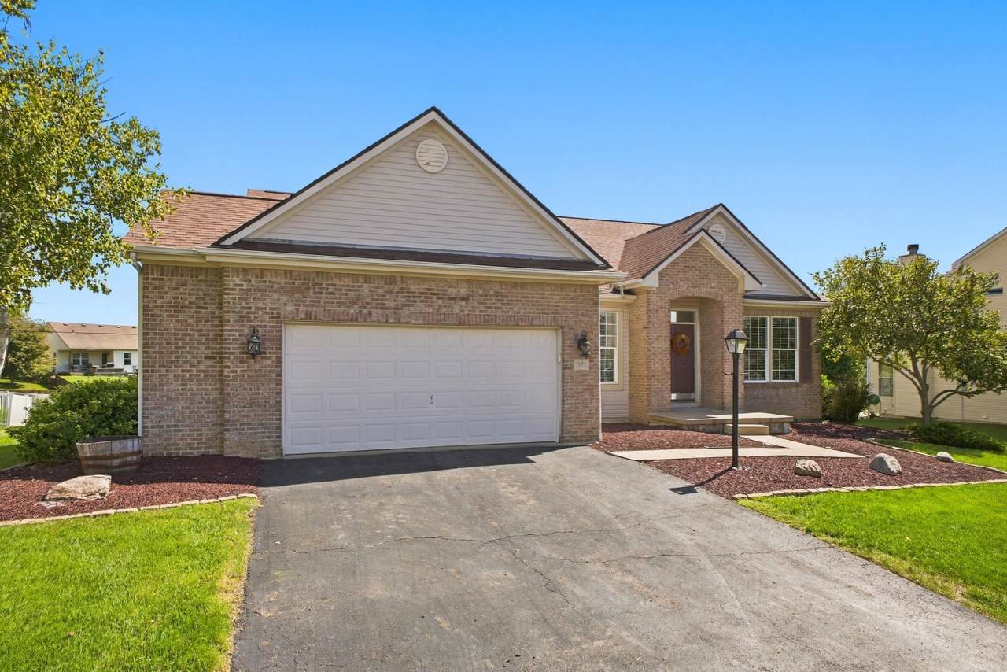
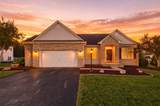
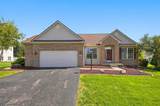
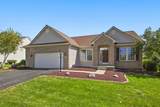
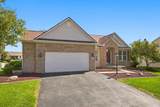
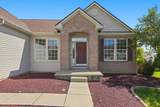
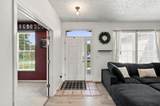
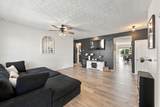
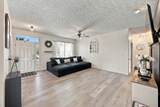
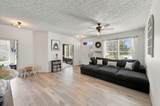
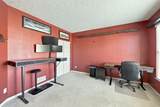
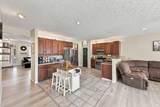
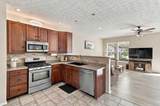
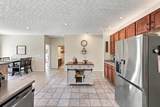
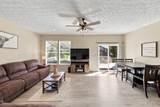
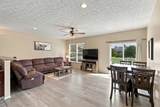
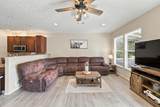
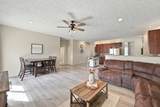
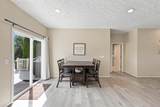
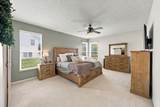
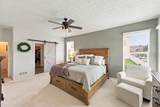
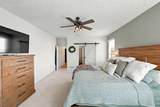
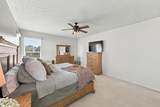
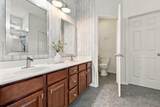
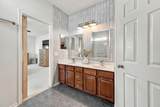
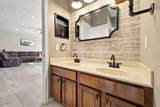
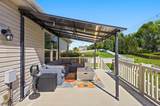
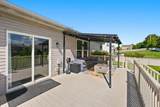
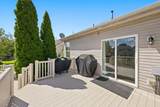
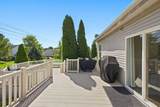
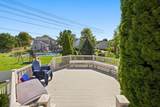
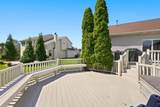
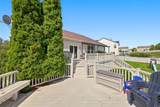
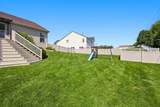
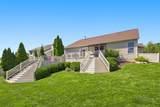
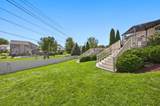
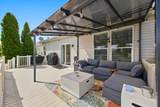
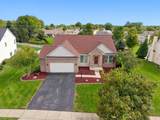
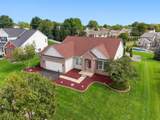
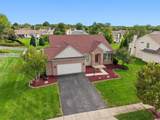
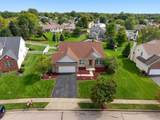
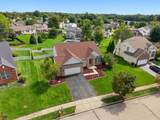
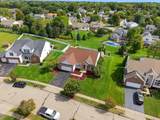
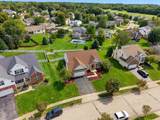
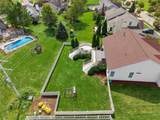
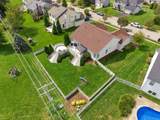
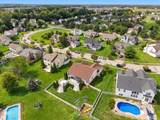
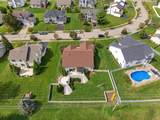
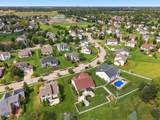
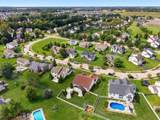
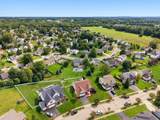
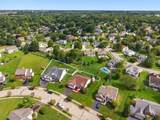
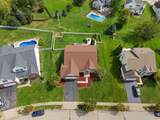
Welcome home to this beautifully maintained 4-bedroom, 2-bath brick ranch on a quiet Pickerington street, served by the highly regarded Pickerington Local School District. From the moment you pull into the driveway, the stone-accented landscaping and warm brick facade set the tone for what's inside. The open-concept kitchen is the heart of the home, featuring stainless steel appliances, a gas range, abundant cabinetry, and a charming exposed-brick backsplash that flows seamlessly into the spacious living and dining area -- perfect for entertaining or everyday family life. Durable, low-maintenance flooring runs throughout the main living spaces, and natural light pours in from every angle. Retreat to the generously sized primary suite, complete with a large sitting area, a dual-sink vanity, a private water closet, and an expansive walk-in closet offering more storage than you'll know what to do with. Step outside to your own private backyard oasis. A covered deck with built-in string lighting creates the perfect spot for morning coffee or evening entertaining, while a second staircase leads down to a paver patio tucked among mature arborvitae for added privacy. The fully fenced backyard offers plenty of room to play, garden, or simply relax -- plus, an aerial view shows just how much space this lot has to offer, with room for a swing set and more. The big-ticket items have been taken care of, giving you peace of mind for years to come: a new roof (2021), hot water heater (2018), and sump pump (2019). A full irrigation system keeps the lawn and landscaping looking their best, and an ADT security system covers the doors, windows, doorbell, back camera, and smoke detectors. Inside, you'll find new flooring in the living and family rooms (2023), a new refrigerator (2024), a new kitchen sink, and updated ceiling fans, lighting, door hinges, and knobs throughout (2019). Outside, the fence was added in 2019 and a new pergola in 2026.
-
4BEDS
-
0.29ACRES
-
2BATHS
-
01/2 BATHS
-
2,093SQFT
-
$201$/SQFT
Description
Welcome home to this beautifully maintained 4-bedroom, 2-bath brick ranch on a quiet Pickerington street, served by the highly regarded Pickerington Local School District. From the moment you pull into the driveway, the stone-accented landscaping and warm brick facade set the tone for what's inside. The open-concept kitchen is the heart of the home, featuring stainless steel appliances, a gas range, abundant cabinetry, and a charming exposed-brick backsplash that flows seamlessly into the spacious living and dining area -- perfect for entertaining or everyday family life. Durable, low-maintenance flooring runs throughout the main living spaces, and natural light pours in from every angle. Retreat to the generously sized primary suite, complete with a large sitting area, a dual-sink vanity, a private water closet, and an expansive walk-in closet offering more storage than you'll know what to do with. Step outside to your own private backyard oasis. A covered deck with built-in string lighting creates the perfect spot for morning coffee or evening entertaining, while a second staircase leads down to a paver patio tucked among mature arborvitae for added privacy. The fully fenced backyard offers plenty of room to play, garden, or simply relax -- plus, an aerial view shows just how much space this lot has to offer, with room for a swing set and more. The big-ticket items have been taken care of, giving you peace of mind for years to come: a new roof (2021), hot water heater (2018), and sump pump (2019). A full irrigation system keeps the lawn and landscaping looking their best, and an ADT security system covers the doors, windows, doorbell, back camera, and smoke detectors. Inside, you'll find new flooring in the living and family rooms (2023), a new refrigerator (2024), a new kitchen sink, and updated ceiling fans, lighting, door hinges, and knobs throughout (2019). Outside, the fence was added in 2019 and a new pergola in 2026.
© 2026 Columbus Board of Realtors. All rights reserved. IDX information is provided exclusively for consumers' personal, non-commercial use and may not be used for any purpose other than to identify prospective properties consumers may be interested in purchasing. Information is deemed reliable but is not guaranteed accurate by the MLS or RE/MAX Stars. Data last updated: 2026-10-08T11:52:50.033.